
For sale · MLS# V4950955
1830 Glenwood Oaks Ln, DeLand
$669,000 DeLand, FL 32720
Listing courtesy of BEE REALTY CORP · (386) 279-7522 · MLS# V4950955 · For sale
Photos and key facts
About this home
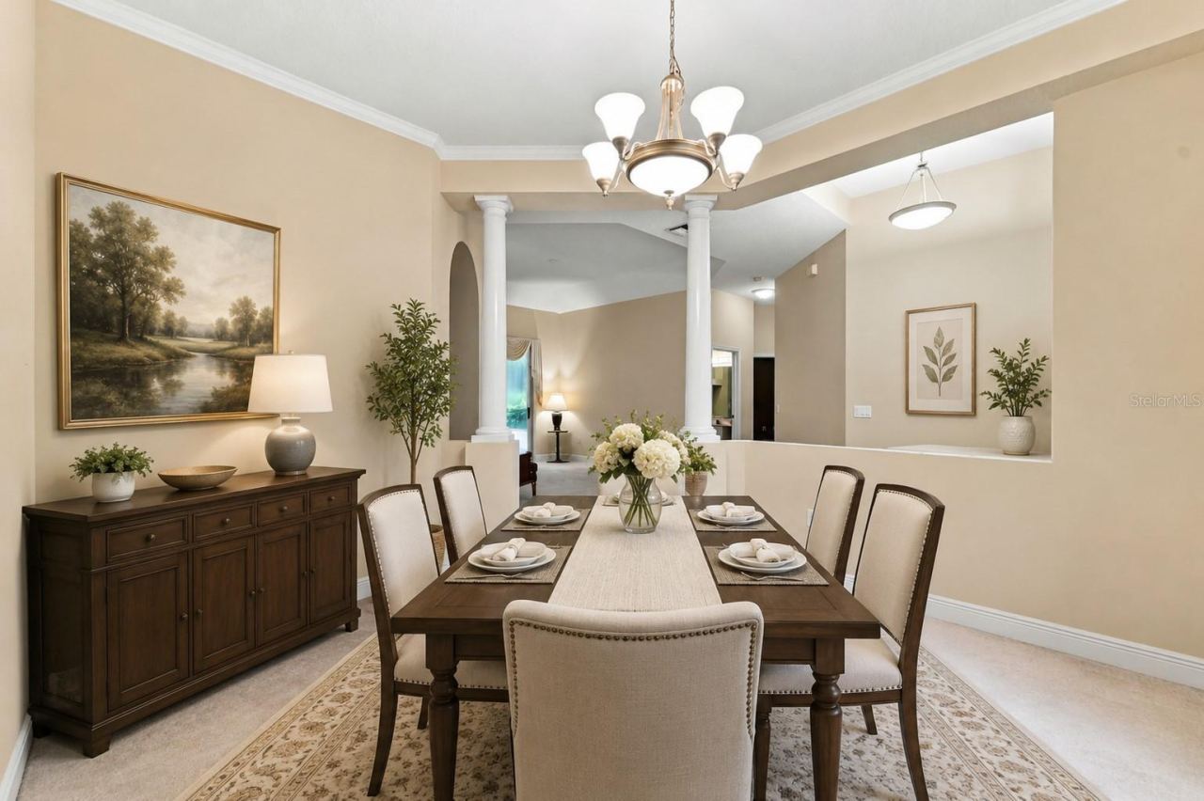
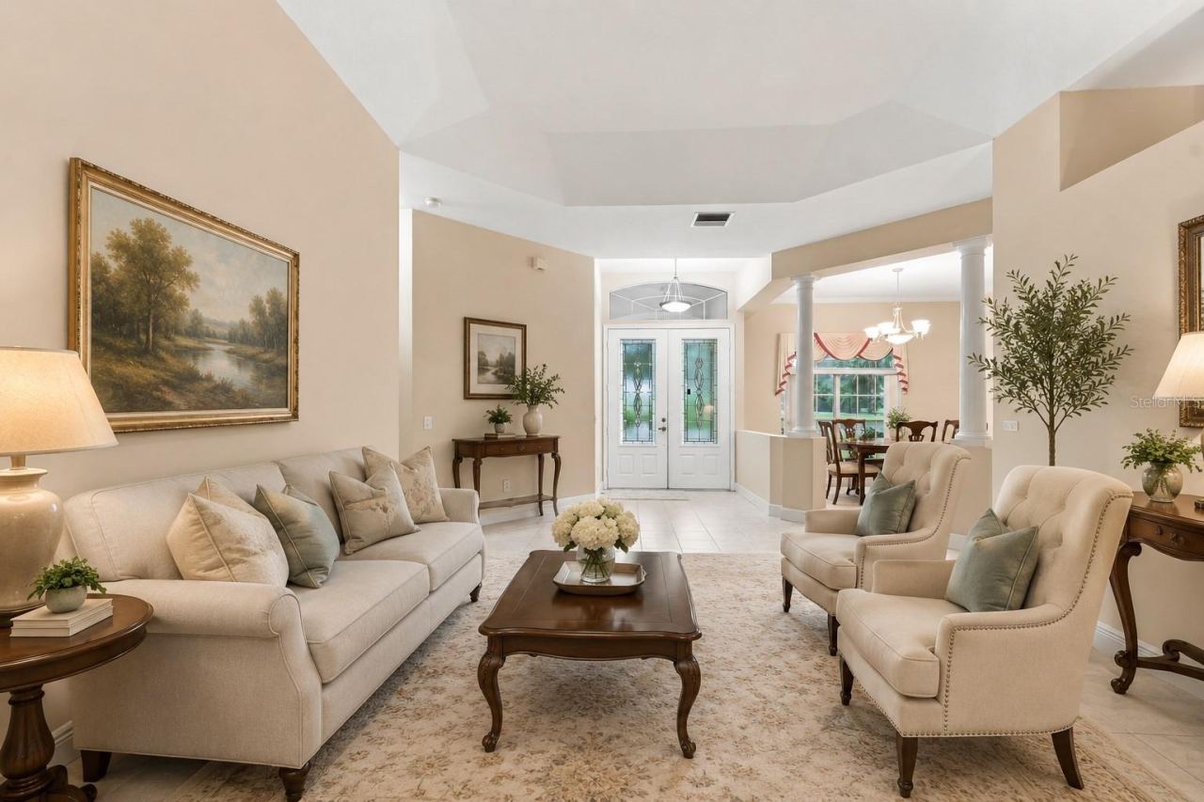
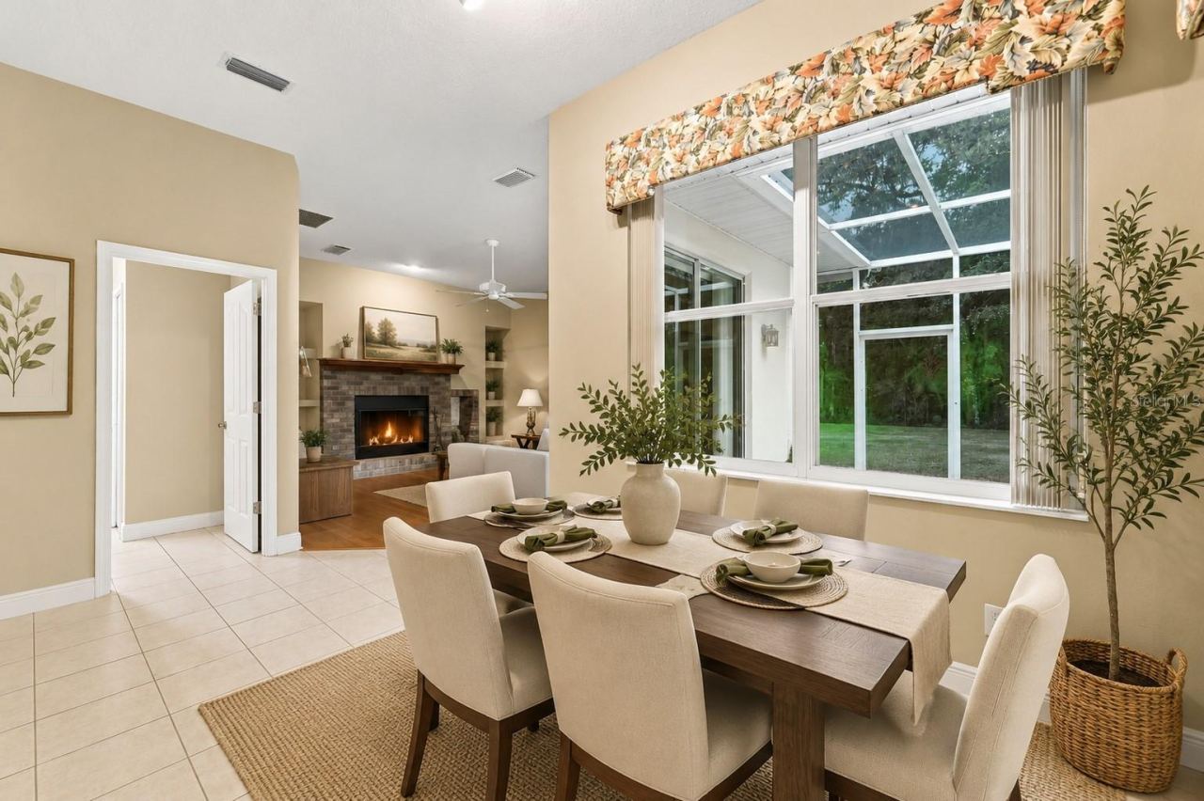
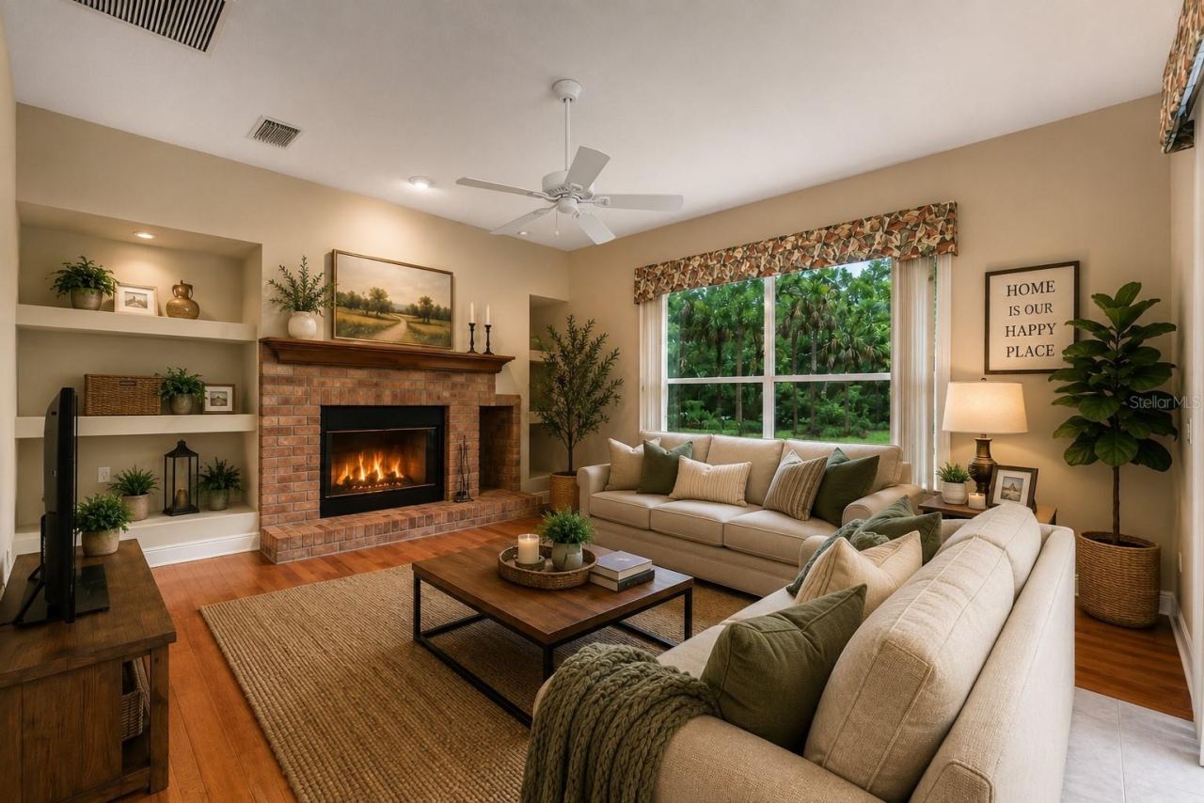
Virtually Staged. ROOM TO SPREAD OUT ON 2.5+ ACRES
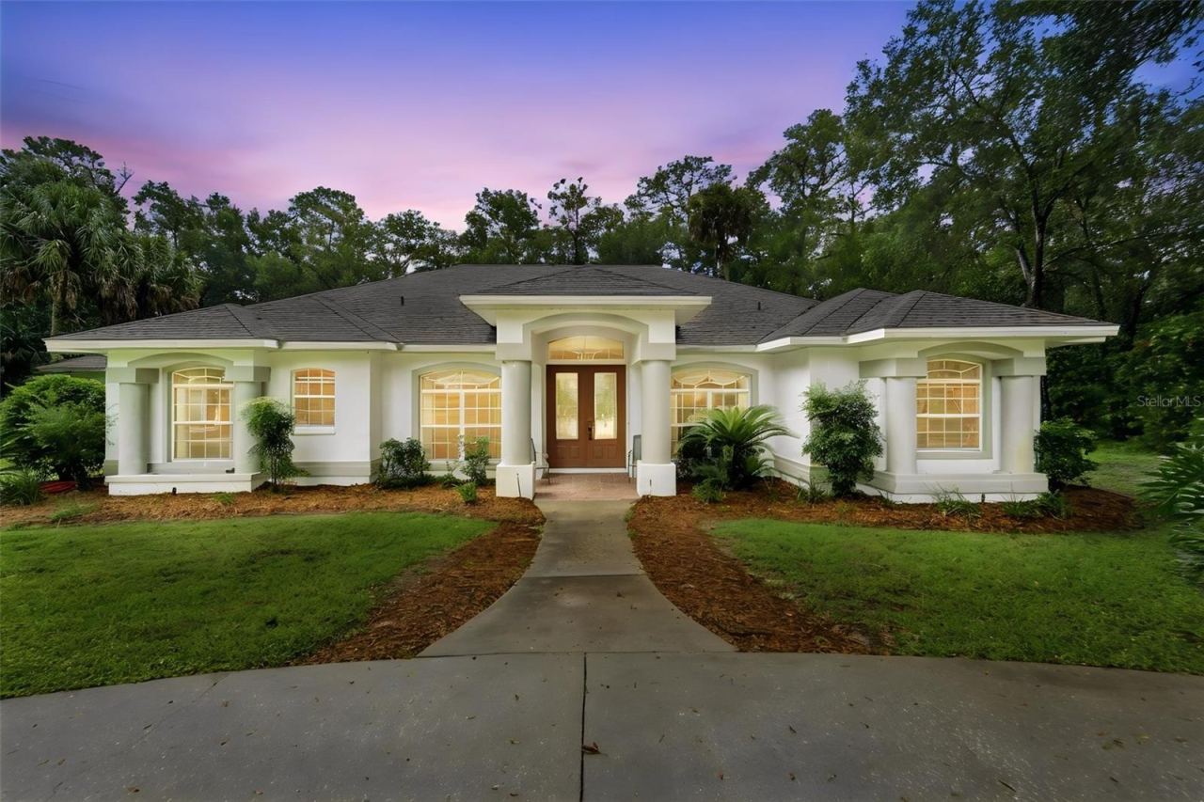
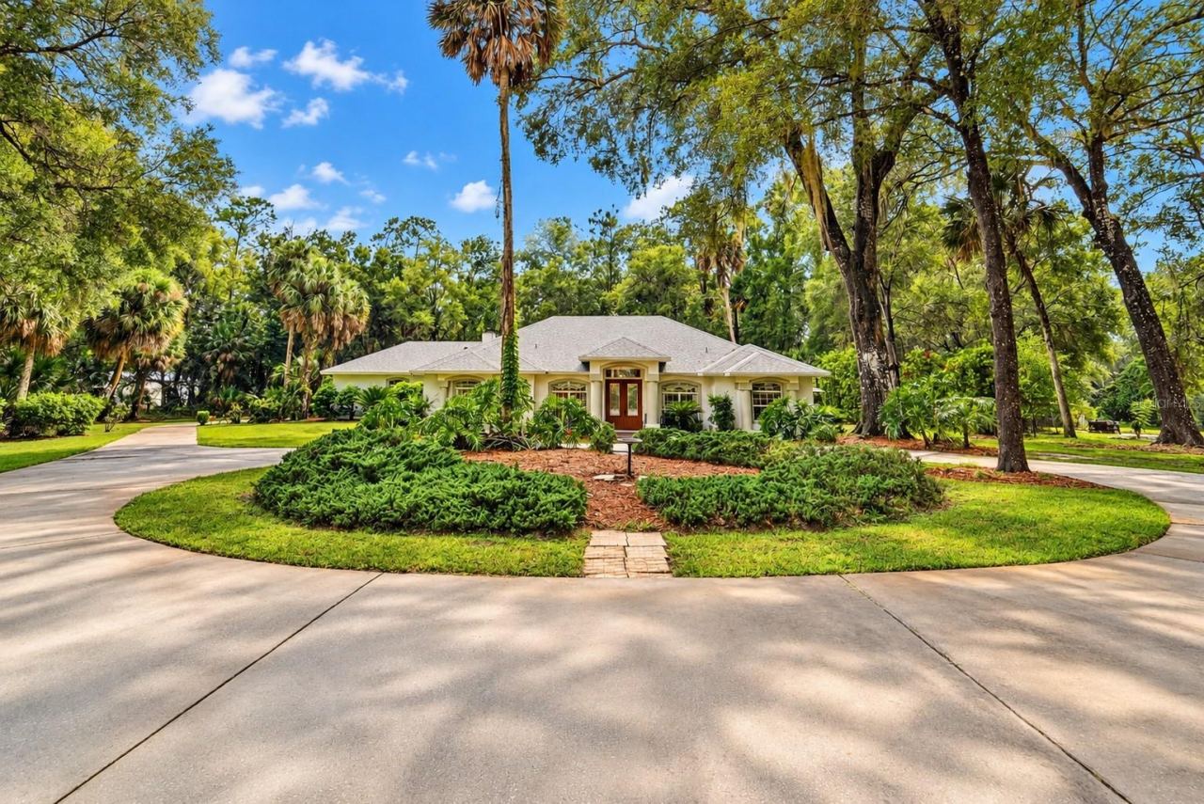
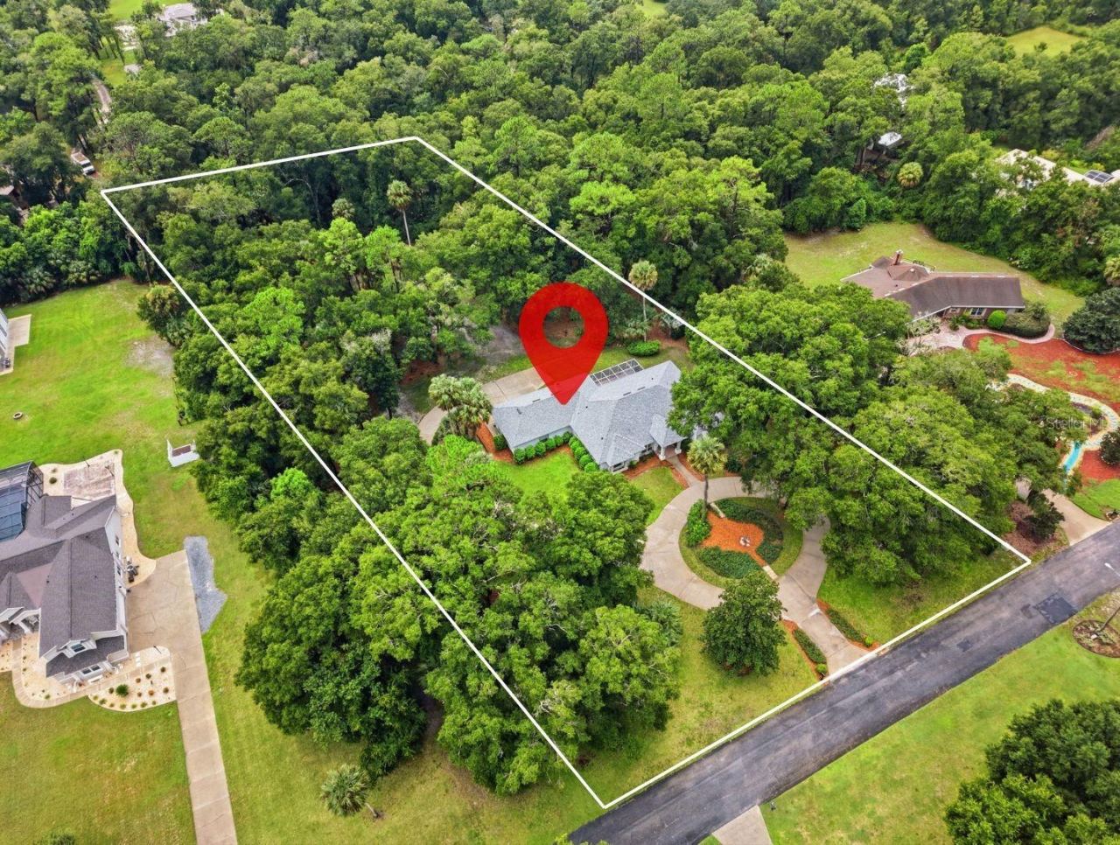
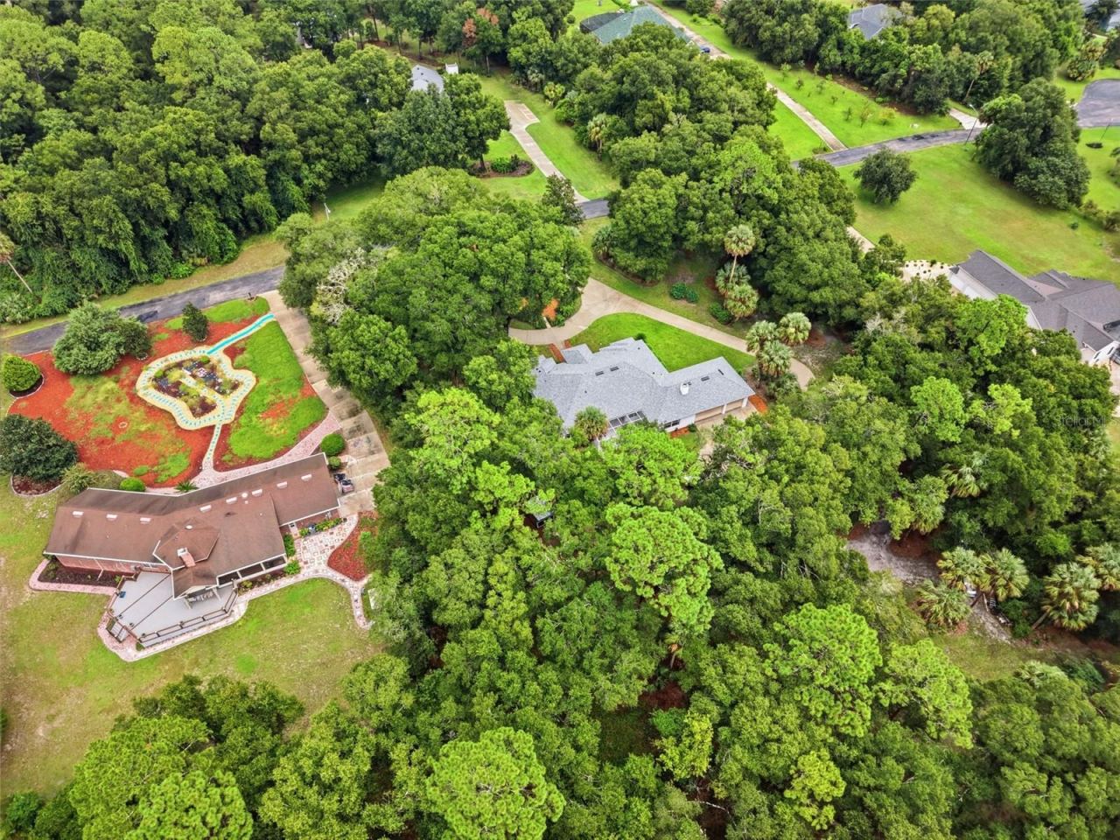
Imagine coming home to 2.5+ private acres in a gated community, sitting right across from LAKE WOODRUFF NATIONAL WILDLIFE REFUGE — thousands of acres of marsh, trails, and wildlife to enjoy from your own front yard. You're also close to the SPRING-TO-SPRING TRAIL for walking, running, and biking, and DE LEON SPRINGS STATE PARK for swimming, kayaking, and hiking. Everyday shopping is just 5-10 minutes away, and DeLand's historic dining district is only 15 minutes down the road.
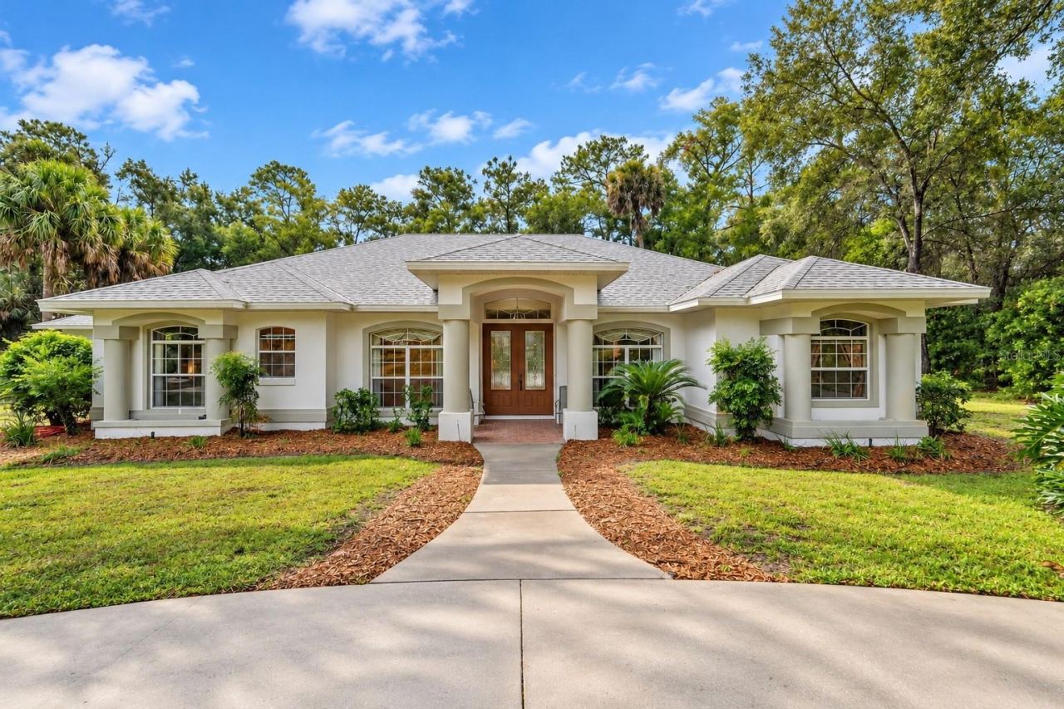
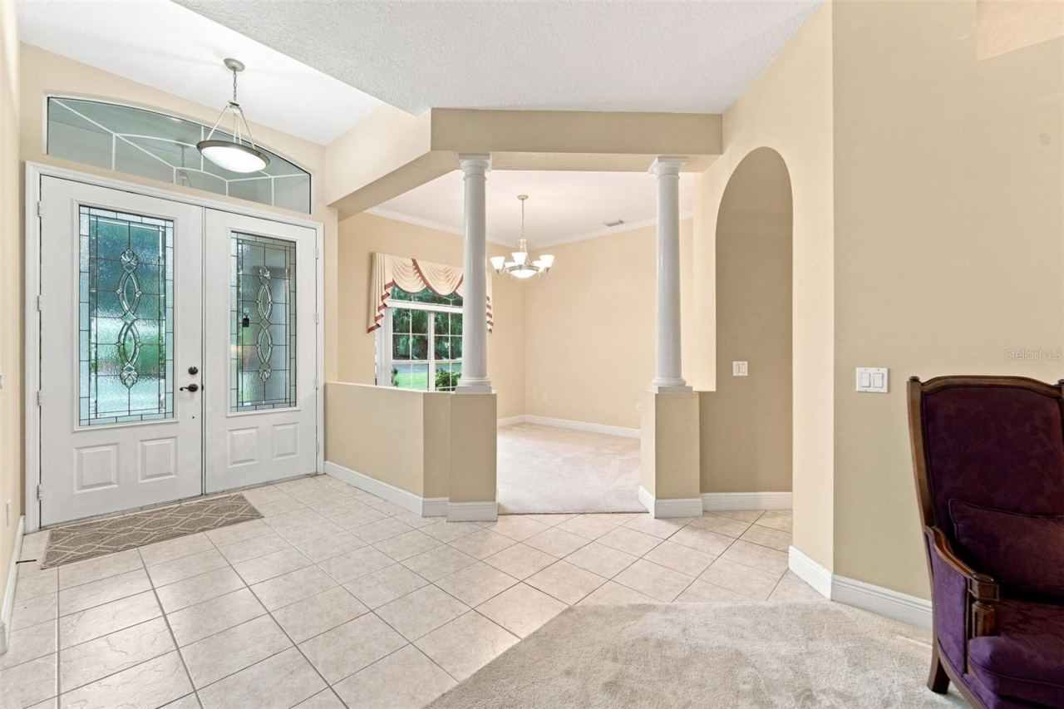
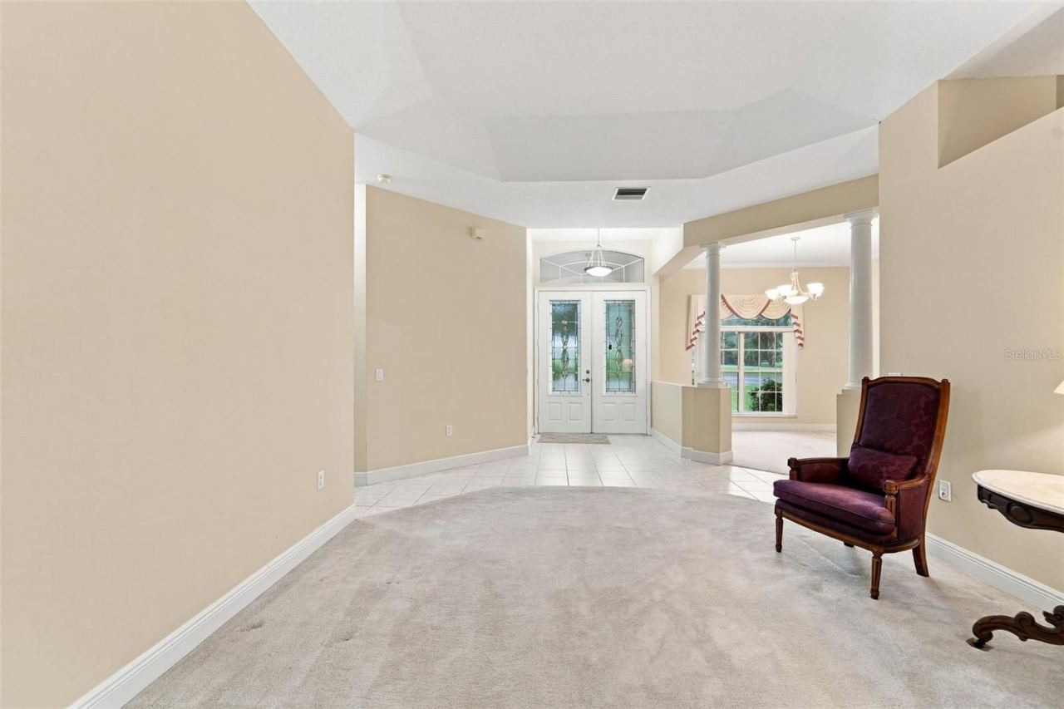
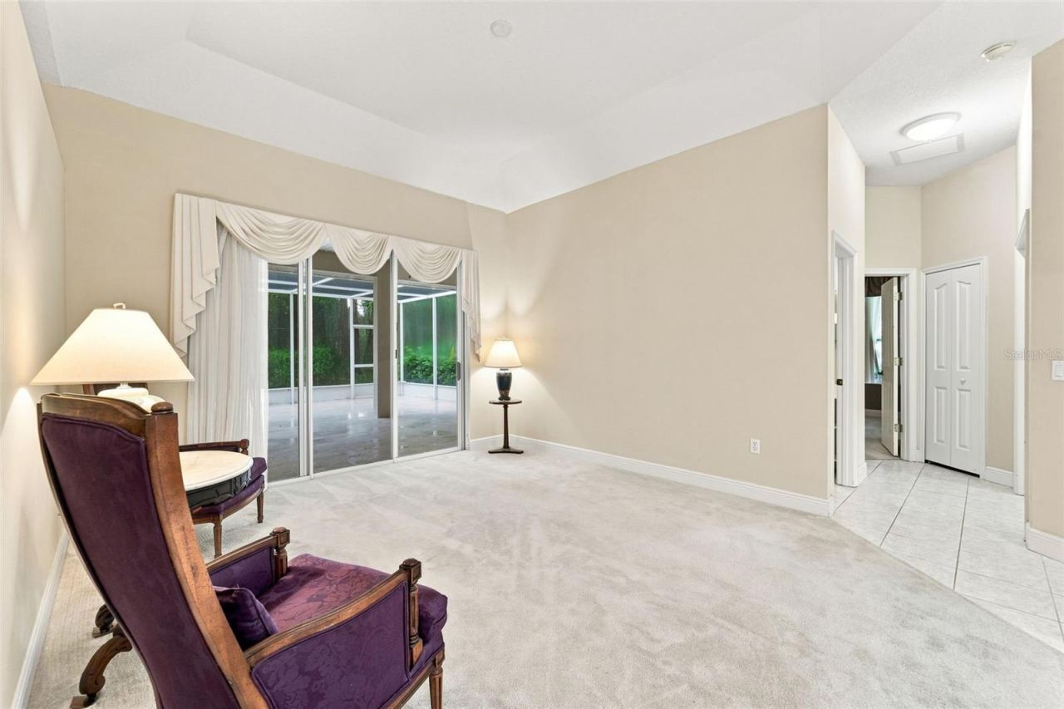
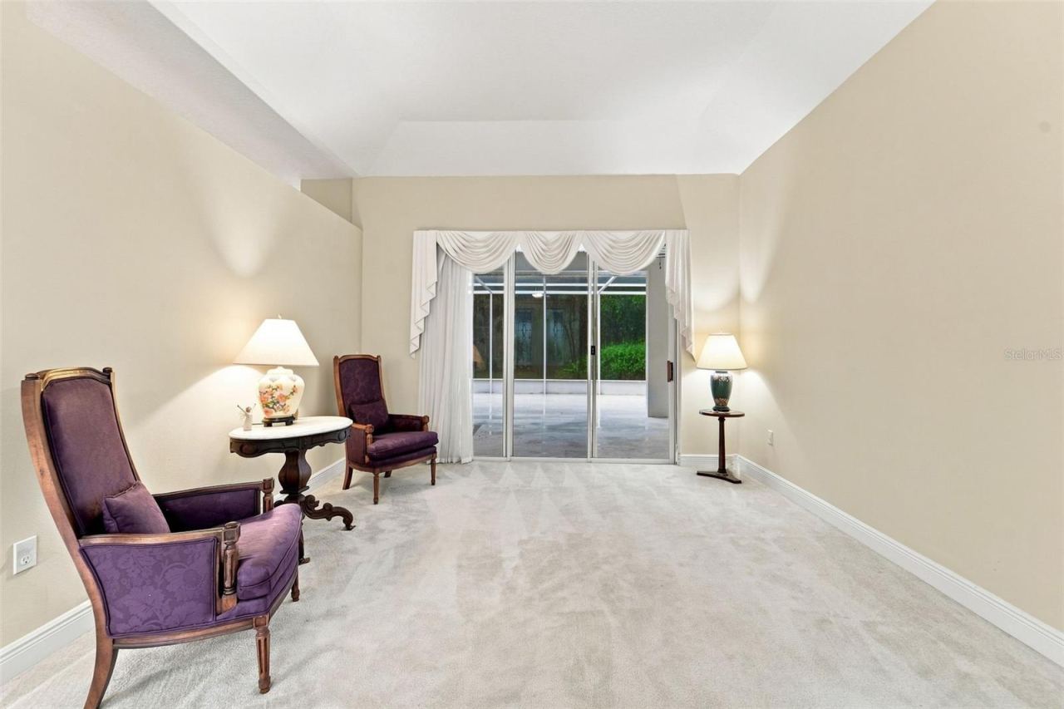
Inside, this 4-bed, 3-bath home is built to give everyone their own space. The layout splits into distinct wings, making it a natural fit for in-laws, multi-generational living, or guests who'd love a little privacy — nobody's on top of each other here. The primary suite takes up an entire side of the home, opening through sliders to the screened porch, with an en-suite bath featuring dual vanities, a garden tub, a separate shower, and two closets. On the opposite side, two more bedrooms, a full bath, and a large laundry room create a cozy second wing all their own.
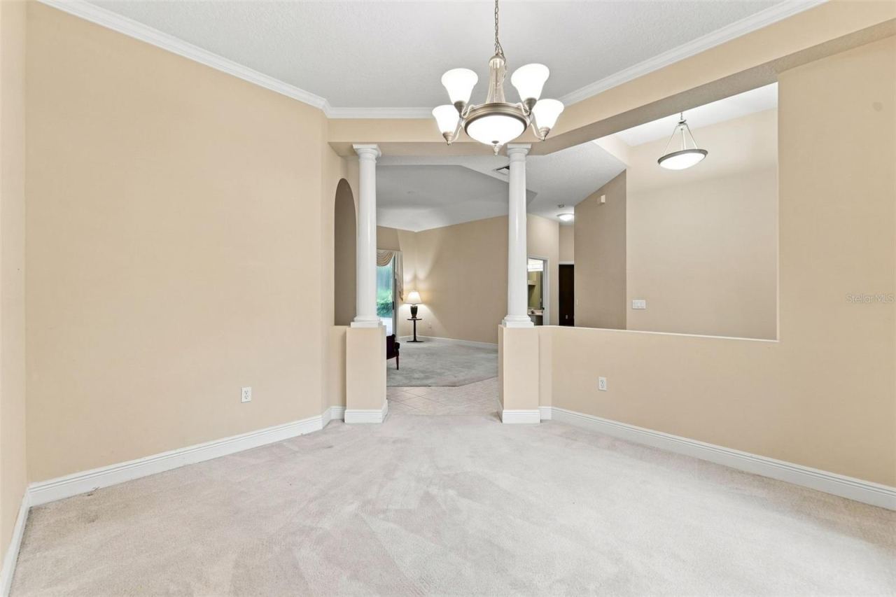
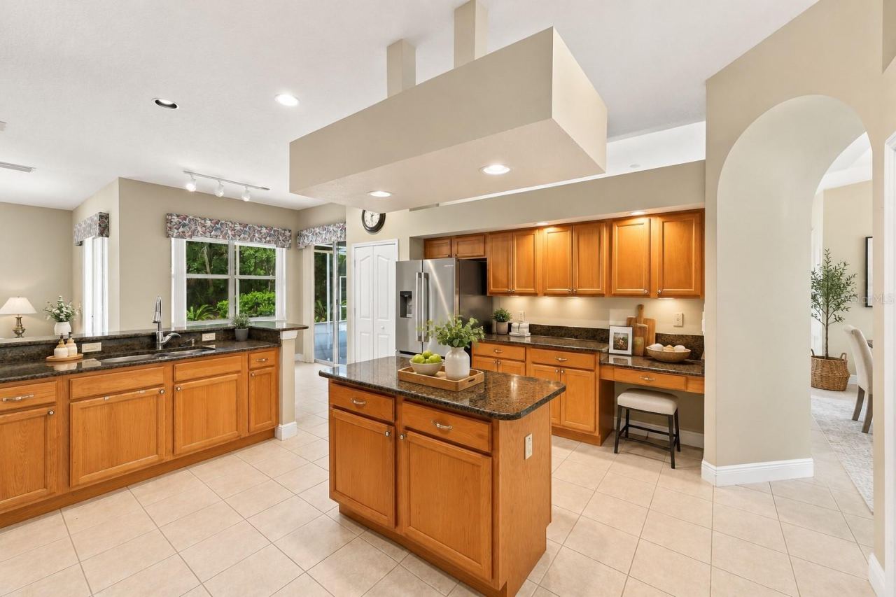
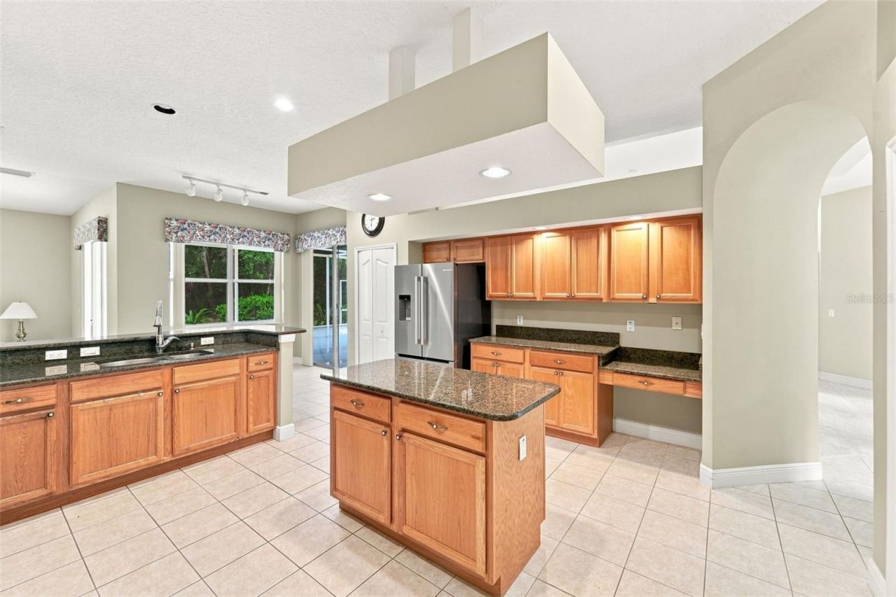
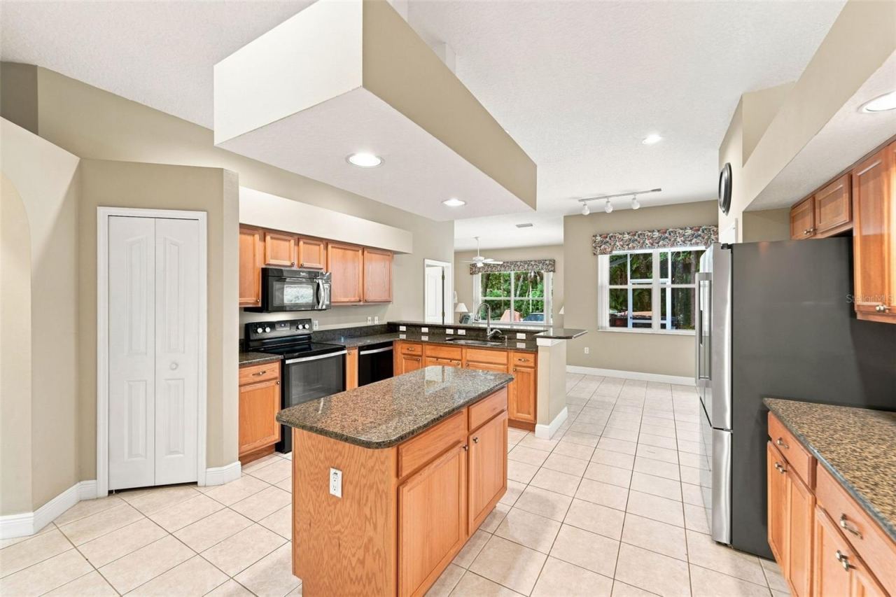
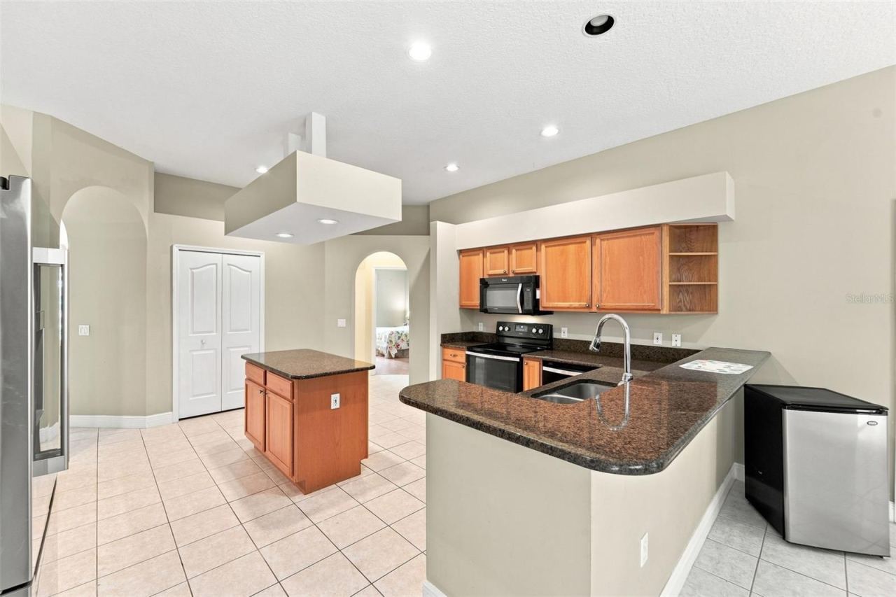
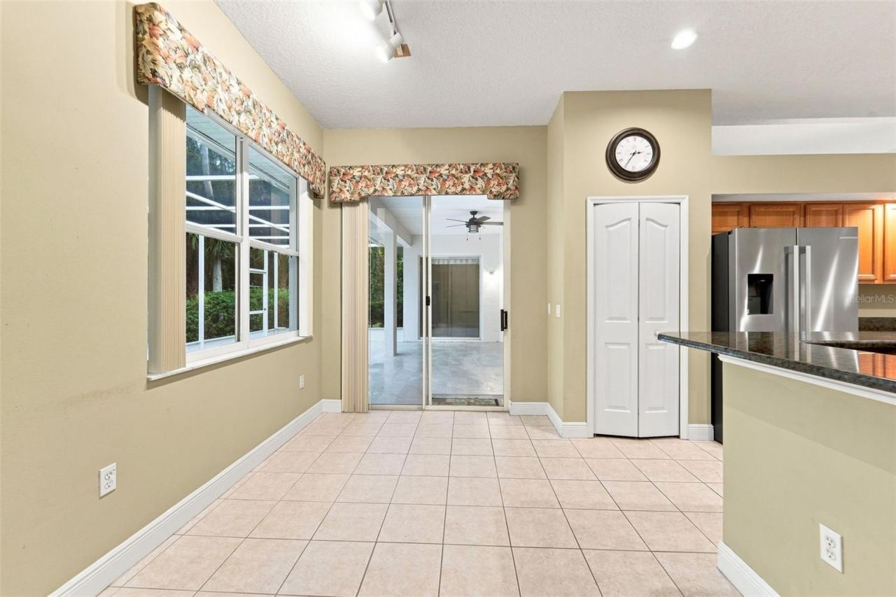
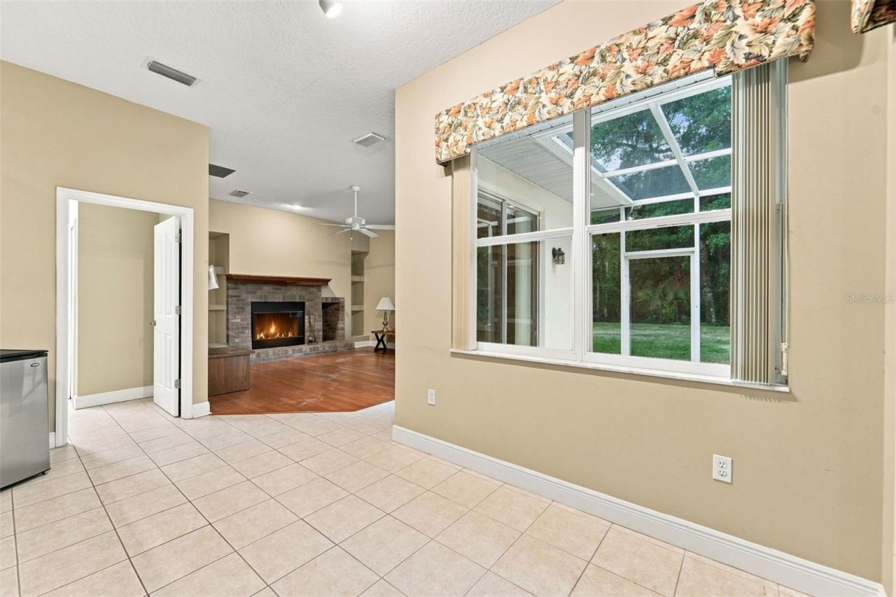
The kitchen is the heart of it all, with solid wood cabinets, a large island, a built-in desk, and a breakfast nook that flows right into the family room and fireplace — the kind of space made for gathering. Real wood floors, crown molding, storage galore, a freshly tiled screened porch, and a 3-car garage with shelving round out this special property.
Make your appointment today!
Written by the listing brokerage and shown exactly as supplied. Square footage, lot lines, school assignment, and association rules should be verified independently before you write an offer.
Property details
What the listing says about the house
As entered by the listing brokerage. Verify anything that affects your offer — square footage, flood zone, association rules, school assignment — before the inspection period ends.
Interior
- Interior features
- Ceiling Fans(s), Eat-in Kitchen, High Ceilings, Kitchen/Family Room Combo, Open Floorplan, Primary Bedroom Main Floor, Solid Surface Counters, Solid Wood Cabinets, Stone Counters, Thermostat, Walk-In Closet(s)
- Appliances
- Dishwasher, Disposal, Electric Water Heater, Microwave, Range, Refrigerator
- Flooring
- Carpet, Tile, Wood
- Heating
- Central, Electric
- Cooling
- Central Air
- Laundry
- Electric Dryer Hookup, Inside, Laundry Room, Washer Hookup
- Fireplace
- Yes
- Windows
- Blinds
Exterior & lot
- Exterior features
- Rain Gutters
- Construction
- Block, Stucco
- Roof
- Shingle
- Foundation
- Slab
- Style
- Custom, Florida
- Patio & porch
- Enclosed, Front Porch, Porch, Rear Porch
- Lot features
- Level, Oversized Lot, Private, Unincorporated
- Lot dimensions
- 225X489
- View
- Trees/Woods
- Front exposure
- North
Water & pool
- Waterfront
- No
- Private pool
- No
- Spa
- No
Parking
- Garage
- Yes
- Garage spaces
- 3
- Attached garage
- Yes
- Parking
- Driveway, Garage Door Opener, Ground Level, Oversized
Community & association
- Subdivision
- Norris Dupoint & Gaudry Grant
- Association
- Yes
- Association fee
- $50 per month
- Fee includes
- Common Area Taxes, Maintenance Grounds, Private Road
- Community features
- Deed Restrictions, Gated Community - No Guard
- 55+ community
- No
- Pets
- Yes
Utilities
- Utilities
- BB/HS Internet Available, Cable Available, Electricity Connected, Private, Underground Utilities, Water Connected
- Water
- Well
- Sewer
- Septic Tank
Building
- Year built
- 1999
- Levels
- One
- New construction
- No
- Condition
- Completed
- Total area, sq ft
- 4,217
Taxes & terms
- Annual taxes
- $4,048 (2025)
- Parcel number
- 69440100037A
- Zoning
- RES
- Special conditions
- None
- Financing terms
- Cash, Conventional, FHA, VA Loan
Schools (verify with the district)
- Elementary
- Louise S. McInnis Elem
- High
- T. Dewitt Taylor Middle-High
Florida specifics
- Flood zone
- X
- Community development district (CDD)
- No
- Homestead exemption (current owner)
- Yes
- Total monthly fees
- $50
- Water access
- No
- Water view
- No
- Pet restrictions
- Please refer to the rules and regulations of the HOA, the City of DeLand and of Volusia County.
- Minimum lease period
- 1-2 Years
- Total acreage
- 2 to less than 5
- Additional rooms
- Inside Utility
Something here look wrong? Tell us and we will take it up with the listing agent.
Ask about this home
See it, or find out more first
Scott Lee confirms with the listing agent that it is still available, sets up a showing around your schedule, and gets the paperwork a listing page never shows.
TrustLine Real Estate is not the listing brokerage for this home. It is listed by BEE REALTY CORP. We can arrange a showing and get your questions answered either way.
- Whether it is still available, confirmed with the listing agent rather than read off this page.
- A showing arranged around your schedule.
- The paperwork the listing leaves out: association rules and budget, any seller’s disclosure, and the flood zone.
- What comparable homes nearby actually closed at, not what they were listed at.
TrustLine Real Estate LLC · Scott Lee, Broker / Owner · Florida Broker License #BK3590406
Touring a home with us starts with a short written buyer agreement that states what we are paid and by whom. Every term in it is negotiable; the property search questions explain why it exists.
Ask about MLS# V4950955
Six fields, about a minute. No account, no login, and no obligation to work with us afterward.