
For sale · MLS# V4950409
988 Shockney Dr, Ormond Beach
$574,000 Ormond Beach, FL 32174
Listing courtesy of COLDWELL BANKER COAST REALTY · (386) 775-3227 · MLS# V4950409 · For sale
Photos and key facts
About this home
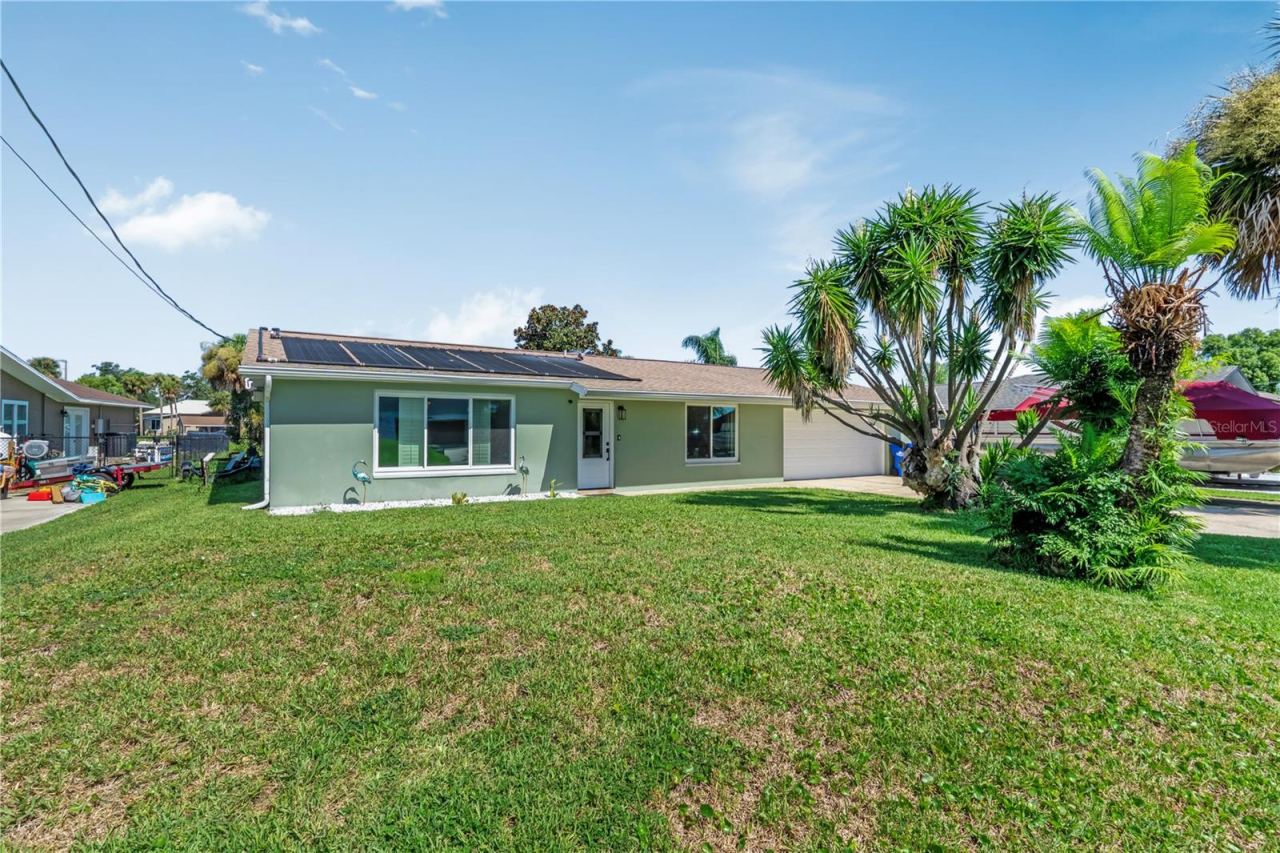
A NEW ROOF WILL BE INSTALLED BEFORE CLOSING! Discover an exceptional waterfront lifestyle on the Tomoka River, where a peaceful setting, beautifully updated interiors, and direct water access come together in one remarkable Ormond Beach home.
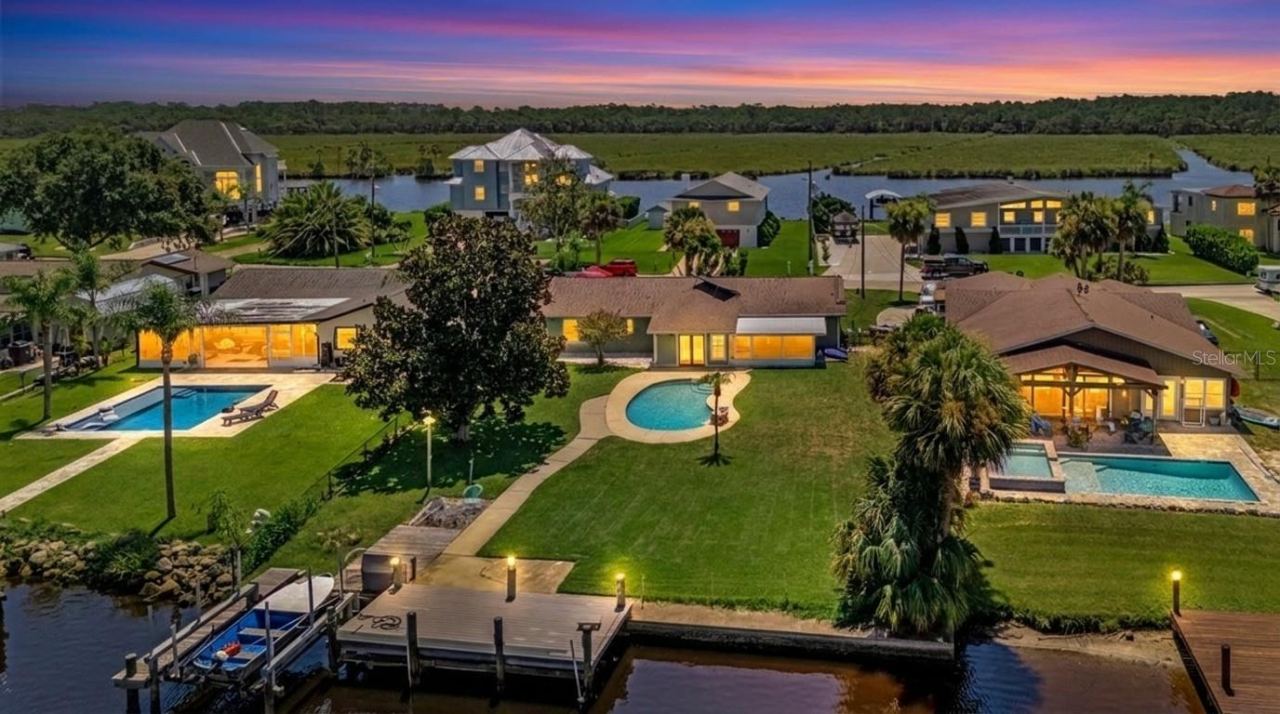
Perfectly positioned on an exclusive peninsula of only 20 homes with no through traffic, this property borders Tomoka State Park and offers a setting that is increasingly difficult to find. Enjoy tranquil river views, abundant wildlife, and the beauty of nature right outside your door.
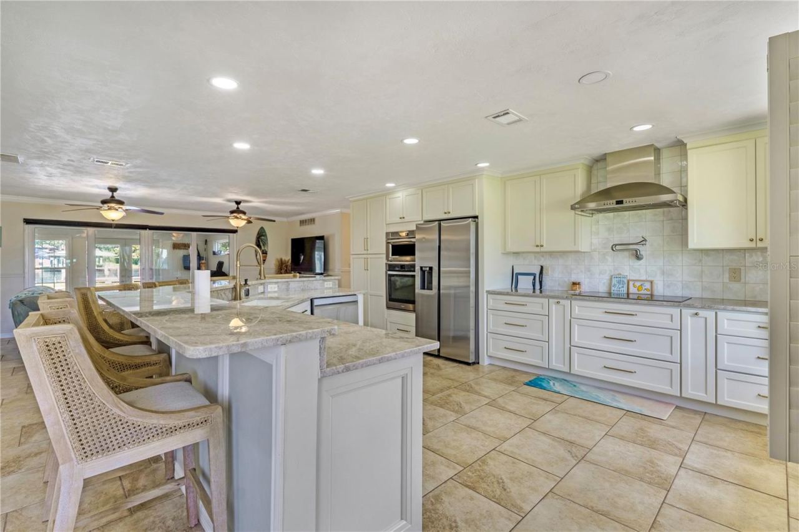
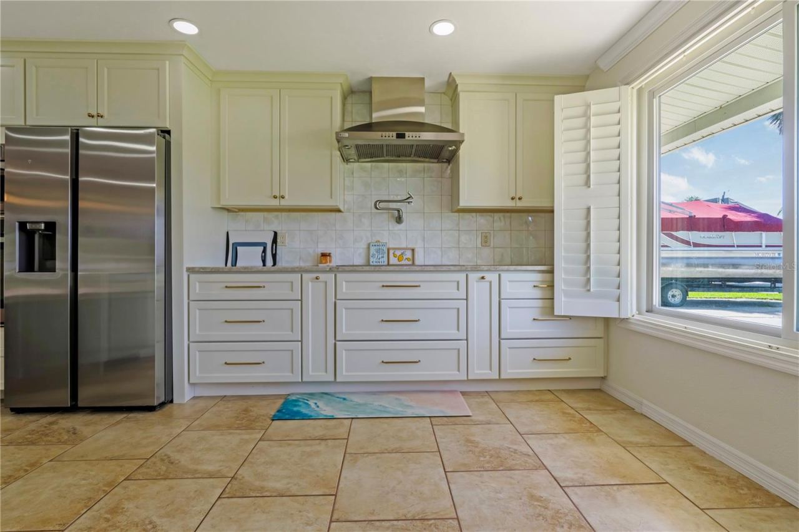
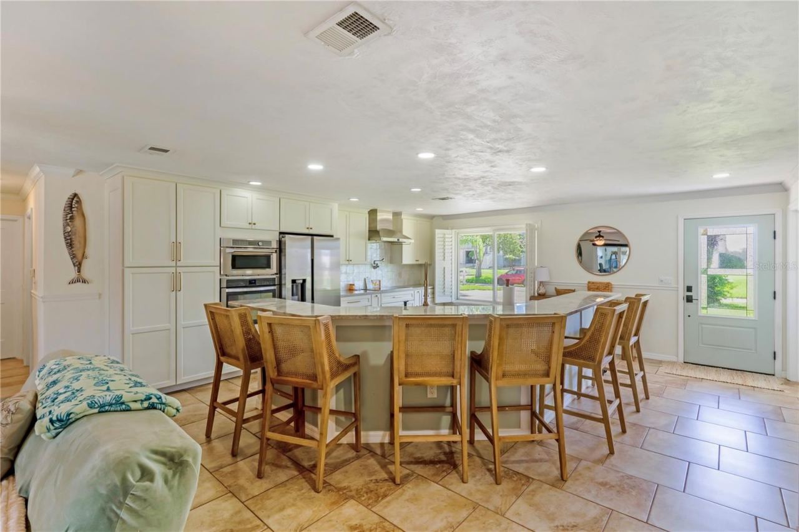
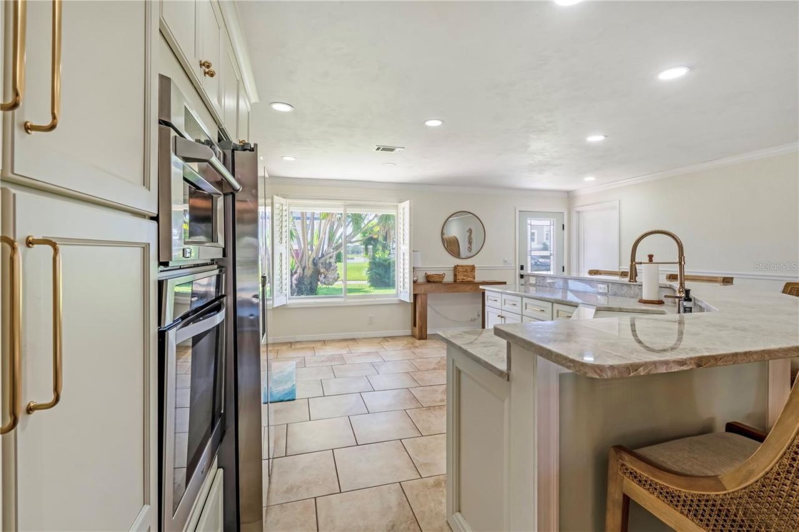
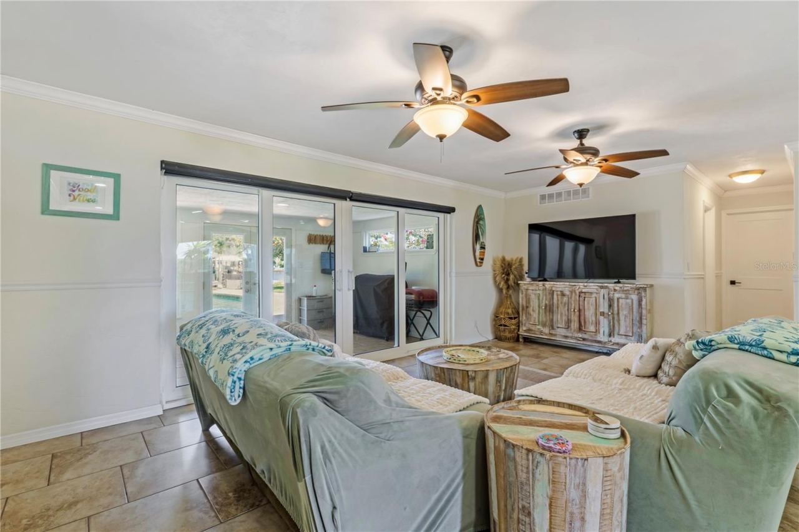
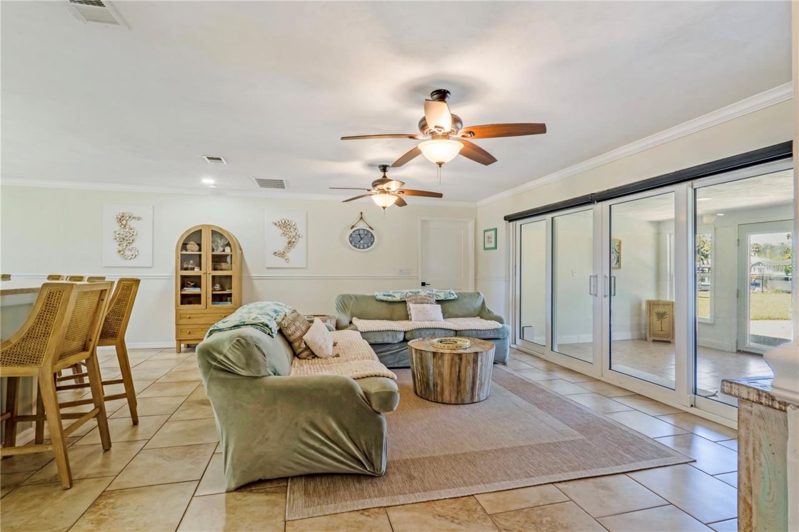
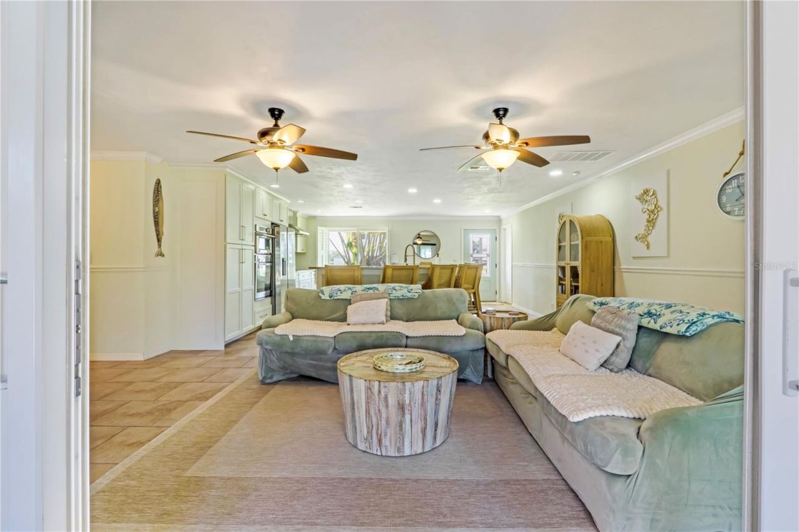
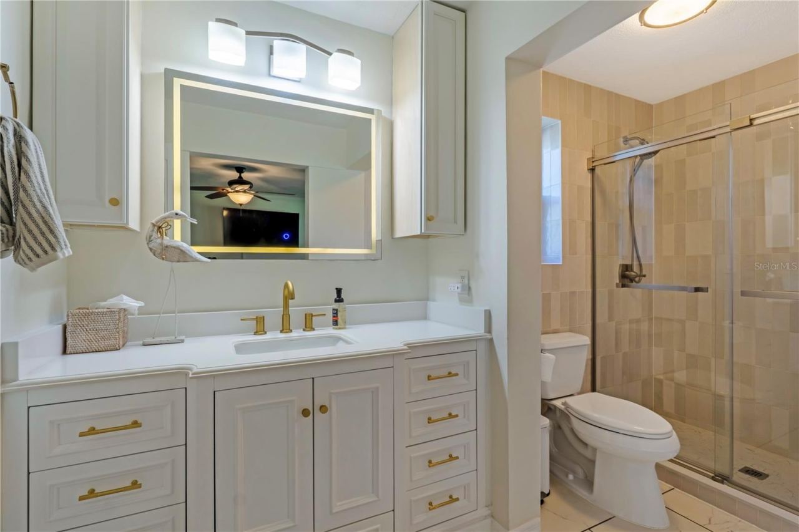
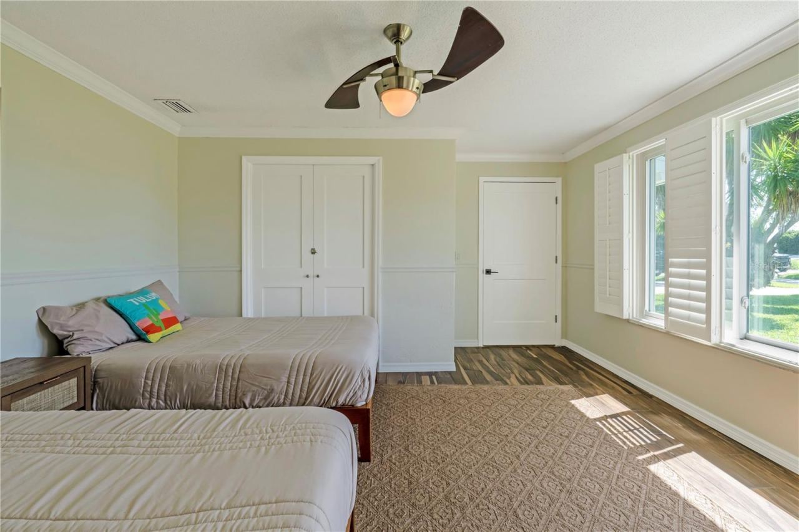
The breathtaking waterfront may be what first catches your eye, but the thoughtfully updated interior is equally impressive. The redesigned kitchen features elegant Taj Mahal countertops, a spacious island with bar-top seating, a built-in oven and microwave, and a new cooktop with a striking range hood. Its open layout makes it easy to entertain while enjoying the surrounding views. Updated flooring flows throughout the home, and the beautifully updated bathrooms add a fresh, sophisticated touch. Plantation shutters accent the front of the home, while automatic Bay Breeze blinds on the rear sliders and windows allow you to take in the river views with the touch of a remote.
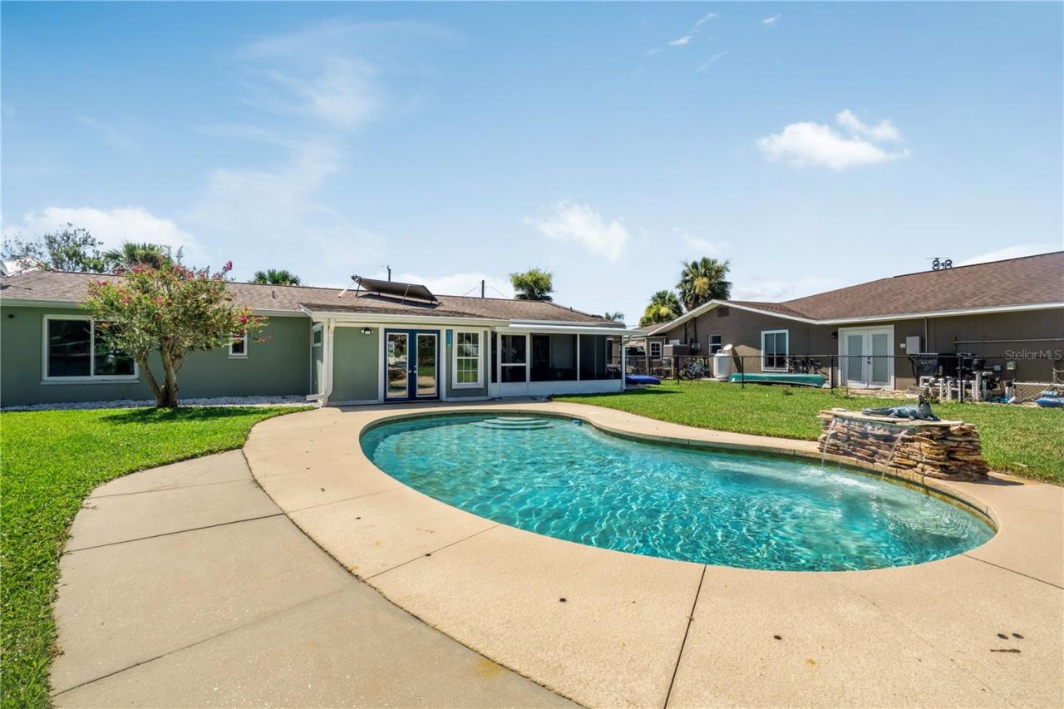
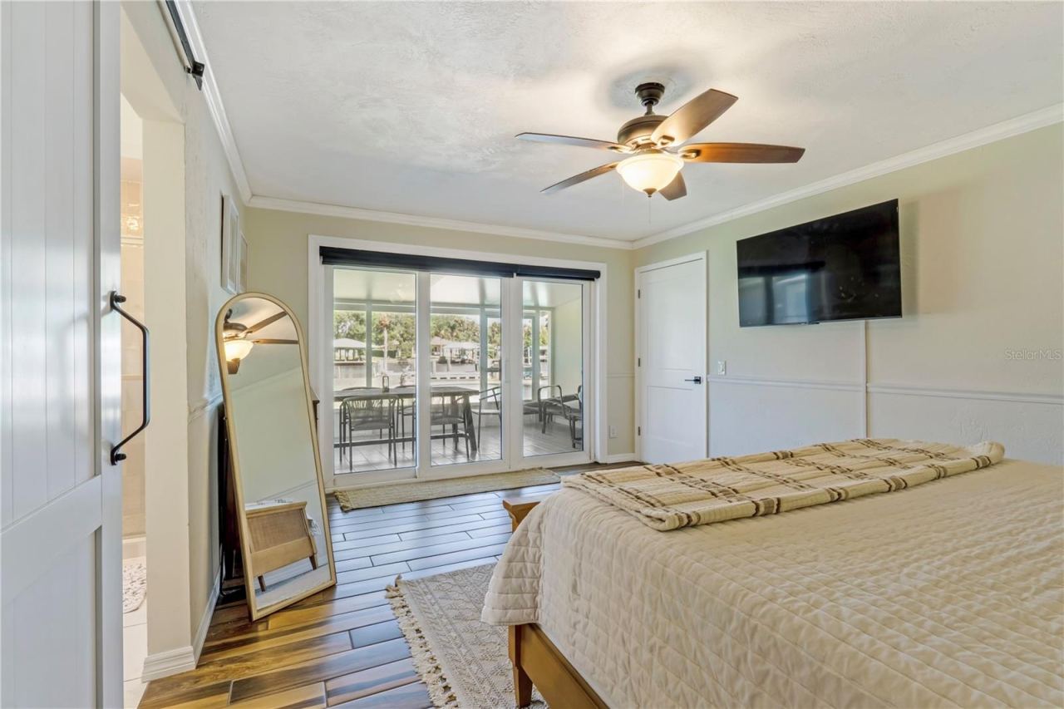
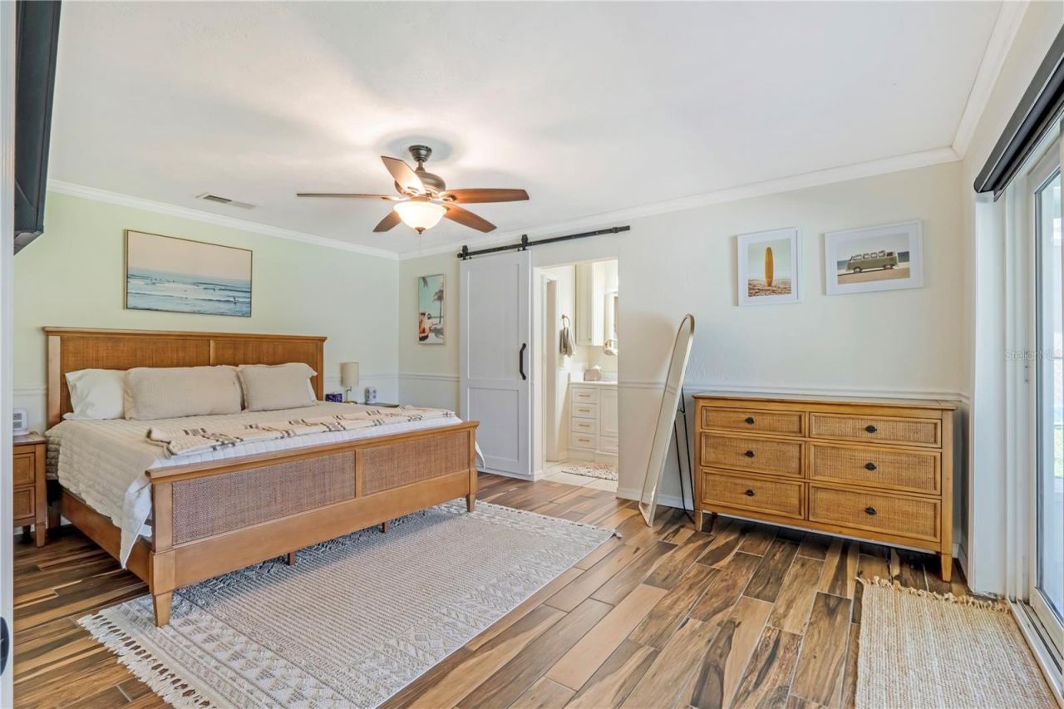
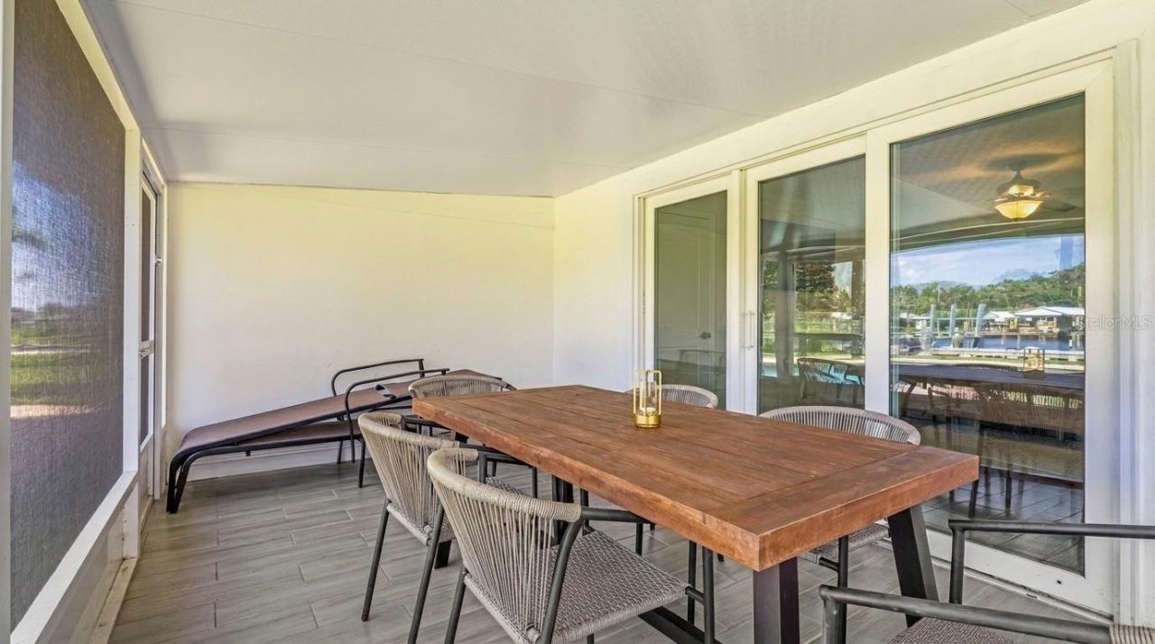
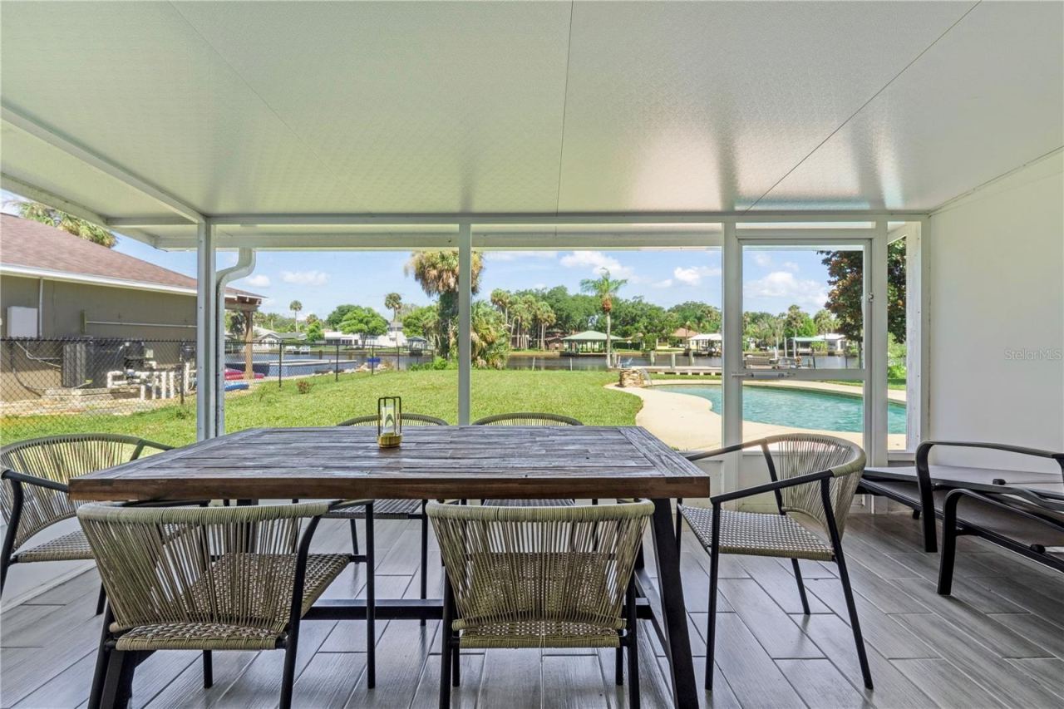
The primary suite is a private retreat with direct access to a screened porch overlooking the pool and Tomoka River—the perfect spot for morning coffee or a relaxing end to the day. French doors off the living room open to a versatile bonus room, ideal for a home office, hobby room, additional storage, or whatever suits your lifestyle.
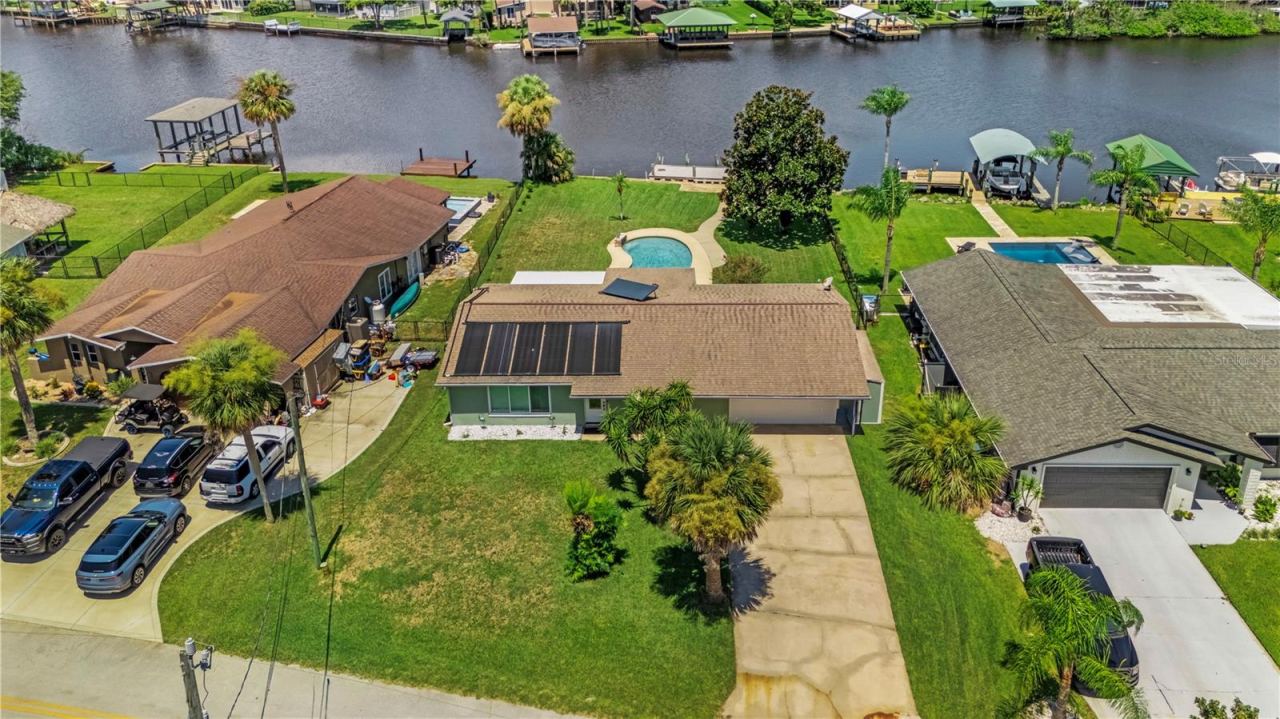
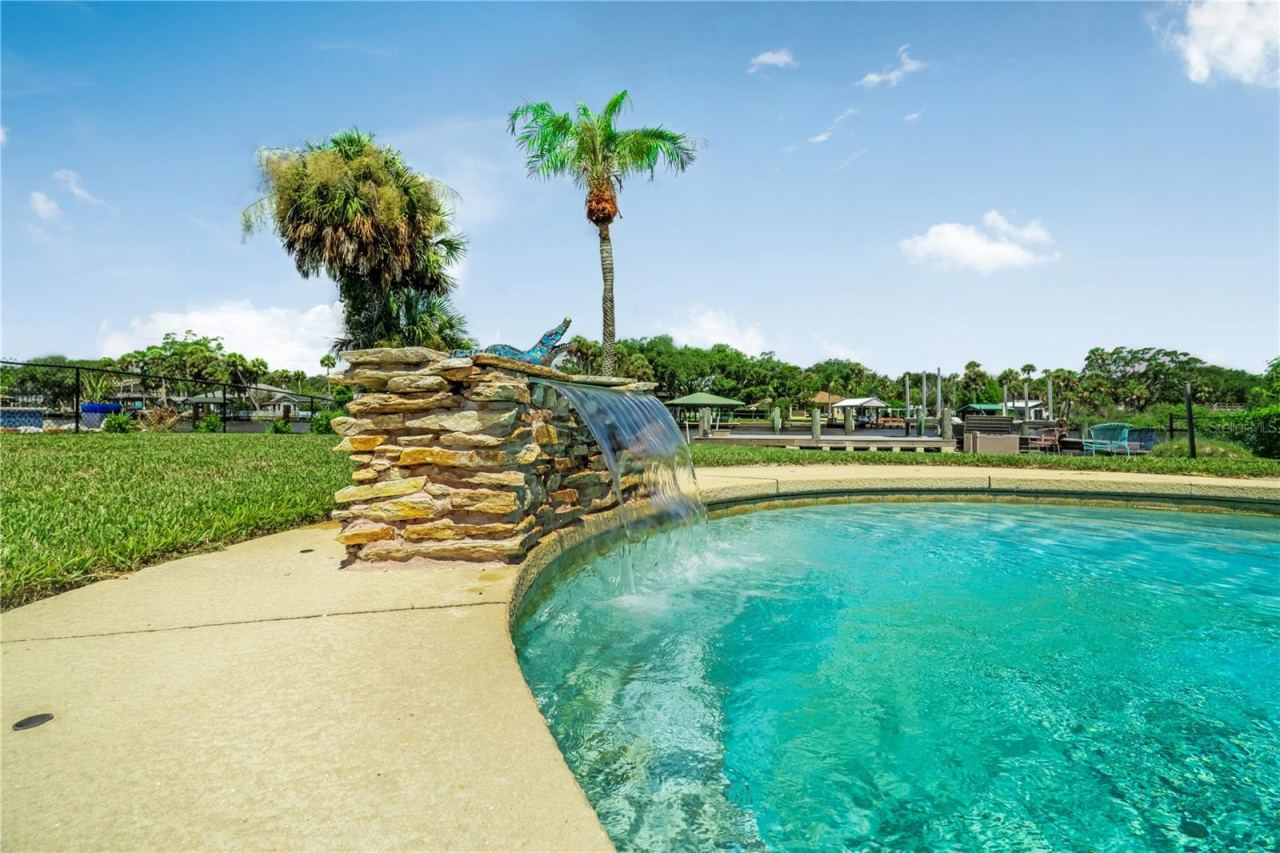
Outside, the sparkling pool and elegant fountain create a resort-inspired setting overlooking the water. Just steps away, your private dock and boat lift make it easy to spend the day cruising the Tomoka River, fishing from your backyard, or simply relaxing waterside as manatees and dolphins make their way past. From peaceful sunrises to sunsets reflecting across the river, every day offers an opportunity to enjoy this special setting.
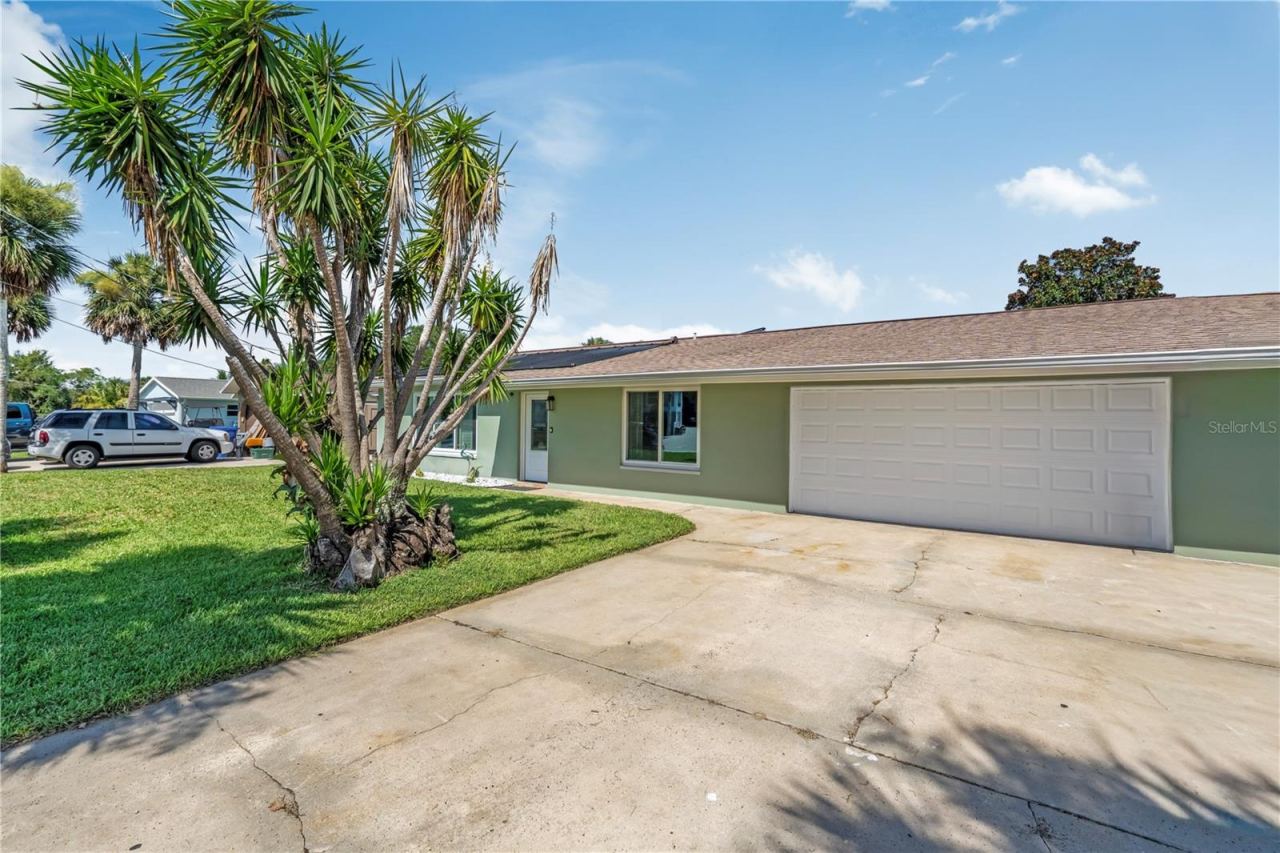
Additional features include extra exterior storage, an oversized driveway with plenty of room for boats, trailers, and recreational vehicles, and the added freedom of no HOA.
With a new roof to be installed before closing, a private dock and boat lift, updated living spaces, and the natural beauty of Tomoka State Park nearby, this property offers a rare opportunity to enjoy waterfront living at its finest. Schedule your private showing today and experience all this exceptional home has to offer.
Written by the listing brokerage and shown exactly as supplied. Square footage, lot lines, school assignment, and association rules should be verified independently before you write an offer.
Property details
What the listing says about the house
As entered by the listing brokerage. Verify anything that affects your offer — square footage, flood zone, association rules, school assignment — before the inspection period ends.
Interior
- Interior features
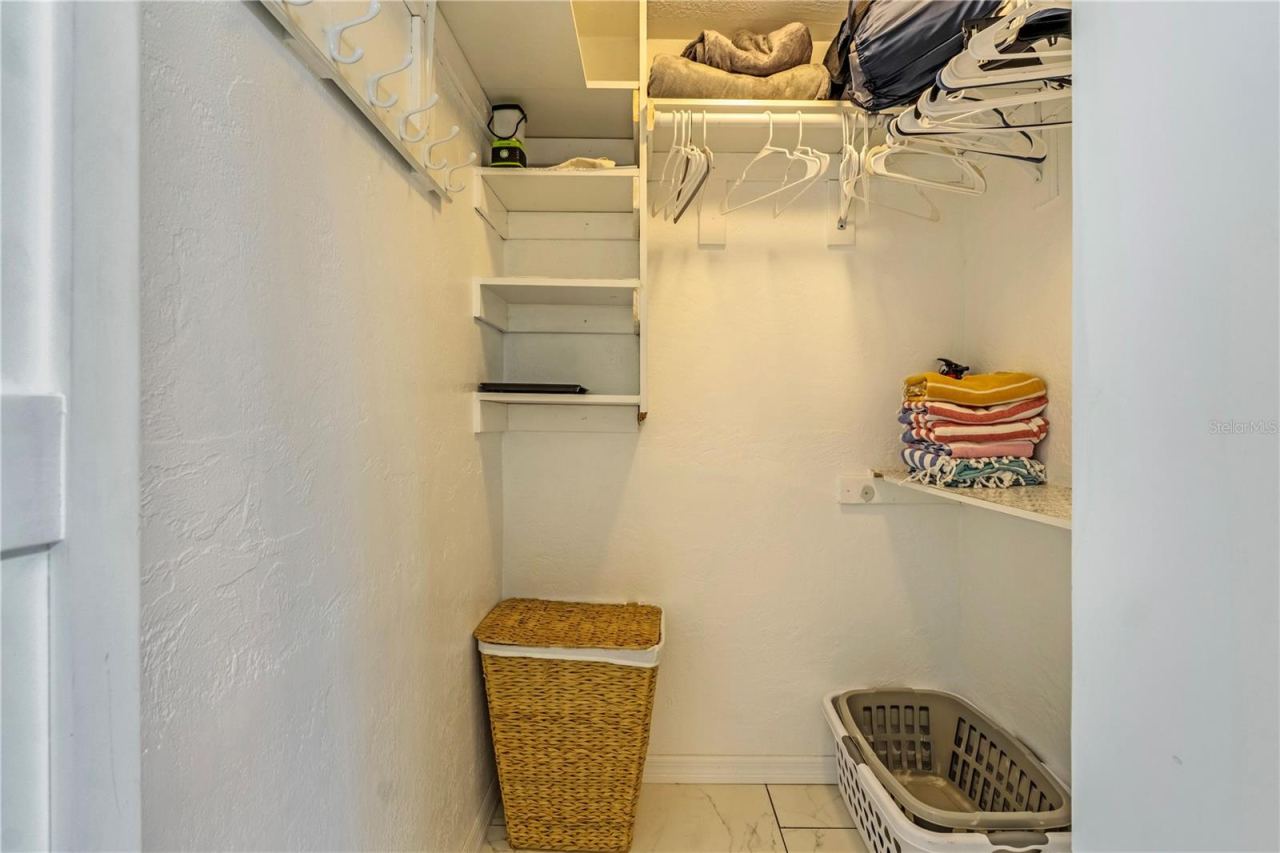
- Ceiling Fans(s), Stone Counters, Walk-In Closet(s), Window Treatments
- Appliances
- Built-In Oven, Cooktop, Disposal, Dryer, Electric Water Heater, Microwave, Range Hood, Refrigerator, Washer, Water Filtration System
- Flooring
- Tile
- Heating
- Central
- Cooling
- Central Air
- Laundry
- In Garage
- Fireplace
- No
- Windows
- Double Pane Windows
Exterior & lot
- Exterior features
- Private Mailbox
- Construction
- Block, Concrete
- Roof
- Shingle
- Foundation
- Slab
- Other structures
- Storage
- Lot features
- Street Dead-End
- Lot dimensions
- 75x150
- View
- Water
- Front exposure
- East
Water & pool
- Waterfront
- Yes
- Waterfront features
- River Front
- Body of water
- Tomoka River
- Private pool
- Yes
- Pool features
- In Ground, Solar Heat
- Spa
- No
Parking
- Garage
- Yes
- Garage spaces
- 2
- Attached garage
- Yes
Community & association
- Subdivision
- Tomoka Estates Unit 07 Rep
- Association
- No
- 55+ community
- No
Utilities
- Utilities
- Cable Available, Electricity Connected, Public, Water Connected
- Water
- Public
- Sewer
- Septic Tank
Building
- Year built
- 1973
- Levels
- One
- Stories
- 1
- New construction
- No
- Total area, sq ft
- 2,171
Taxes & terms
- Annual taxes
- $8,423.88 (2025)
- Parcel number
- 38 14 32 12 00 0340
- Zoning
- 01R4
- Special conditions
- None
- Financing terms
- Cash, Conventional, FHA, VA Loan
Schools (verify with the district)
- Elementary
- Pride Elementary
- Middle
- Ormond Beach Middle
- High
- Seabreeze High School
Florida specifics
- Flood zone
- AE
- Community development district (CDD)
- No
- Homestead exemption (current owner)
- No
- Total monthly fees
- $0
- Water access
- Yes
- Water view
- Yes
- Water view type
- River
- Minimum lease period
- 1 Month
- Total acreage
- 1/4 to less than 1/2
Something here look wrong? Tell us and we will take it up with the listing agent.
Ask about this home
See it, or find out more first
Scott Lee confirms with the listing agent that it is still available, sets up a showing around your schedule, and gets the paperwork a listing page never shows.
TrustLine Real Estate is not the listing brokerage for this home. It is listed by COLDWELL BANKER COAST REALTY. We can arrange a showing and get your questions answered either way.
- Whether it is still available, confirmed with the listing agent rather than read off this page.
- A showing arranged around your schedule.
- The paperwork the listing leaves out: association rules and budget, any seller’s disclosure, and the flood zone.
- What comparable homes nearby actually closed at, not what they were listed at.
TrustLine Real Estate LLC · Scott Lee, Broker / Owner · Florida Broker License #BK3590406
Touring a home with us starts with a short written buyer agreement that states what we are paid and by whom. Every term in it is negotiable; the property search questions explain why it exists.
Ask about MLS# V4950409
Six fields, about a minute. No account, no login, and no obligation to work with us afterward.