
For sale · MLS# V4949744
128 N Lakeview Dr, Lake Helen
$500,000 Lake Helen, FL 32744
Listing courtesy of LPT REALTY, LLC · (877) 366-2213 · MLS# V4949744 · For sale
Photos and key facts
About this home
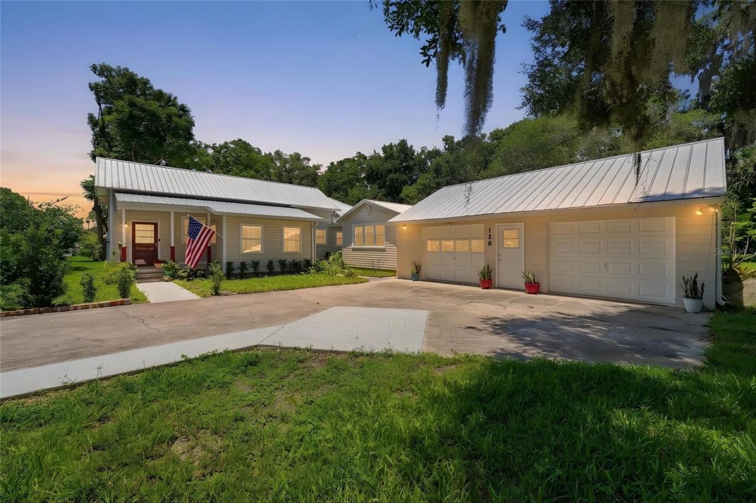
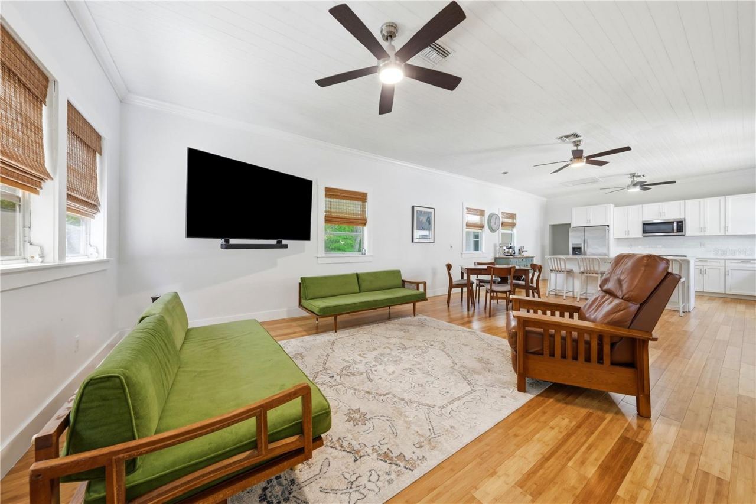
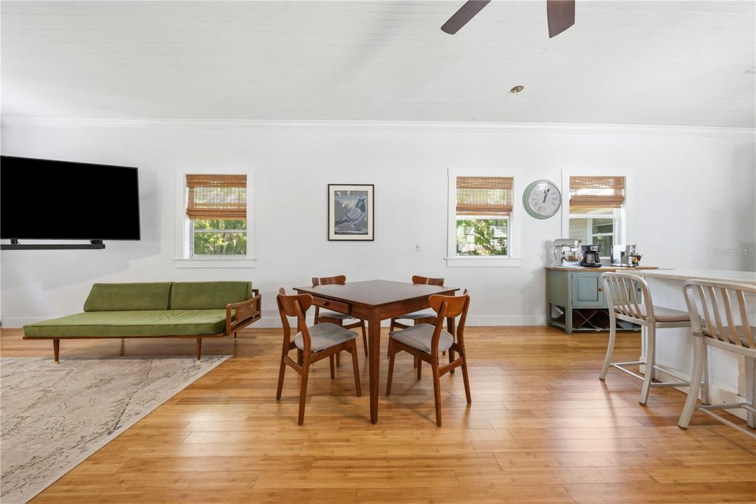
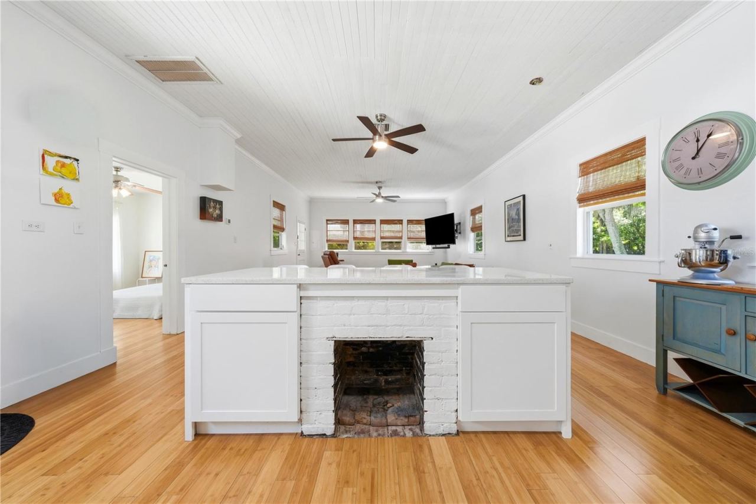
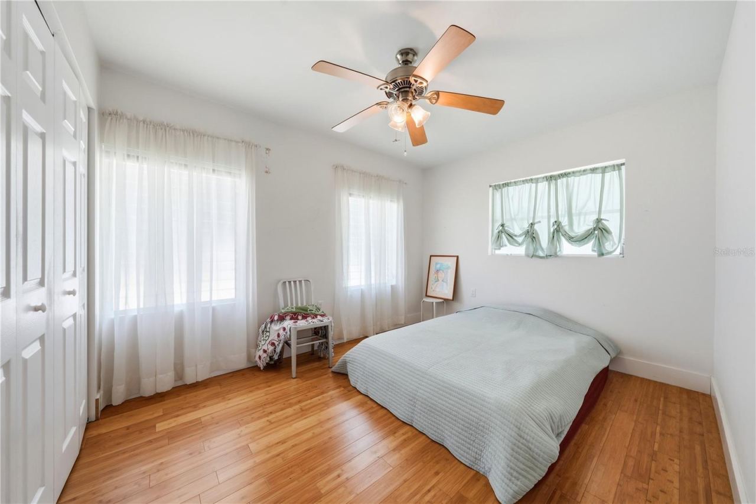
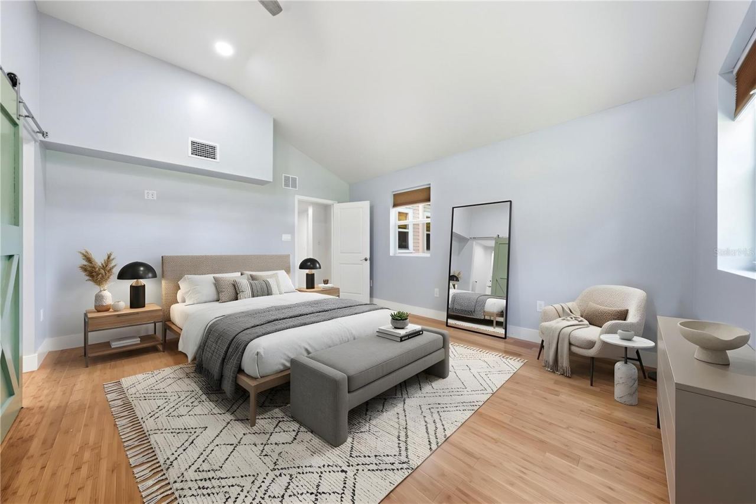
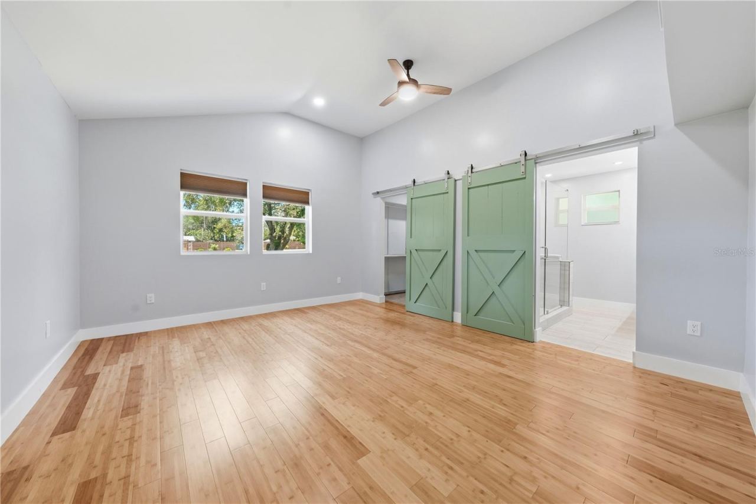
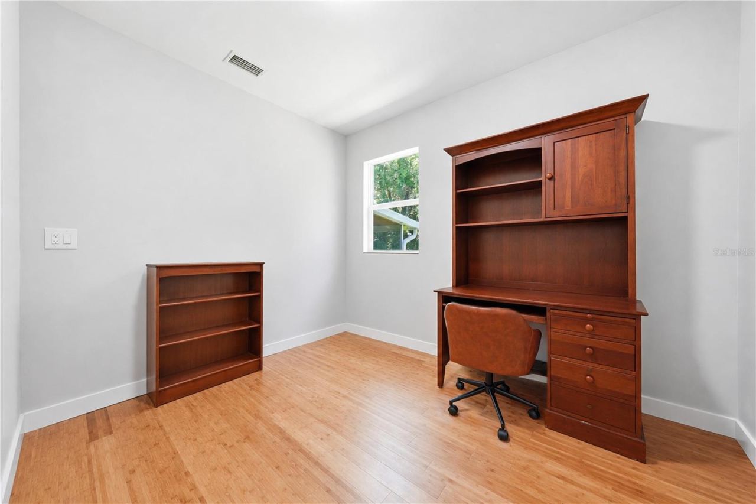
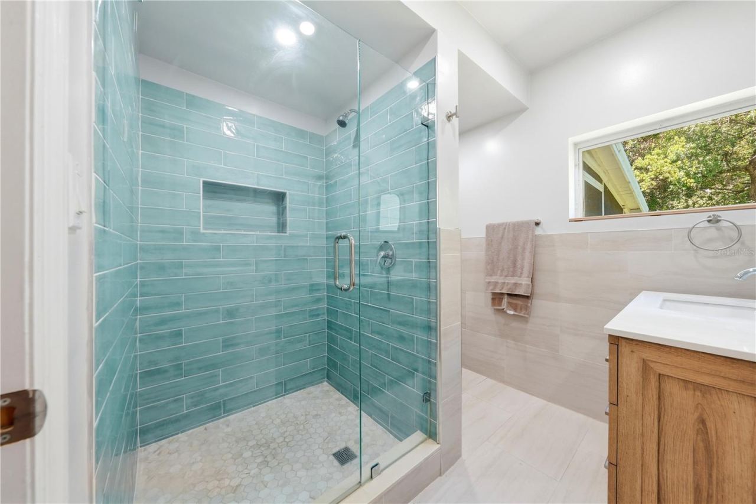
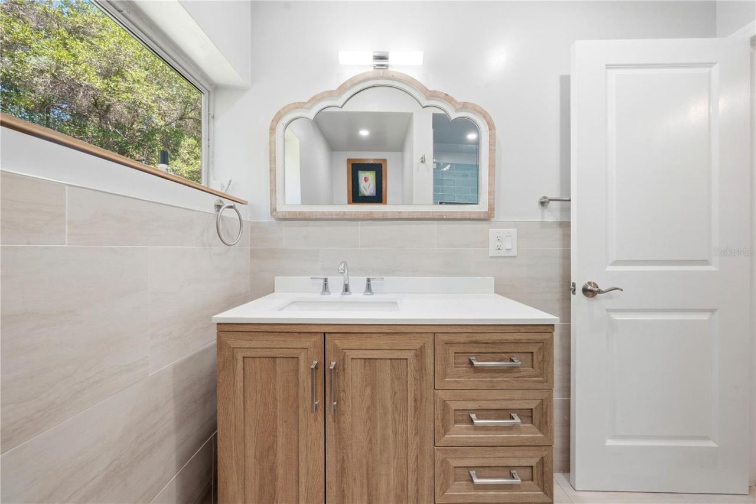
5.625% INTERST RATE AVAILABLE!!!! HUNDREDS OF DOLLARS SAVED PER MONTH! Some homes check boxes. This one changes plans. Sitting on a commanding .69-acre corner lot in the heart of Lake Helen, 128 N Lakeview Drive is a fully remodeled 4-bedroom, 3-bathroom home that delivers the kind of space, flexibility, and quality that buyers in this market are actively hunting for and rarely finding at this price.
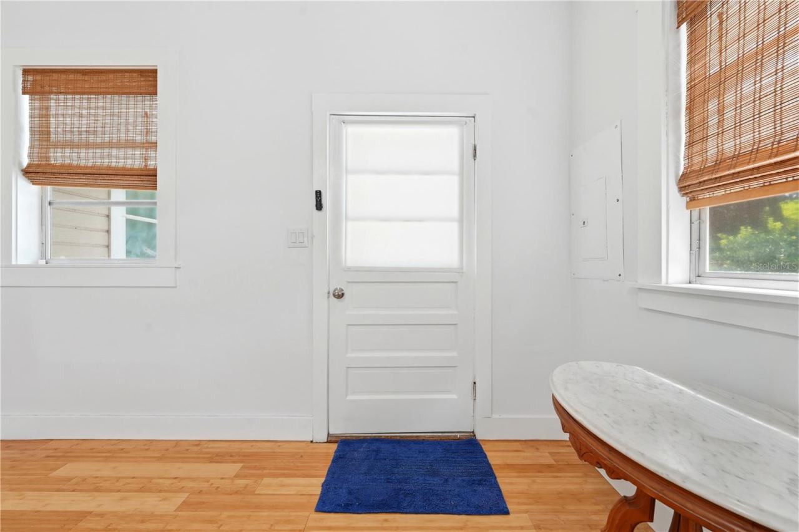
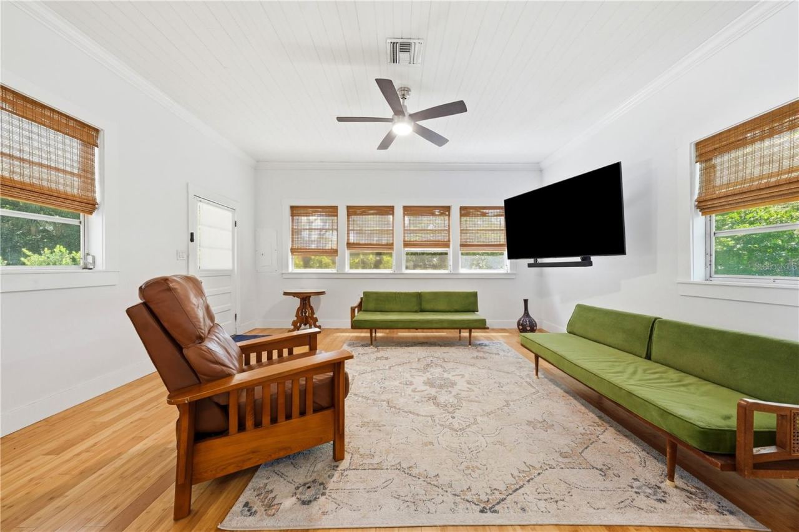
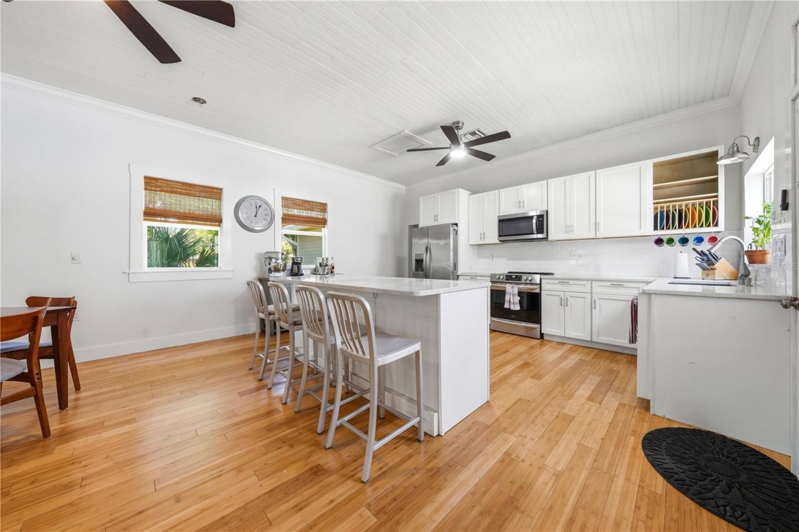
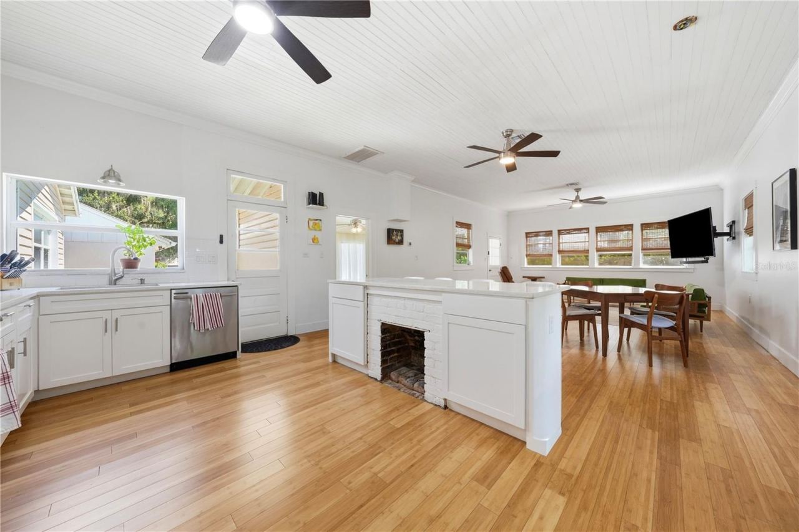
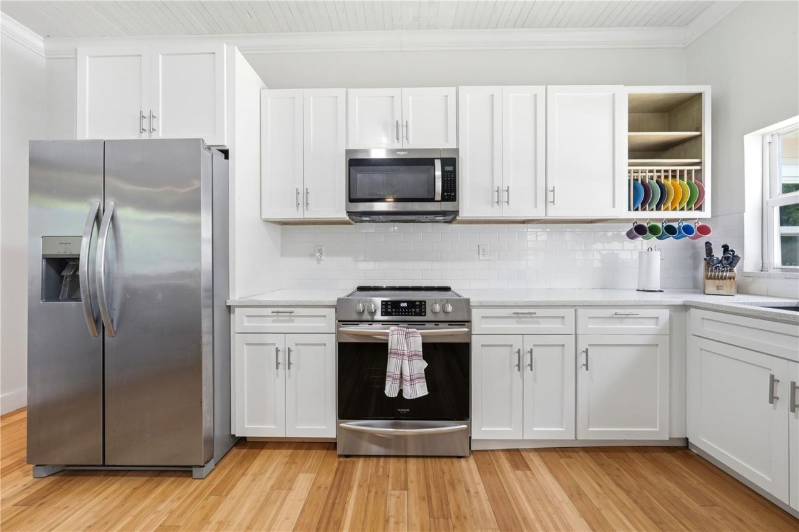
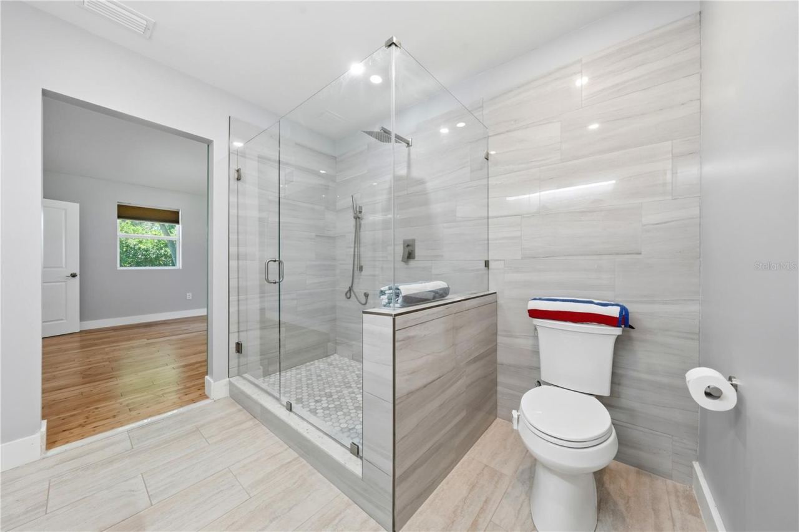
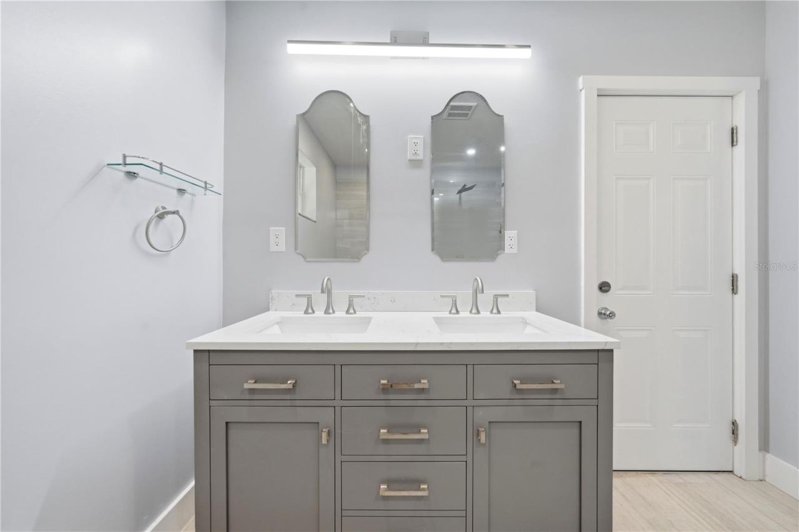
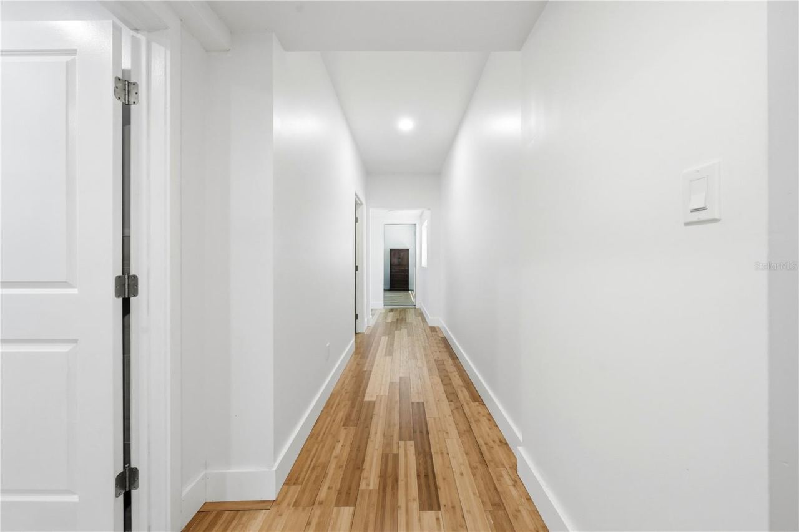
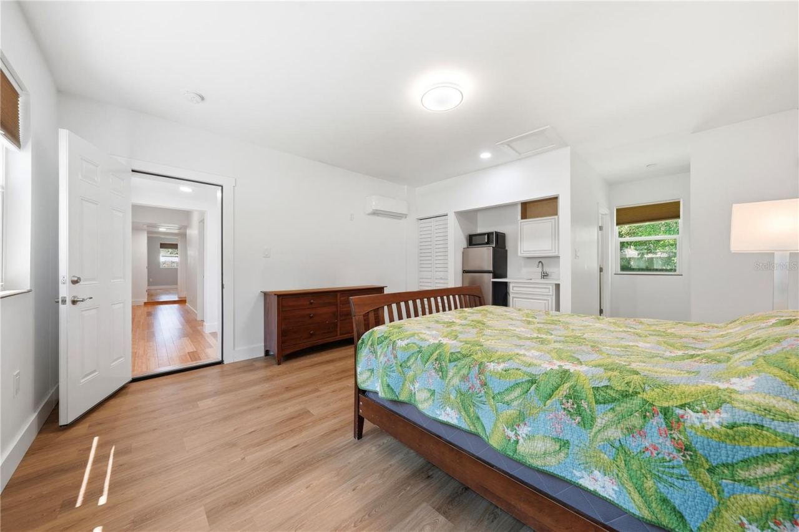
Every inch of this home has been touched. New finishes, floors, updated bathrooms, a kitchen built for real life, and a layout that actually flows. Plus, roof is 3 years young! The main home lives large, but the real story here is the private mother-in-law suite. Use it for rental income, house an older kid who needs space but not a lease, bring the in-laws in without anyone losing their mind, or simply hold it as a flex space that adds value. That kind of built-in versatility does not happen by accident.
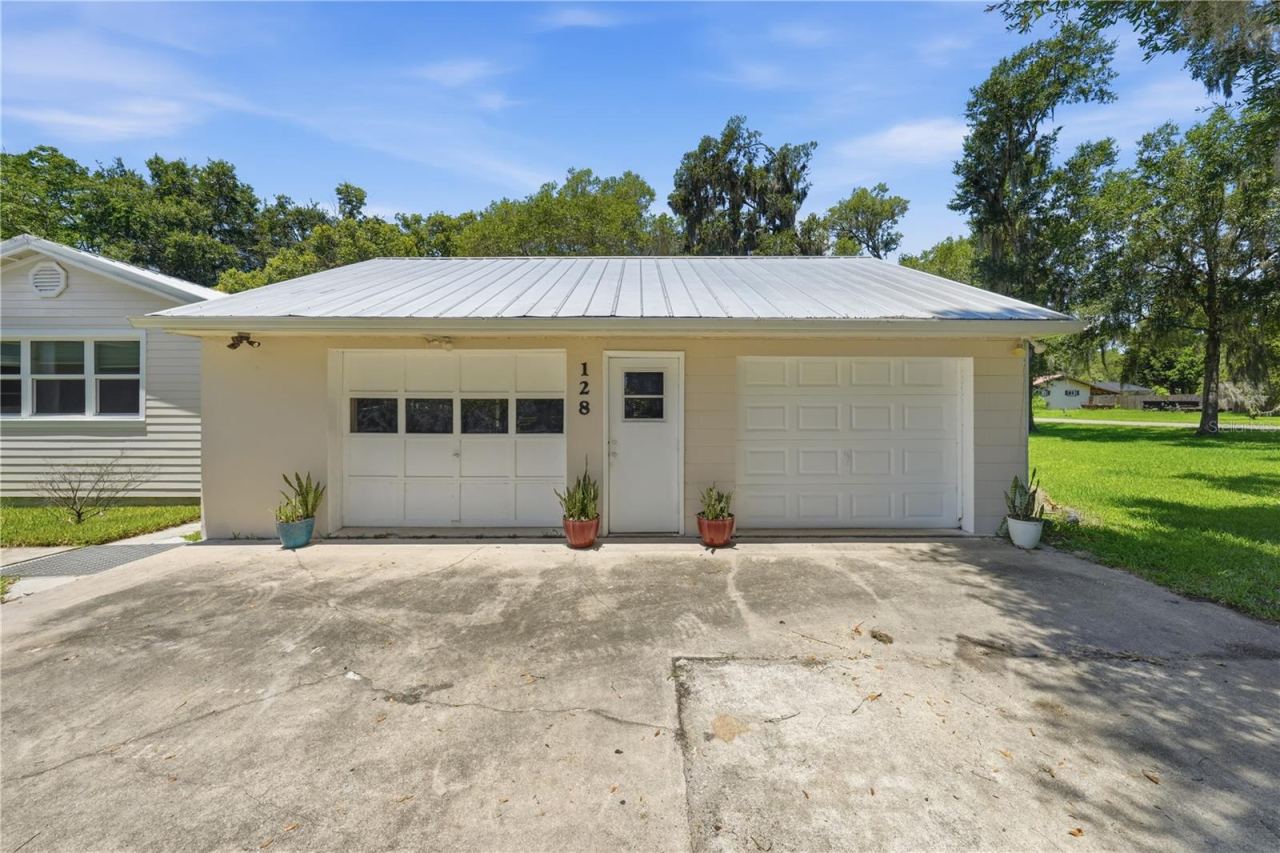
Step outside and the lot does the talking. Two-thirds of an acre of corner lot gives you room to breathe, room to park, and room to live... maybe even a pool down the road. The detached 2-car garage doubles as a workshop, a storage solution, or a man cave depending on who is asking. In Lake Helen, where lots this size are getting harder to find and harder to keep, this property stands on its own.
This is a fully reimagined home in one of Volusia County's most underrated communities, with the kind of income potential and lifestyle flexibility that buyers spend months looking for. The ones who move fast on properties like this are the ones who get them. Schedule your private tour today, times are limited.
Written by the listing brokerage and shown exactly as supplied. Square footage, lot lines, school assignment, and association rules should be verified independently before you write an offer.
Property details
What the listing says about the house
As entered by the listing brokerage. Verify anything that affects your offer — square footage, flood zone, association rules, school assignment — before the inspection period ends.
Interior
- Interior features
- Built-in Features, Ceiling Fans(s), Crown Molding, Eat-in Kitchen, High Ceilings, Kitchen/Family Room Combo, Living Room/Dining Room Combo, Open Floorplan, Primary Bedroom Main Floor, Solid Surface Counters, Solid Wood Cabinets, Stone Counters, Thermostat, Walk-In Closet(s)
- Appliances
- Dishwasher, Dryer, Electric Water Heater, Microwave, Range, Refrigerator, Washer, Water Filtration System
- Flooring
- Bamboo
- Heating
- Central
- Cooling
- Central Air, Mini-Split Unit(s)
- Laundry
- Inside, Laundry Room
- Fireplace
- No
Exterior & lot
- Exterior features
- Private Entrance, Private Mailbox, Rain Gutters, Sidewalk, Storage
- Construction
- Concrete, HardiPlank Type, Frame
- Roof
- Metal
- Foundation
- Crawlspace, Stem Wall
- Patio & porch
- Front Porch
- Other structures
- Other, Storage, Workshop
- Lot features
- Cleared, Corner Lot, City Limits, Near Marina, Oversized Lot, Paved
- Lot dimensions
- 75x181x157x125x18x97x69x40
- View
- Trees/Woods, Water
- Front exposure
- East
Water & pool
- Waterfront
- No
- Private pool
- No
Parking
- Garage
- Yes
- Garage spaces
- 2
- Attached garage
- No
- Parking
- Boat, Covered, Driveway, Garage Door Opener, Guest, Oversized, Garage, Workshop in Garage
Community & association
- Subdivision
- Lake Helen
- Association
- No
- Community features
- Street Lights
- 55+ community
- No
Utilities
- Utilities
- BB/HS Internet Available, Electricity Connected, Public, Water Connected
- Water
- Public
- Sewer
- Septic Tank
Building
- Year built
- 1945
- Levels
- One
- Stories
- 1
- New construction
- No
- Condition
- Completed
- Total area, sq ft
- 2,685
Taxes & terms
- Annual taxes
- $4,351 (2025)
- Parcel number
- 71-30-01-21-0010
- Zoning
- 08R2
- Special conditions
- None
- Financing terms
- Cash, Conventional, FHA, VA Loan
Schools (verify with the district)
- Elementary
- Volusia Pines Elem
- Middle
- Deland Middle
- High
- Deland High
Florida specifics
- Flood zone
- x
- Community development district (CDD)
- No
- Homestead exemption (current owner)
- Yes
- Total monthly fees
- $0
- Water access
- No
- Water view
- No
- Total acreage
- 1/2 to less than 1
- Additional rooms
- Bonus Room,Den/Library/Office,Inside Utility,Interior In-Law Suite w/Private Entry,Storage Rooms
Something here look wrong? Tell us and we will take it up with the listing agent.
Ask about this home
See it, or find out more first
Scott Lee confirms with the listing agent that it is still available, sets up a showing around your schedule, and gets the paperwork a listing page never shows.
TrustLine Real Estate is not the listing brokerage for this home. It is listed by LPT REALTY, LLC. We can arrange a showing and get your questions answered either way.
- Whether it is still available, confirmed with the listing agent rather than read off this page.
- A showing arranged around your schedule.
- The paperwork the listing leaves out: association rules and budget, any seller’s disclosure, and the flood zone.
- What comparable homes nearby actually closed at, not what they were listed at.
TrustLine Real Estate LLC · Scott Lee, Broker / Owner · Florida Broker License #BK3590406
Touring a home with us starts with a short written buyer agreement that states what we are paid and by whom. Every term in it is negotiable; the property search questions explain why it exists.
Ask about MLS# V4949744
Six fields, about a minute. No account, no login, and no obligation to work with us afterward.