
For sale · MLS# V4948911
337 Orchard Hill St, DeLand
$499,000 DeLand, FL 32724
Listing courtesy of COLDWELL BANKER REALTY · (407) 333-8088 · MLS# V4948911 · For sale
Photos and key facts
About this home
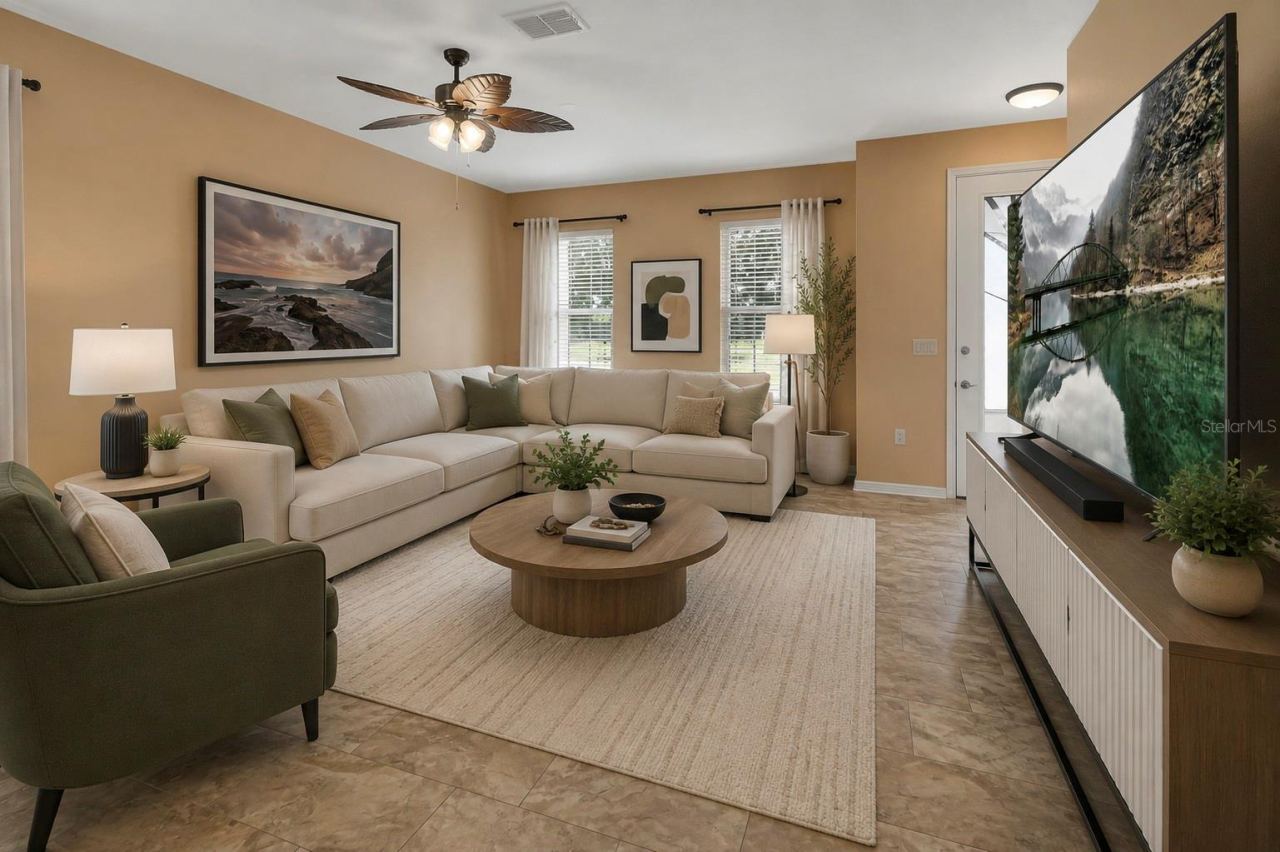
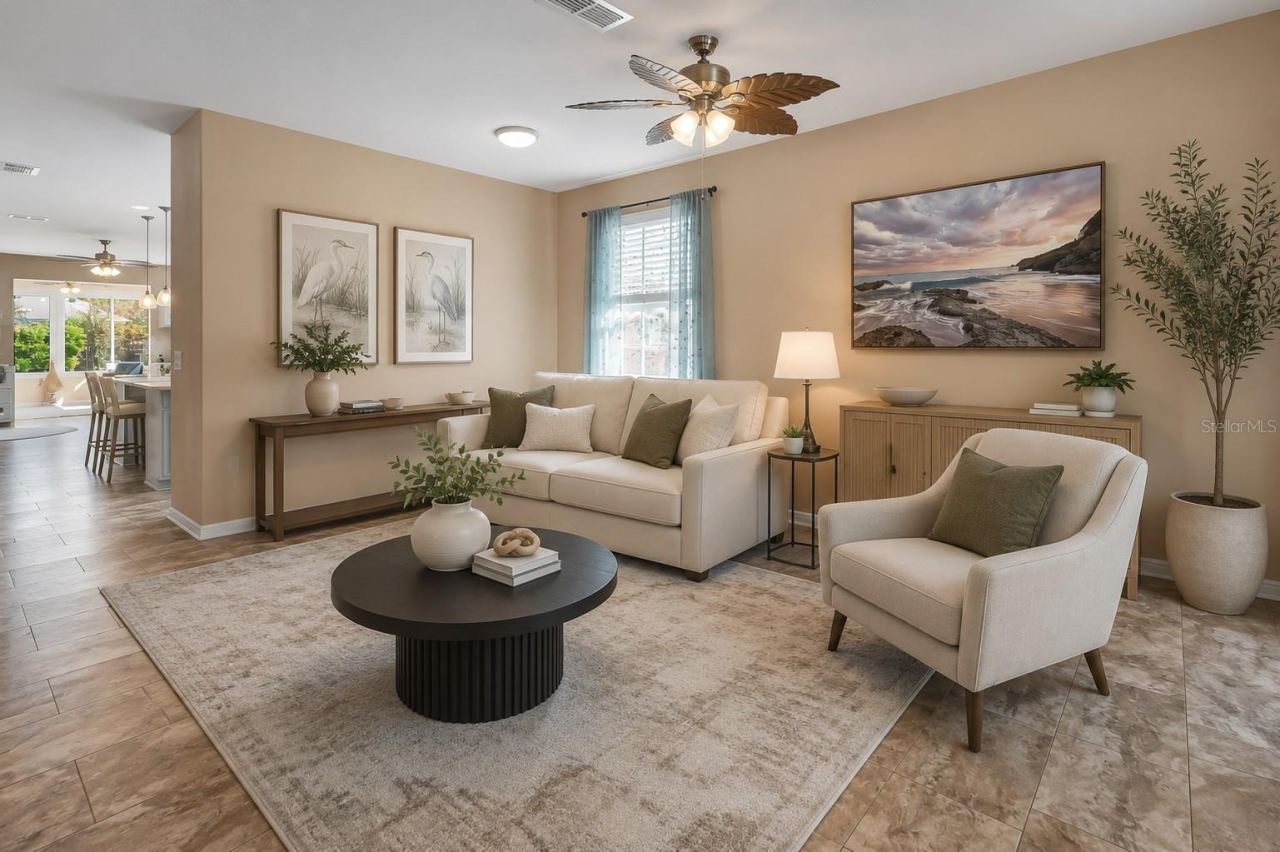
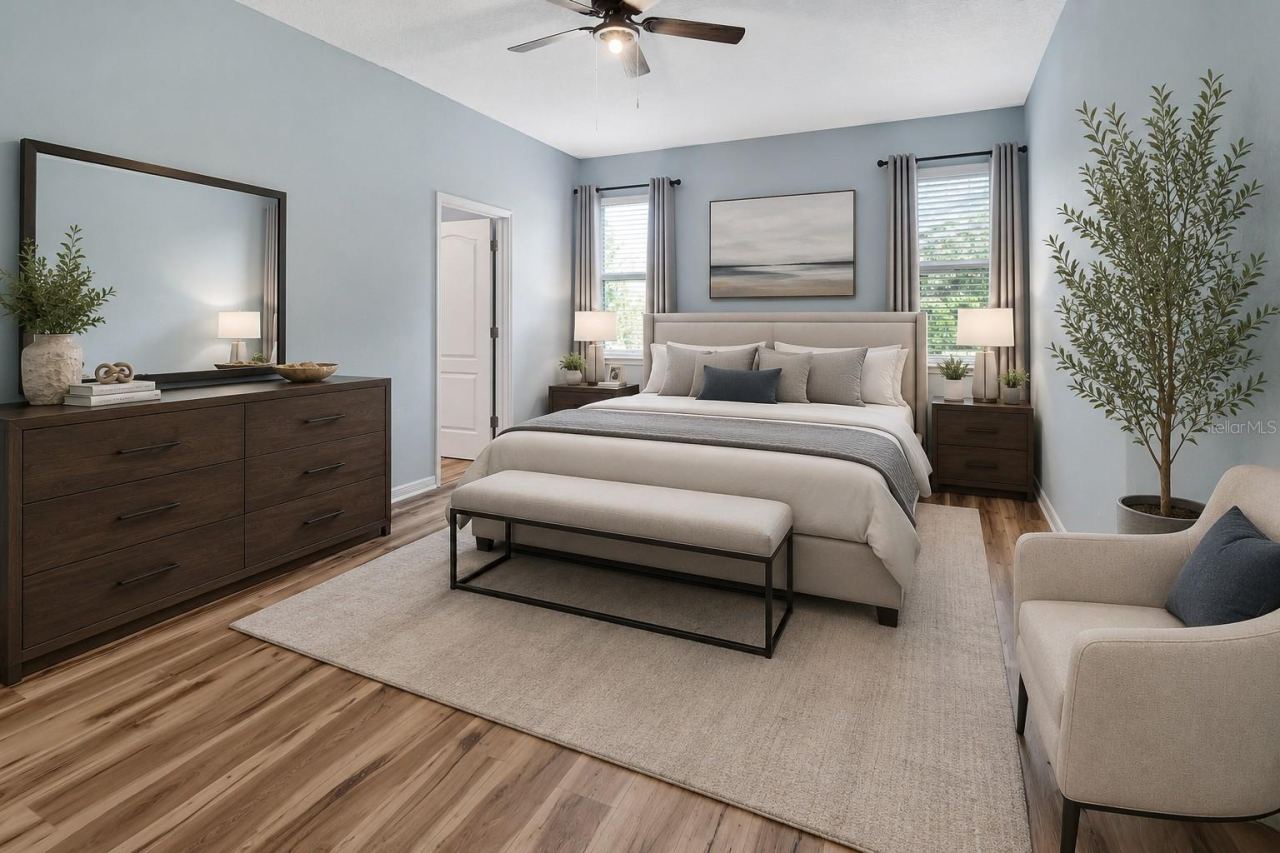
Virtually Staged. SELLER INCENTIVE SPECIAL: SAVE UP TO $600+/MONTH! The seller is offering up to $15,000 in closing concessions to fund a 2-1 temporary interest rate buydown (saving you over $600/mo in Year 1!), a permanent rate buydown, or direct buyer closing costs! Now available for Rent also, call to find out details.
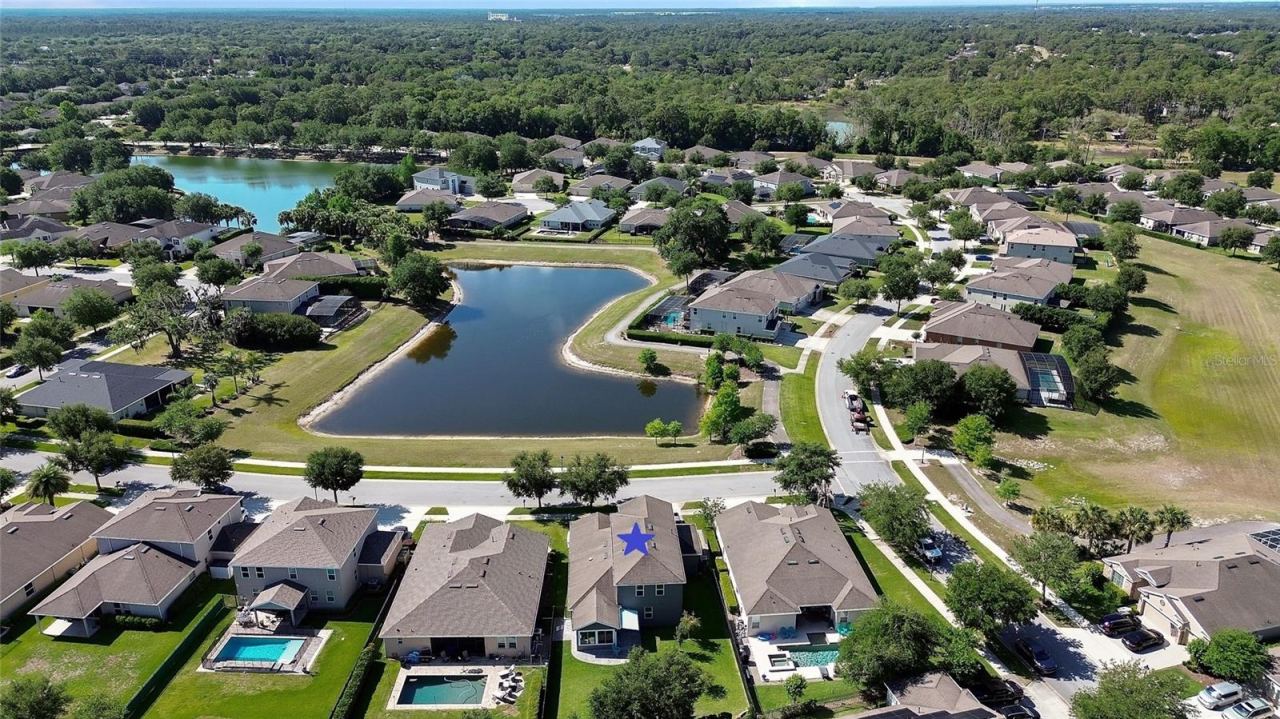
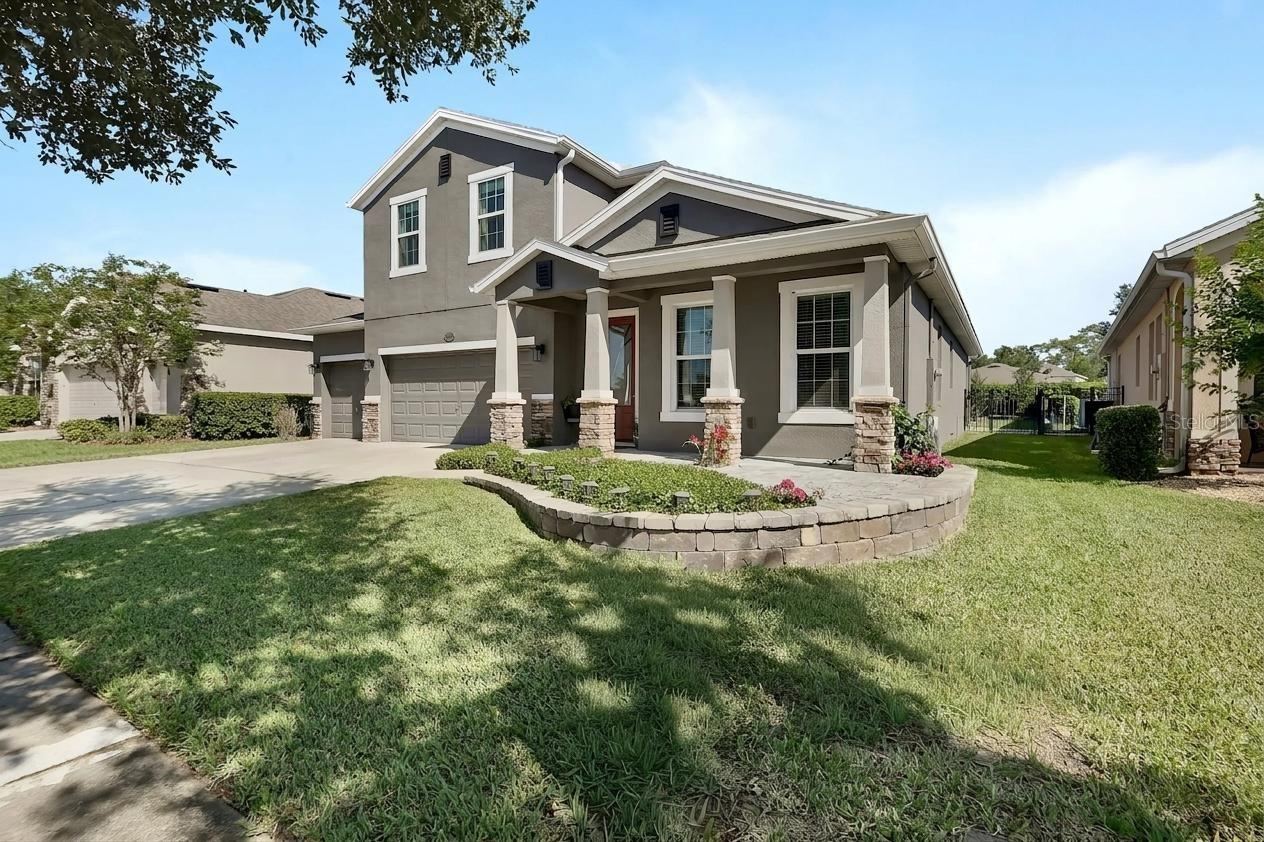
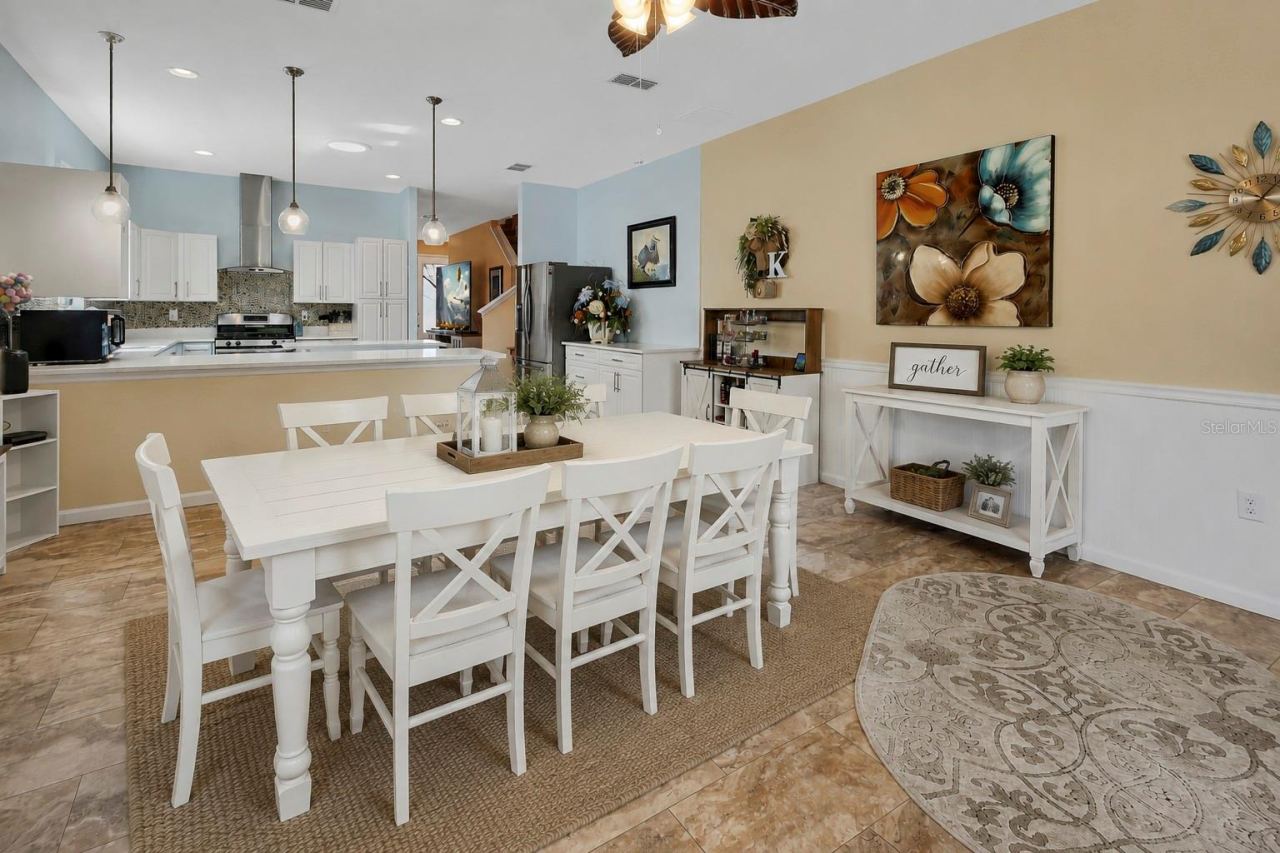
SPACIOUS HOME WITH VERSATILE OUTDOOR LIVING IN VICTORIA TRAILS Nestled on a quiet street in one of DeLand’s premier master-planned communities, this expansive 4-bedroom, 3-bathroom home (over 3,000 sq. ft.) features an ideal balance of functional indoor living, flexible bonus spaces, an extra-wide driveway, and a 3-car garage.
OUTDOOR LIVING & BACKYARD SPACE:
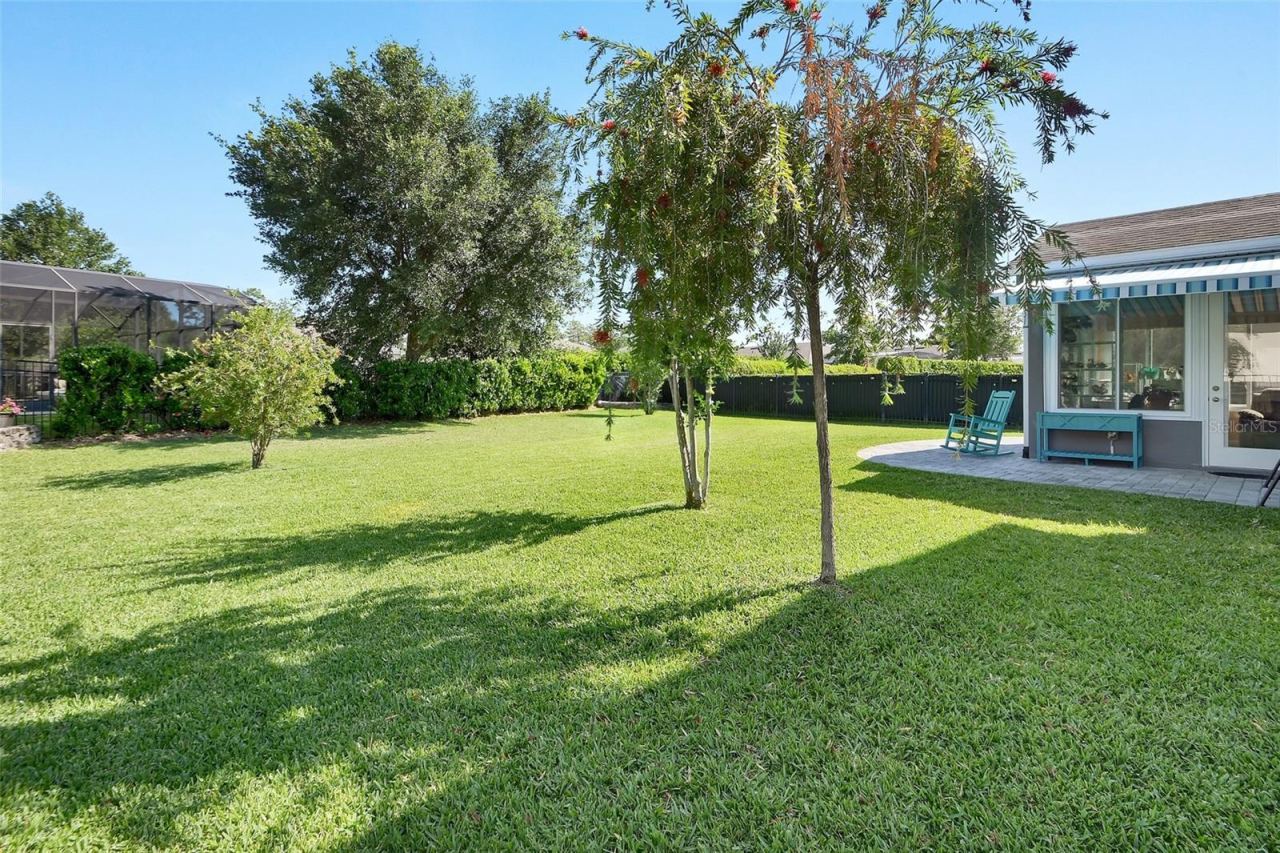
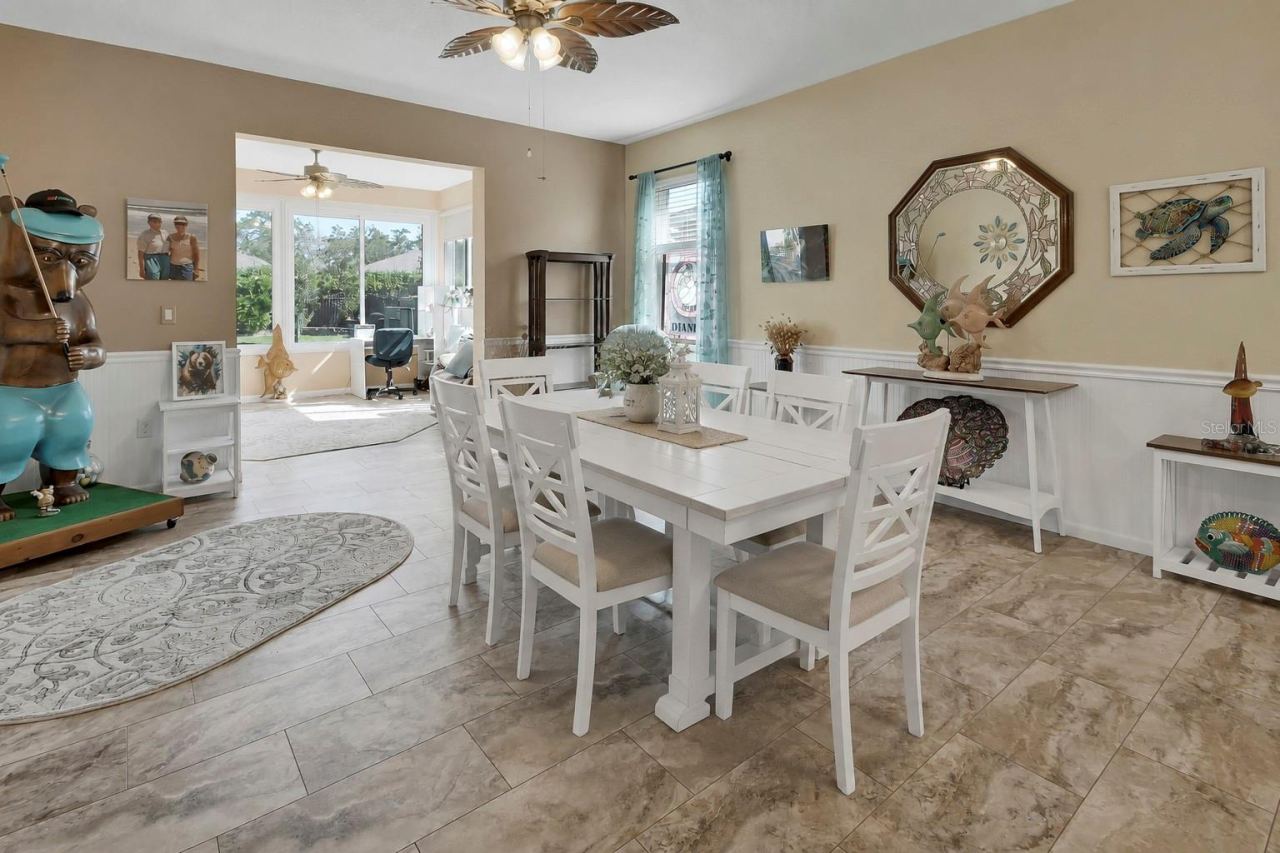
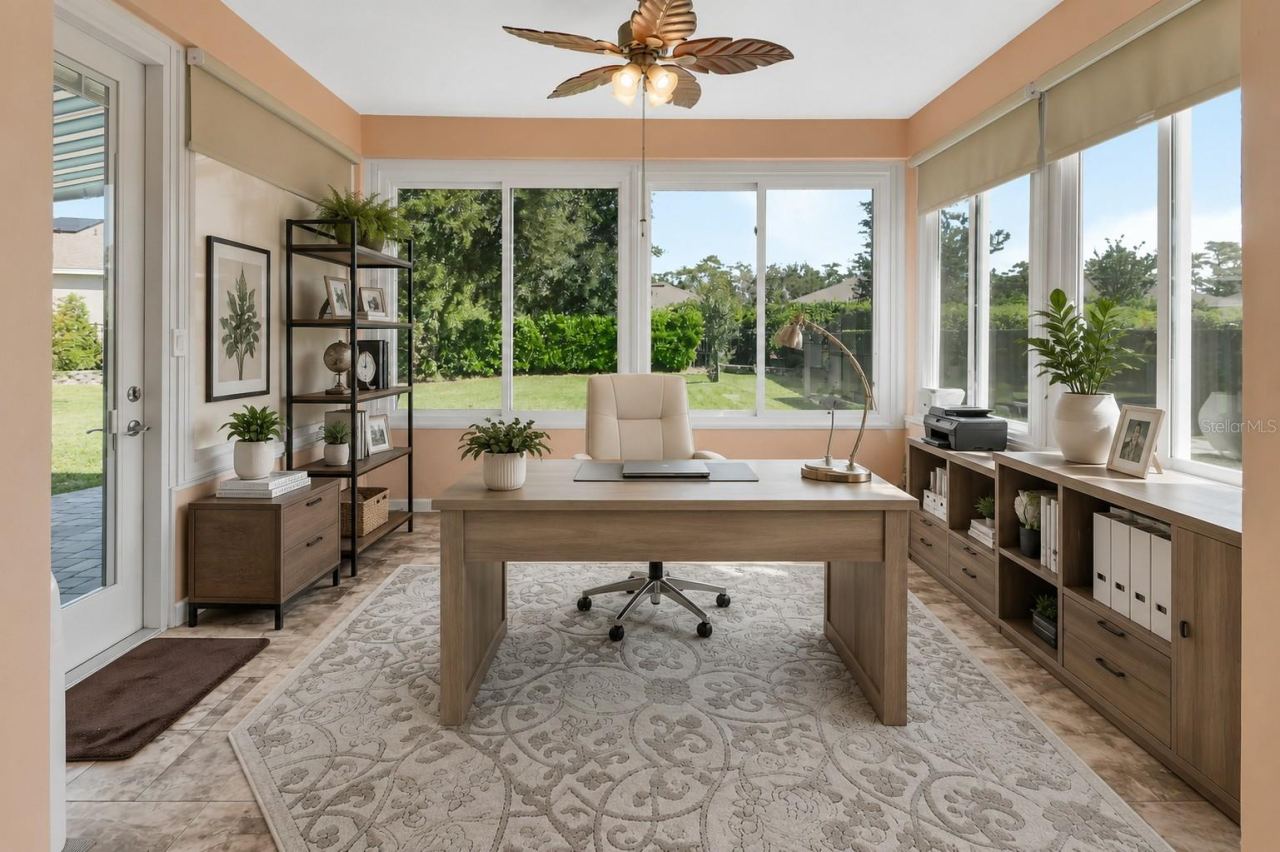
All-Weather Enclosed Sunroom: Step off the dining and living space into a fully enclosed sunroom overlooking your private, backyard ideal for all-season relaxing, morning coffee, or entertaining guests.
Spacious Yard & Lawn Area: Generous backyard space offering plenty of room for grilling out, family gatherings, gardening, or letting pets run—with ample space to add a private custom pool if desired.
Welcoming Curb Appeal & Porch: Set on a pleasant street with a welcoming front porch offering peaceful water views across the neighborhood pond.
VERSATILE INTERIOR & FLEXIBLE LAYOUT:
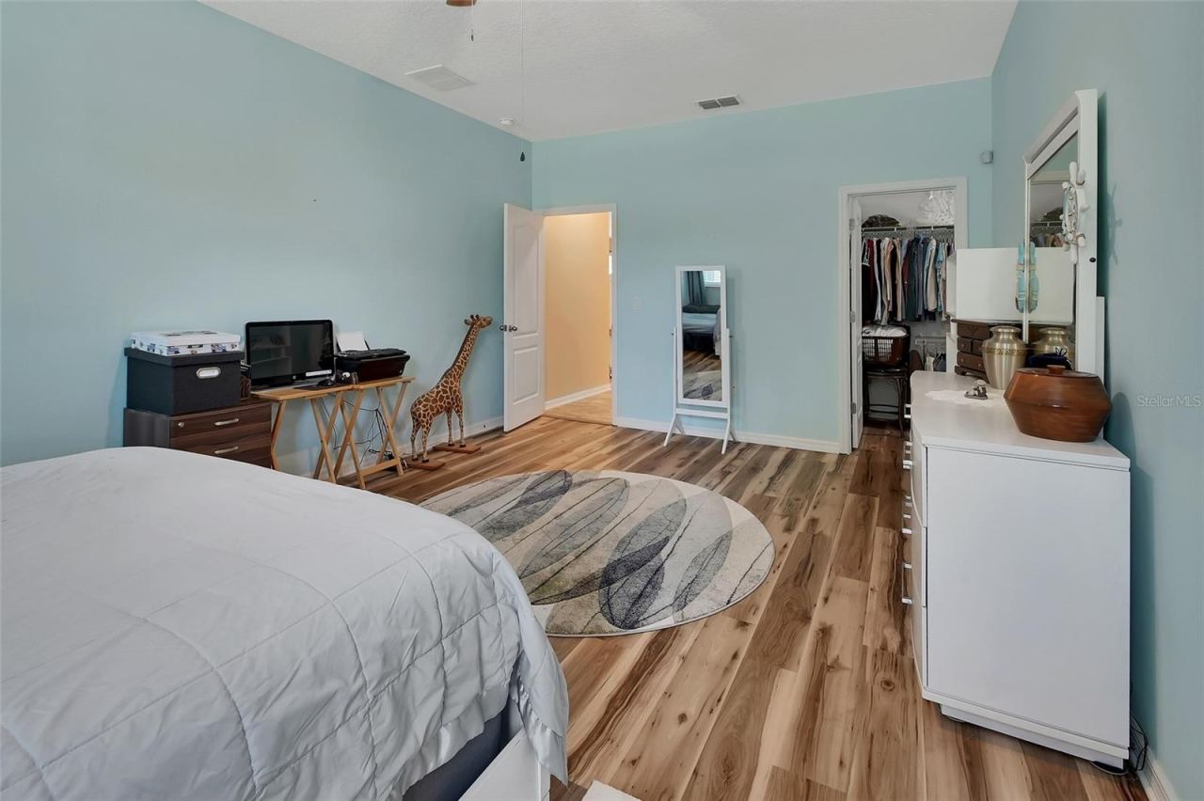
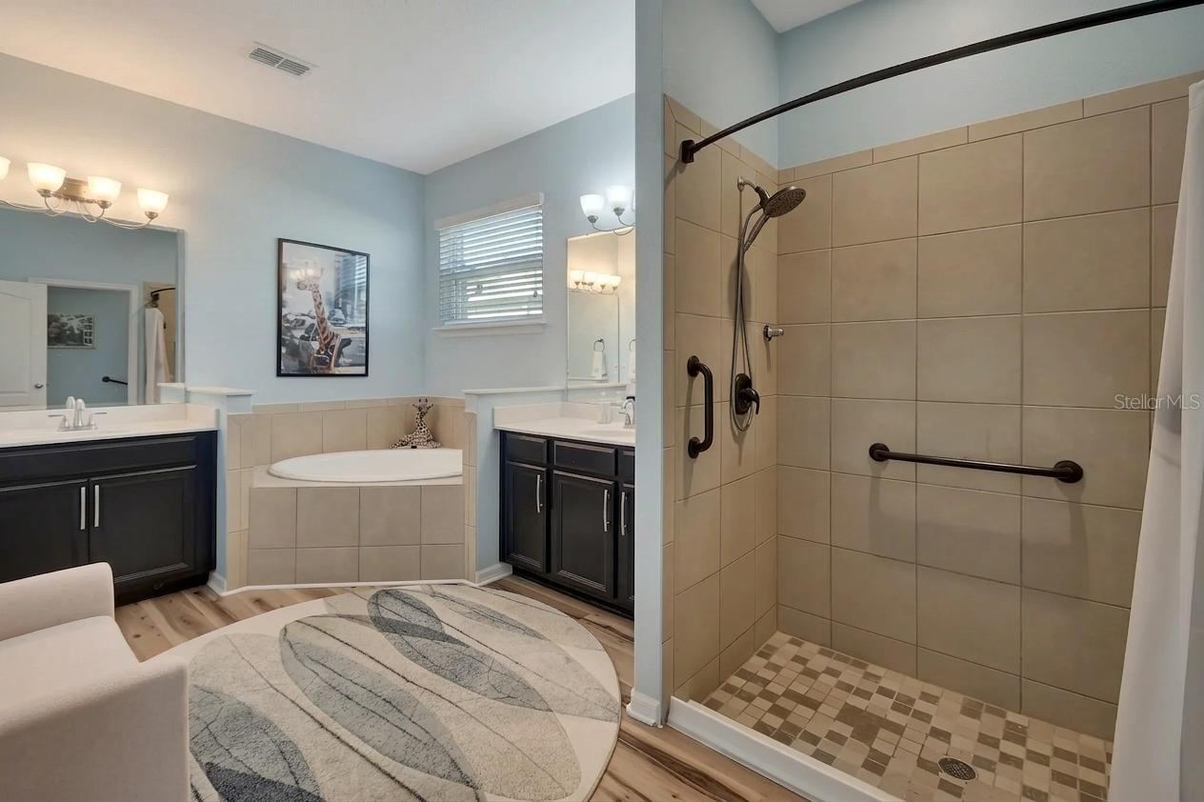
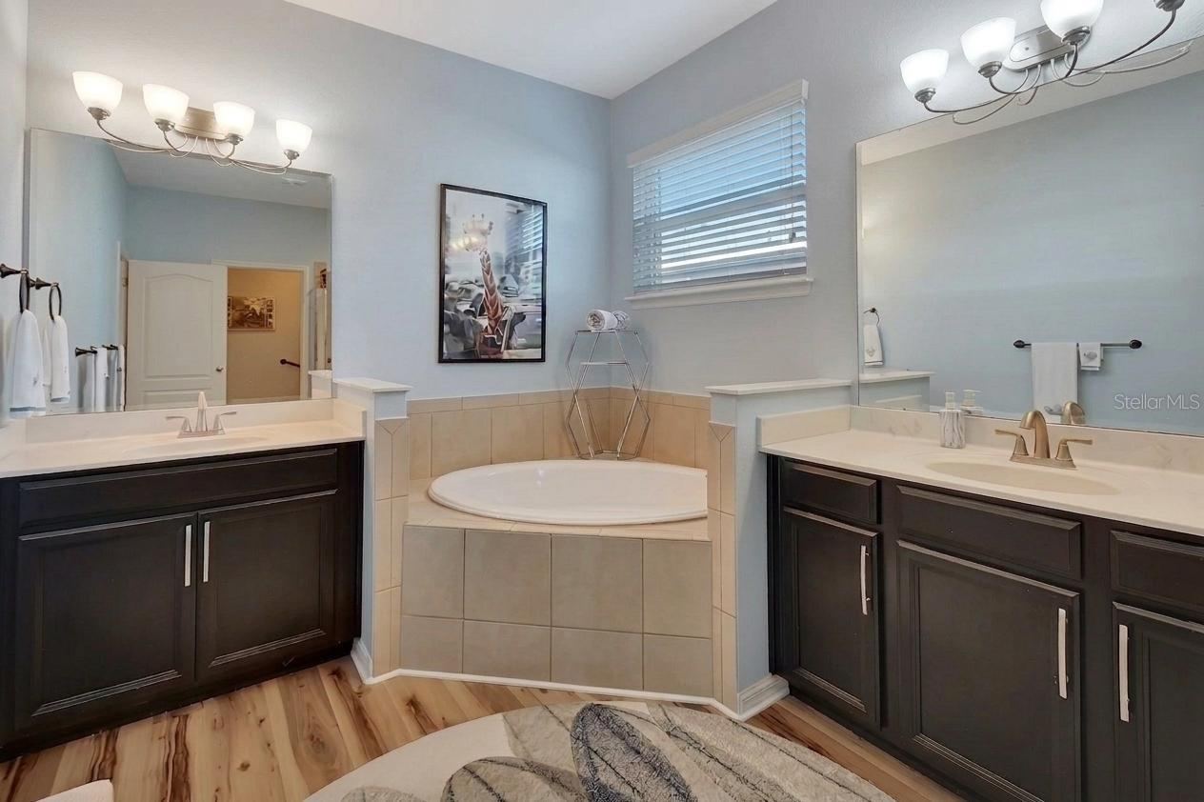
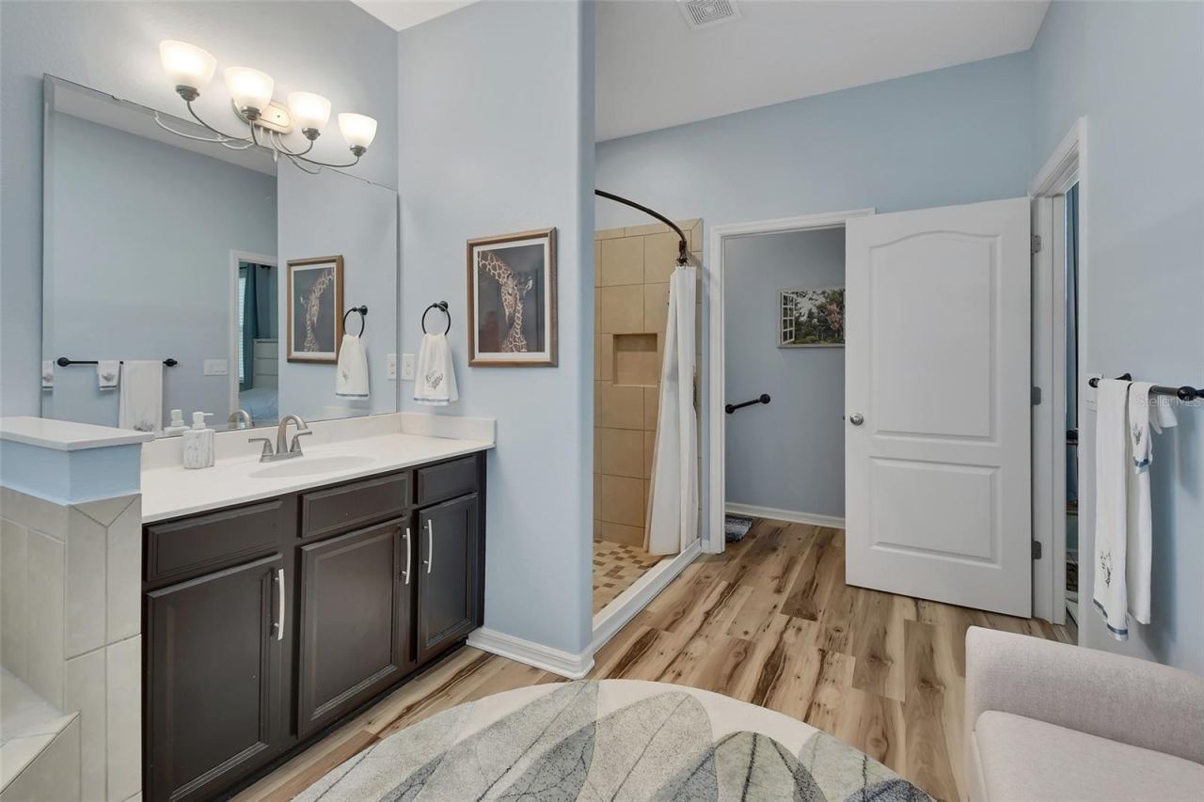
Main-Floor Primary Suite: Enjoy daily convenience with a private first-floor owner's retreat featuring dual split vanities, a deep garden tub, separate shower stall, and generous walk-in closet.
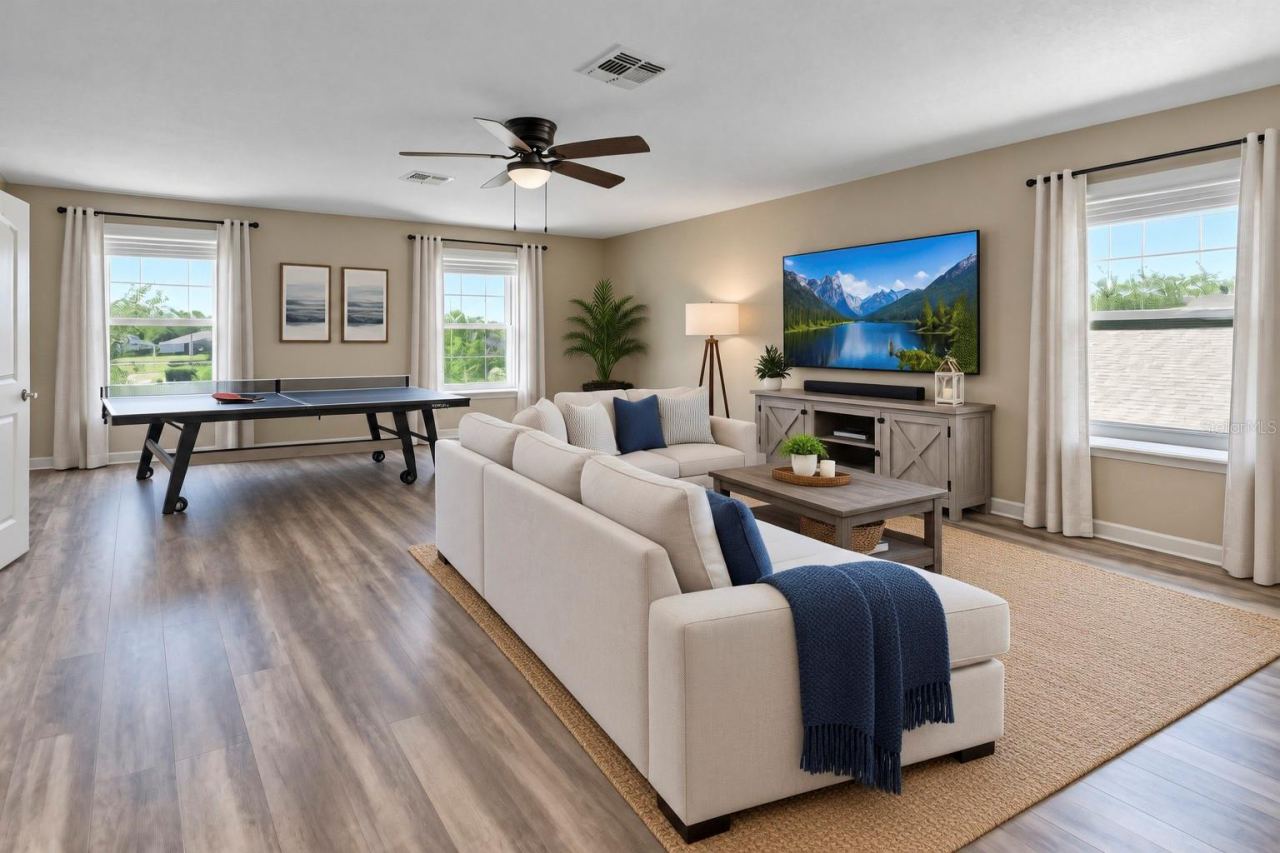
Upstairs Suite / Multi-Generational Living: The massive 22x19 second-floor bonus suite includes its own wet bar/kitchenette setup—making it perfect for an in-law suite, guest sanctuary, executive home office, or media room.
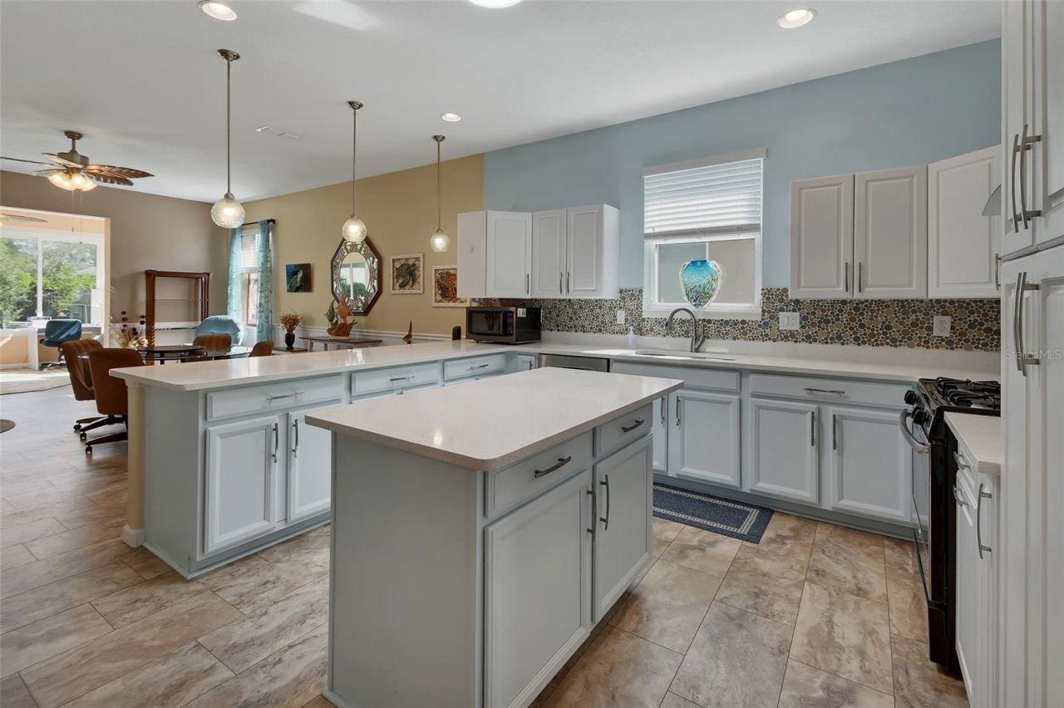
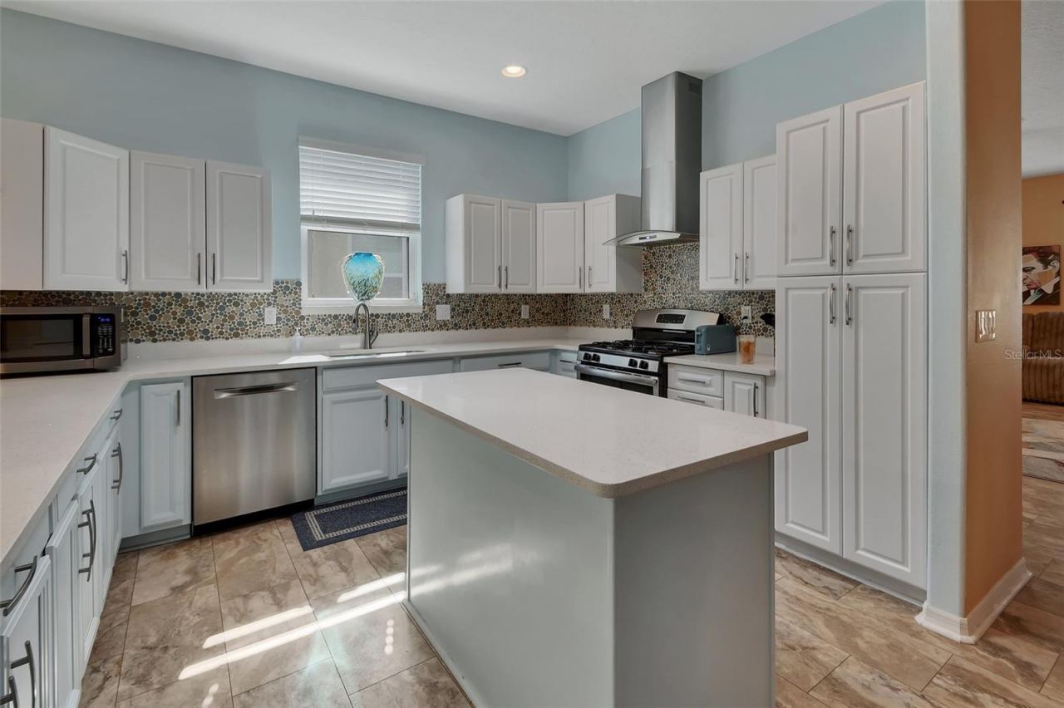
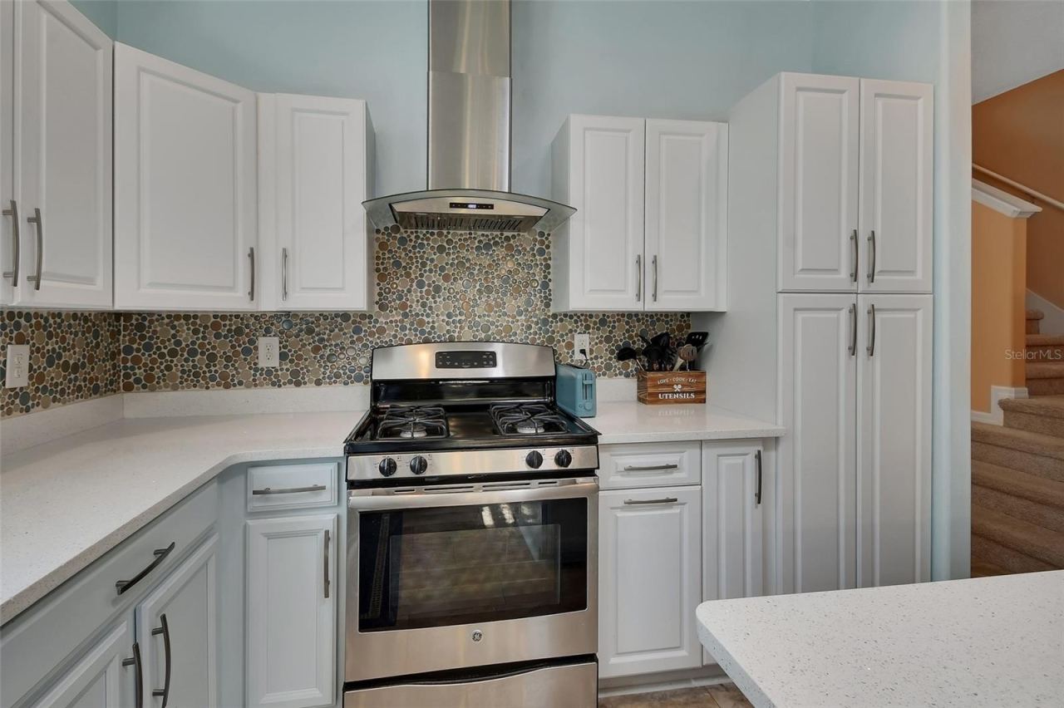
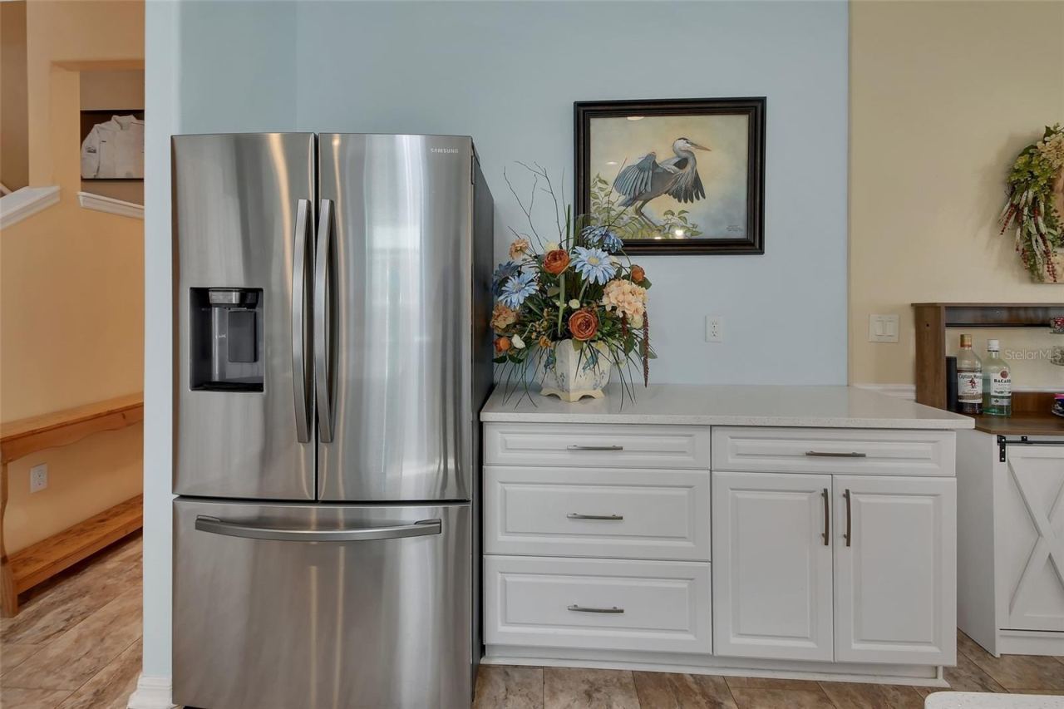
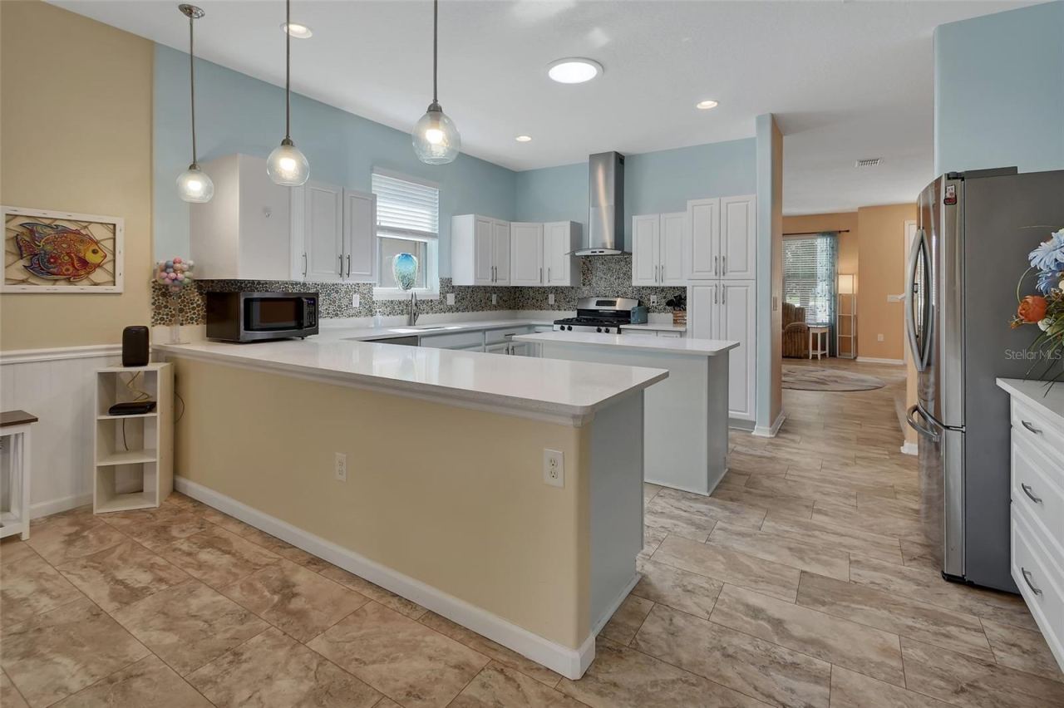
Chef's Kitchen: Centered around an oversized island with stone counter surfaces, custom cabinetry, pantry, and seamless flow into the main living and dining space and sunroom.
RESORT-STYLE COMMUNITY AMENITIES: Take advantage of Victoria Trails' top-tier neighborhood grounds, including resort pools, fitness centers, tennis & pickleball courts, walking/biking trails, playgrounds, and access to Victoria Hills Golf Club—with fiber-optic internet and TV and irrigation water included in low HOA dues!
MOVE-IN READY & FLEXIBLE FINANCING: Compatible with Conventional, FHA, and VA financing. Ask about customized seller buydown options to see how low your monthly payment can be! Schedule your private tour today!
Written by the listing brokerage and shown exactly as supplied. Square footage, lot lines, school assignment, and association rules should be verified independently before you write an offer.
Property details
What the listing says about the house
As entered by the listing brokerage. Verify anything that affects your offer — square footage, flood zone, association rules, school assignment — before the inspection period ends.
Interior
- Interior features
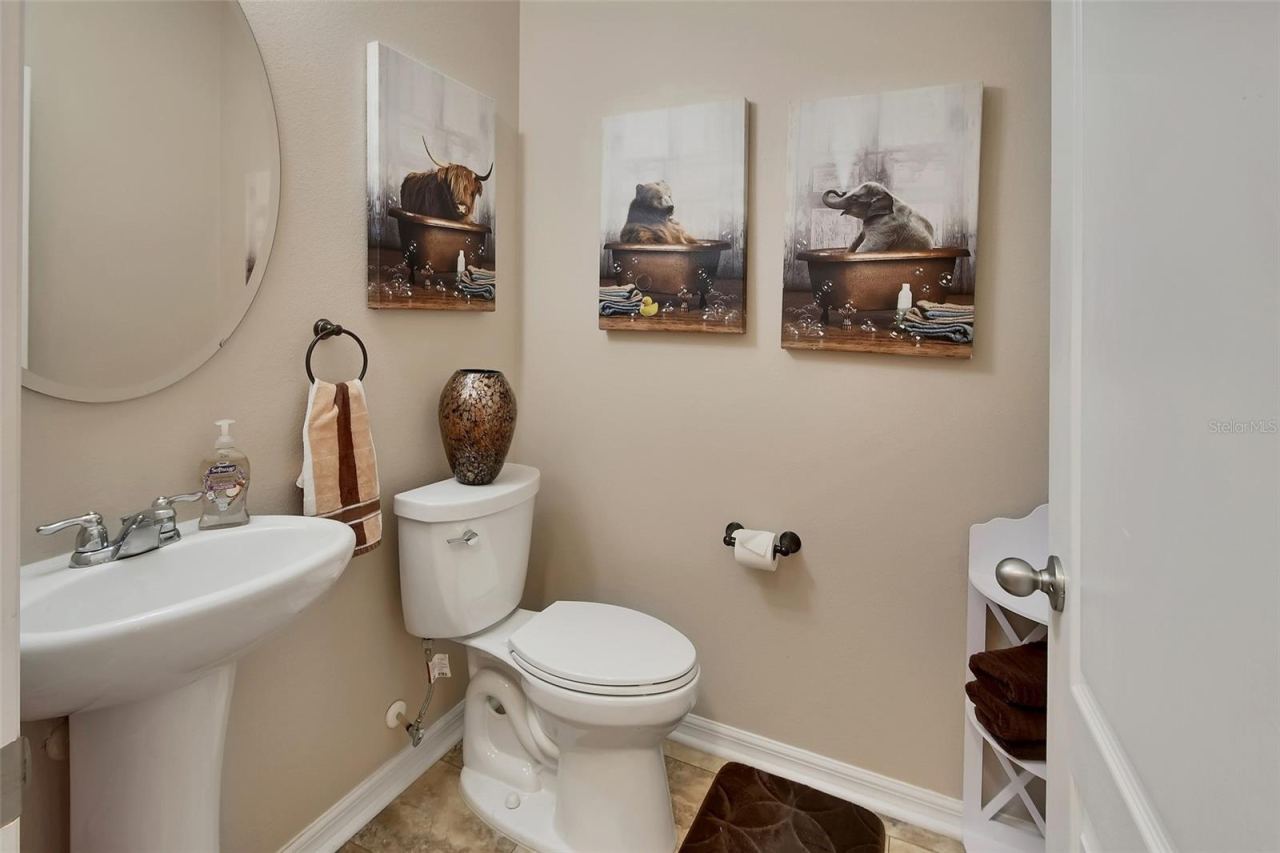
- Built-in Features, Ceiling Fans(s), Chair Rail, High Ceilings, Open Floorplan, Primary Bedroom Main Floor, Solid Wood Cabinets, Split Bedroom, Stone Counters, Thermostat, Walk-In Closet(s), Wet Bar, Window Treatments
- Appliances
- Dishwasher, Disposal, Dryer, Gas Water Heater, Microwave, Range, Range Hood, Refrigerator, Washer
- Flooring
- Carpet, Laminate, Tile
- Heating
- Central, Heat Pump
- Cooling
- Central Air
- Laundry
- Inside, Laundry Room
- Fireplace
- No
- Windows
- Skylight(s), Blinds, Low-Emissivity Windows
Exterior & lot
- Exterior features
- Awning(s), Lighting, Rain Gutters, Sidewalk
- Construction
- Block, Stone, Stucco
- Roof
- Shingle
- Foundation
- Slab
- Style
- Contemporary
- Patio & porch
- Front Porch, Patio
- Fencing
- Fenced, Other
- Lot features
- City Limits, Level, Sidewalk, Paved
- Lot dimensions
- 59x146x69x131
- View
- Water
- Front exposure
- South
Water & pool
- Waterfront
- No
- Private pool
- No
Parking
- Garage
- Yes
- Garage spaces
- 3
- Attached garage
- Yes
- Parking
- Driveway, Garage Door Opener
Community & association
- Subdivision
- Victoria Park Inc 04
- Association
- Yes
- Association fee
- $215 per month
- Fee includes
- Cable TV, Pool, Escrow Reserves Fund, Internet, Management, Recreational Facilities
- Amenities
- Cable TV, Clubhouse, Fitness Center, Golf Course, Park, Pickleball Court(s), Playground, Pool, Recreation Facilities, Tennis Court(s), Trail(s)
- Community features
- Association Recreation - Owned, Clubhouse, Deed Restrictions, Fitness Center, Golf Carts OK, Golf, Irrigation-Reclaimed Water, Park, Playground, Pool, Restaurant, Sidewalks, Tennis Court(s), Street Lights
- 55+ community
- No
- Pets
- Yes
Utilities
- Utilities
- BB/HS Internet Available, Electricity Connected, Fiber Optics, Fire Hydrant, Natural Gas Connected, Public, Sewer Connected, Sprinkler Recycled, Underground Utilities, Water Connected
- Water
- Public
- Sewer
- Public Sewer
Building
- Year built
- 2014
- Levels
- Two
- New construction
- No
- Total area, sq ft
- 3,772
Taxes & terms
- Annual taxes
- $5,924 (2025)
- Parcel number
- 26-17-30-03-00-0240
- Zoning
- RES
- Special conditions
- None
- Financing terms
- Cash, Conventional, FHA, Lease Option, VA Loan
Schools (verify with the district)
- Elementary
- Freedom Elem
- Middle
- Deland Middle
- High
- Deland High
Florida specifics
- Flood zone
- X
- Community development district (CDD)
- No
- Homestead exemption (current owner)
- Yes
- Total monthly fees
- $215
- Water access
- No
- Water view
- Yes
- Water view type
- Pond
- Pet restrictions
- PLEASE SEE DELAND/VOLUSIA COUNTY FOR ANY PET RESTRICTIONS
- Pets allowed (number)
- 4
- Minimum lease period
- 7 Months
- Total acreage
- 0 to less than 1/4
- Additional rooms
- Attic,Bonus Room,Florida Room,Formal Dining Room Separate,Inside Utility,Interior In-Law Suite w/No Private Entry
Something here look wrong? Tell us and we will take it up with the listing agent.
Ask about this home
See it, or find out more first
Scott Lee confirms with the listing agent that it is still available, sets up a showing around your schedule, and gets the paperwork a listing page never shows.
TrustLine Real Estate is not the listing brokerage for this home. It is listed by COLDWELL BANKER REALTY. We can arrange a showing and get your questions answered either way.
- Whether it is still available, confirmed with the listing agent rather than read off this page.
- A showing arranged around your schedule.
- The paperwork the listing leaves out: association rules and budget, any seller’s disclosure, and the flood zone.
- What comparable homes nearby actually closed at, not what they were listed at.
TrustLine Real Estate LLC · Scott Lee, Broker / Owner · Florida Broker License #BK3590406
Touring a home with us starts with a short written buyer agreement that states what we are paid and by whom. Every term in it is negotiable; the property search questions explain why it exists.
Ask about MLS# V4948911
Six fields, about a minute. No account, no login, and no obligation to work with us afterward.