
For sale · MLS# V4948411
825 Pheasant Run Ct W, Port Orange
$1,999,900 Port Orange, FL 32127
Listing courtesy of LIFE REAL ESTATE · (386) 238-9690 · MLS# V4948411 · For sale
Photos and key facts
About this home
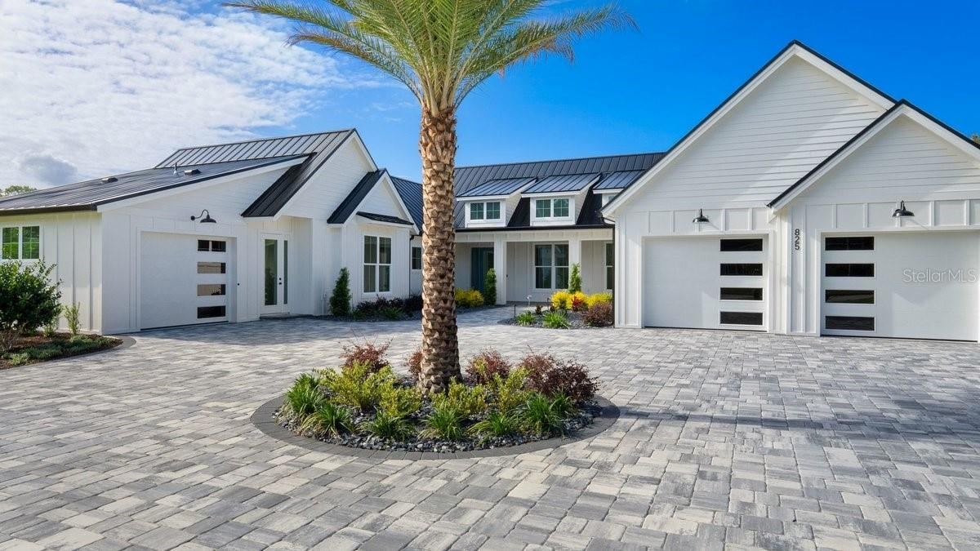
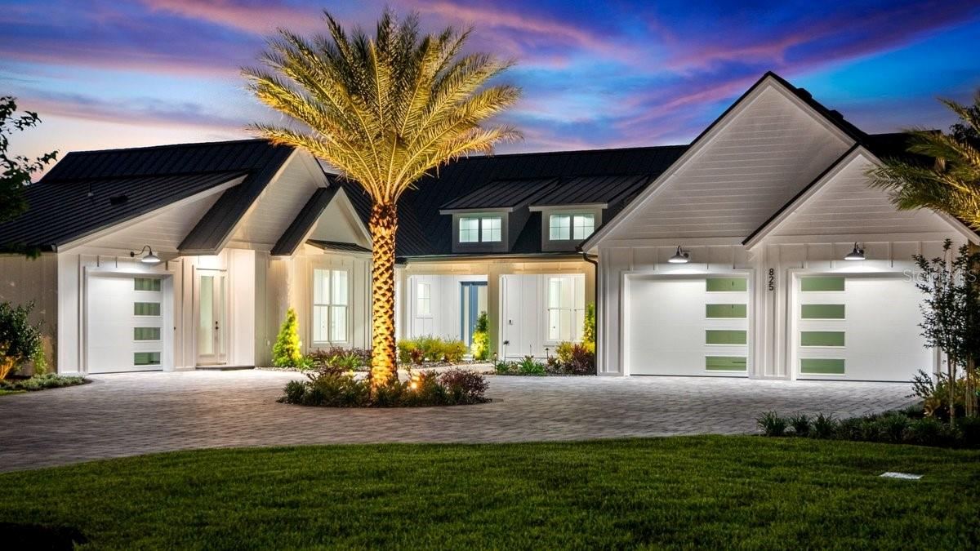
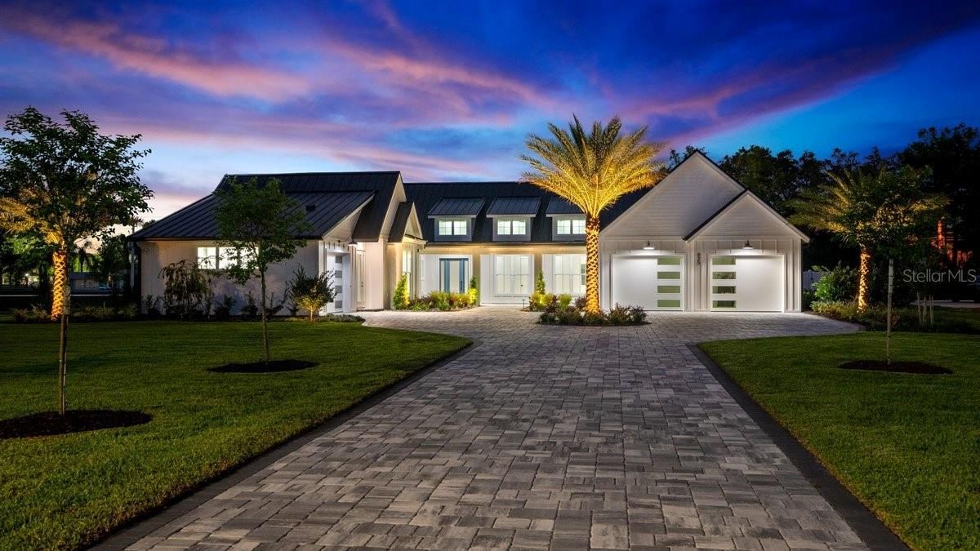
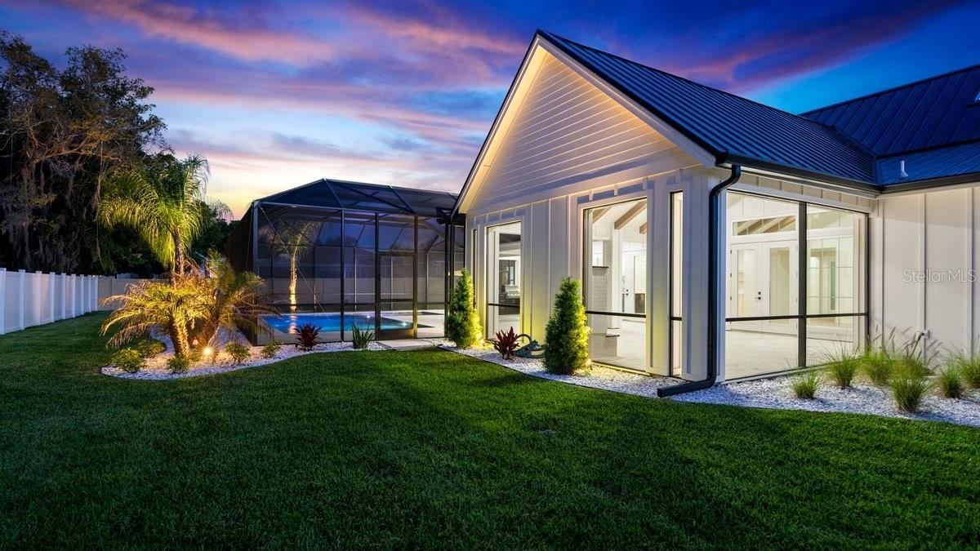
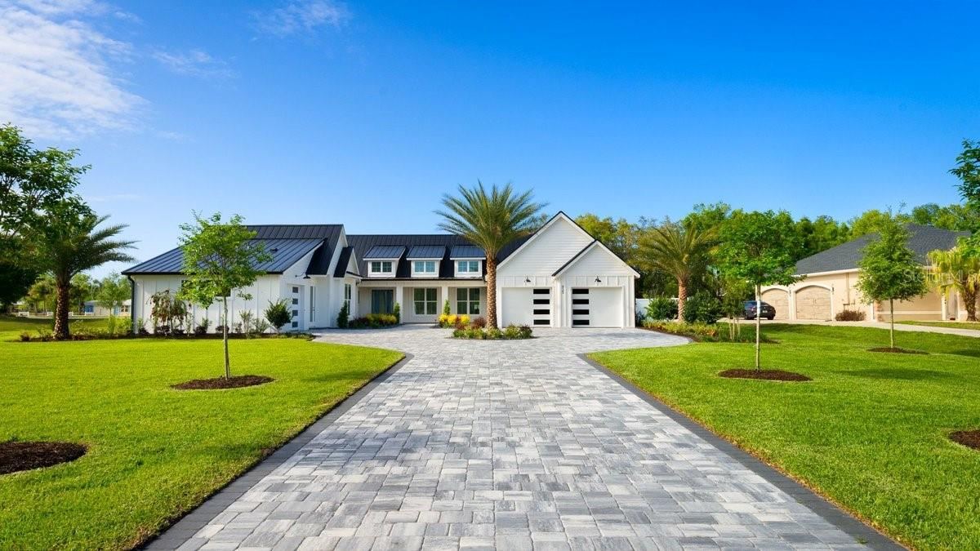
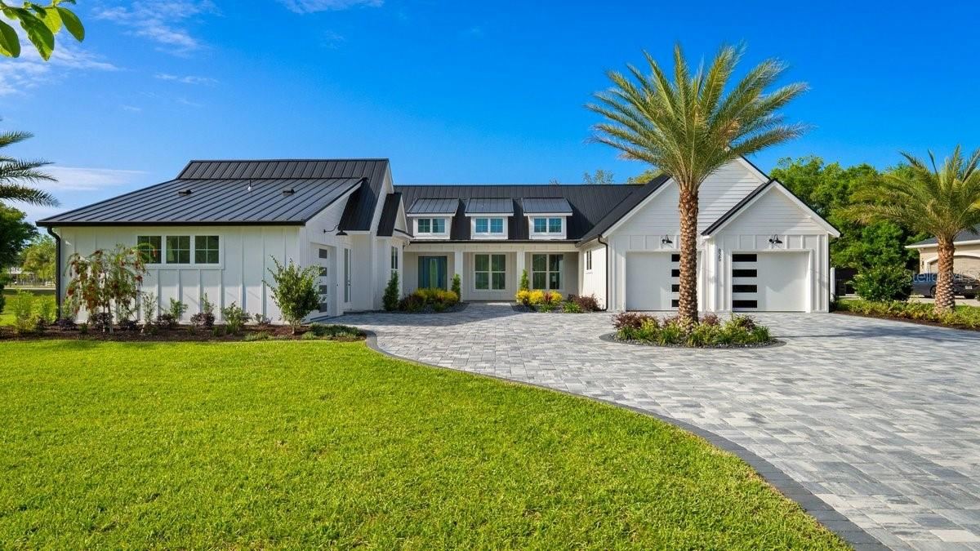
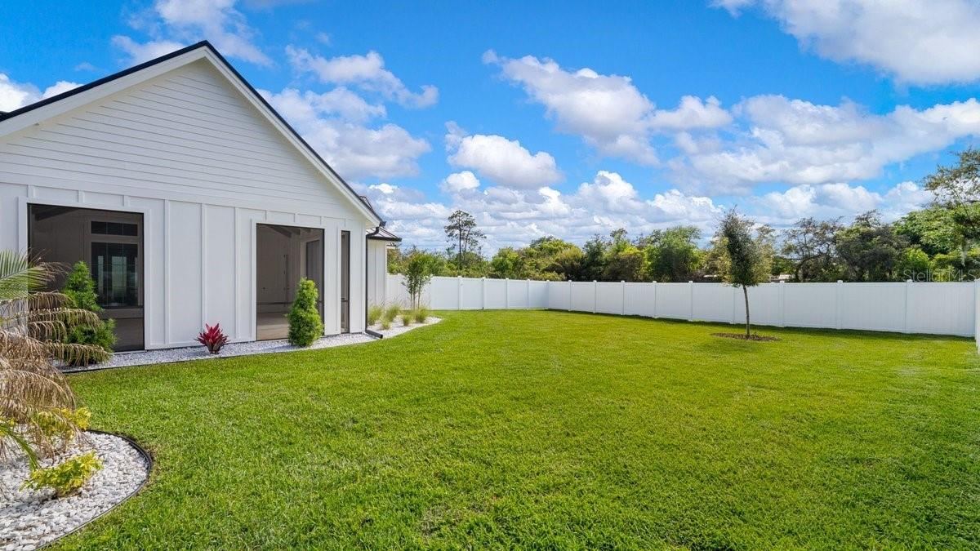
Welcome to 825 Pheasant Run Court West, the builder’s model home by Maier James Construction—an exceptional estate showcasing modern farmhouse design, superior craftsmanship, and thoughtful multigenerational living on a private 1-acre cul-de-sac homesite.
Offering more than 3,700 square feet of living space, the home features 4 bedrooms, a flex room, 4.5 bathrooms, and a fully independent in-law suite with its own entrance, kitchen, laundry, and dedicated systems. These thoughtfully designed accommodations provide privacy and independence for extended family, long-term guests, or a live-in caregiver.
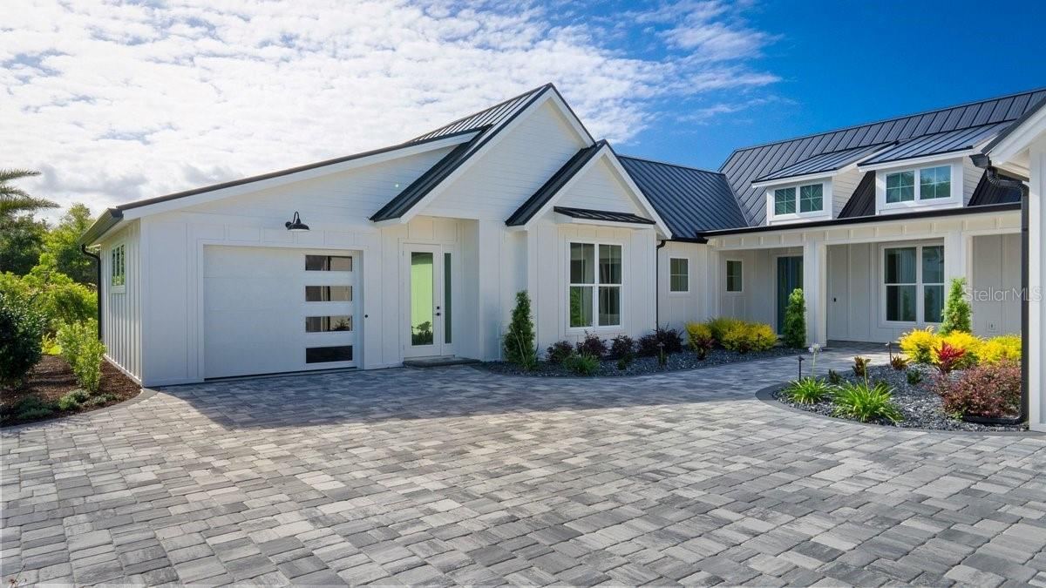
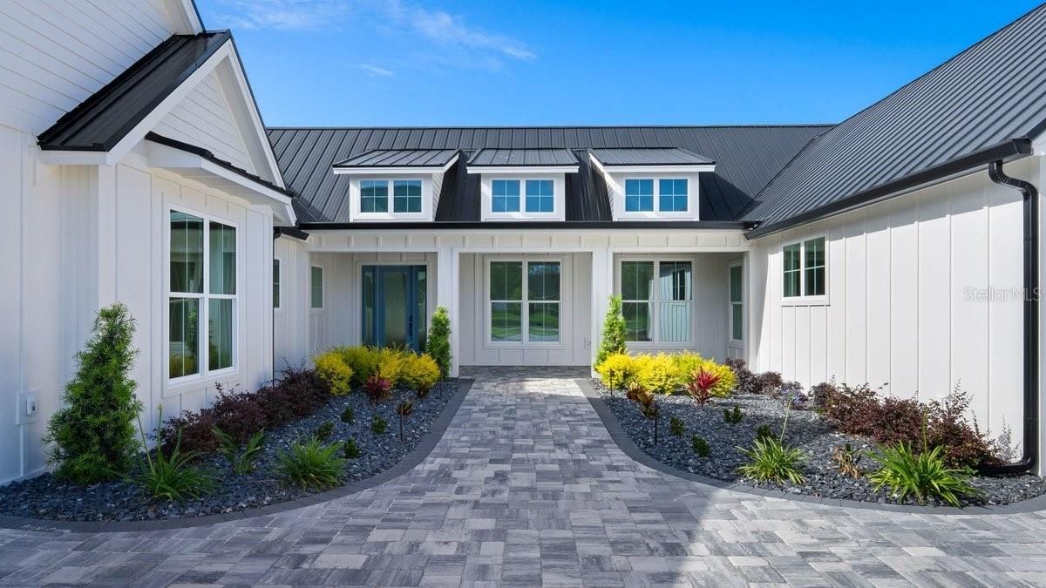
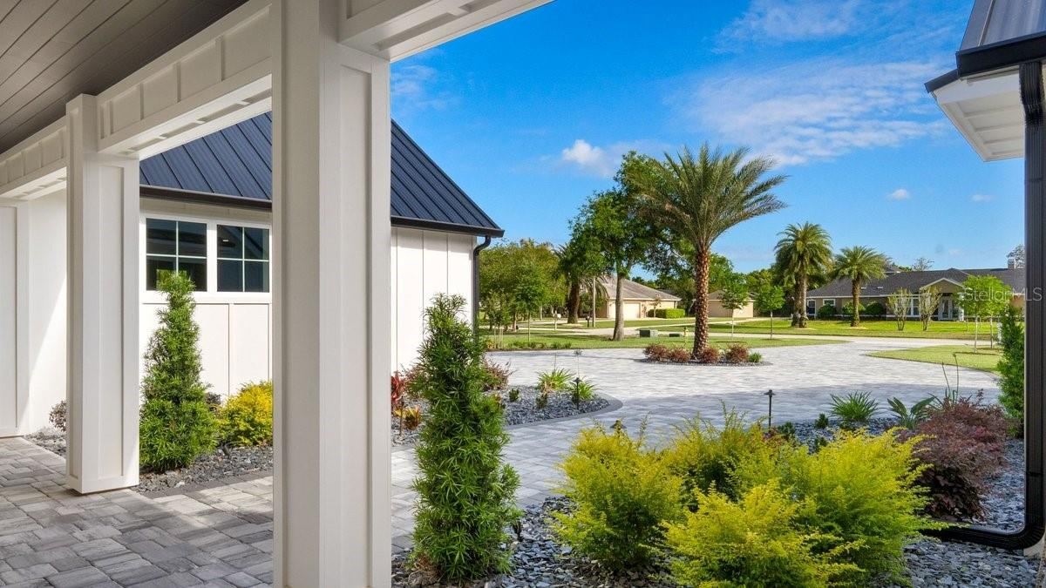
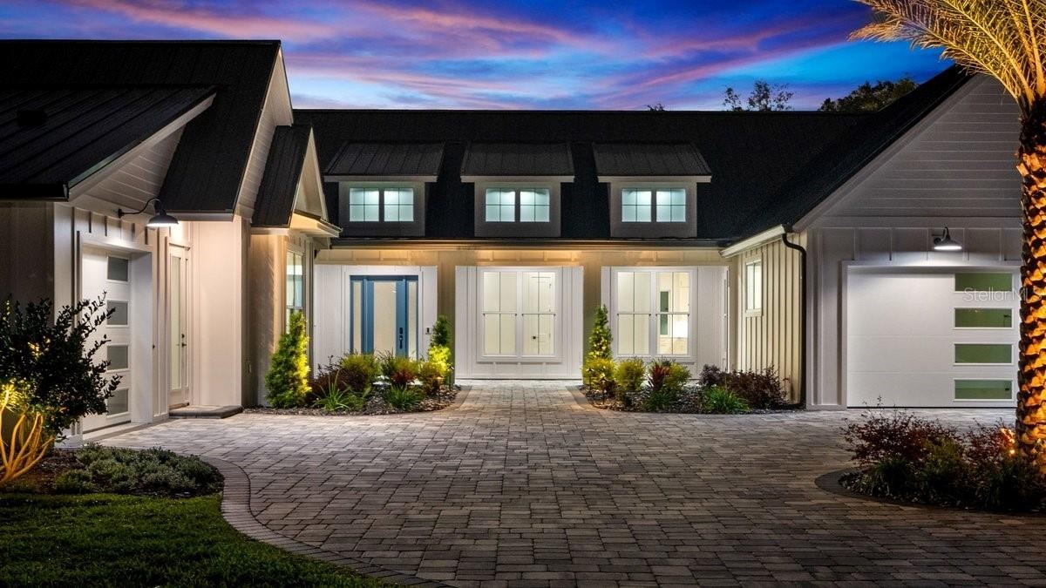
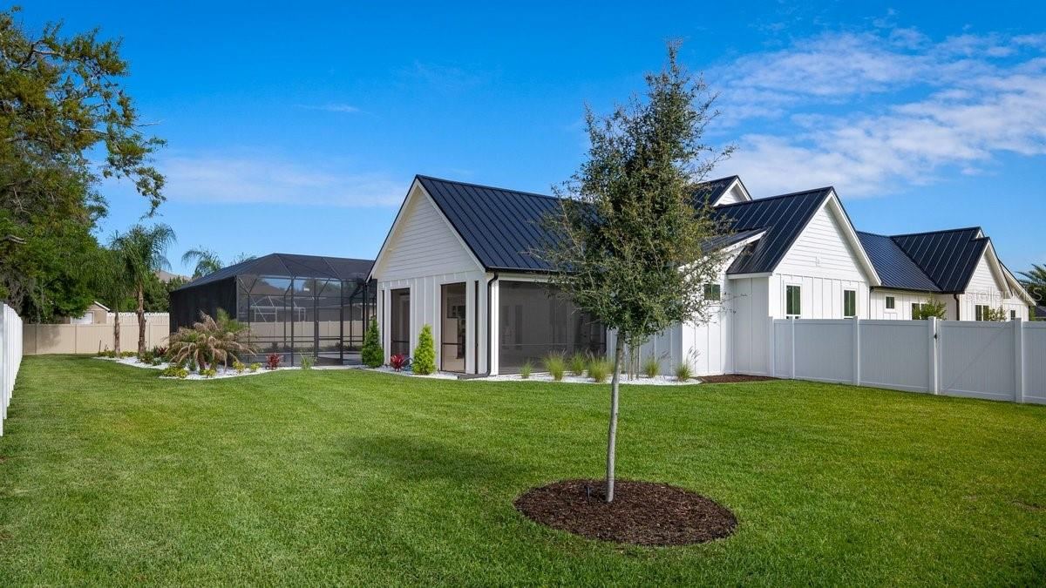
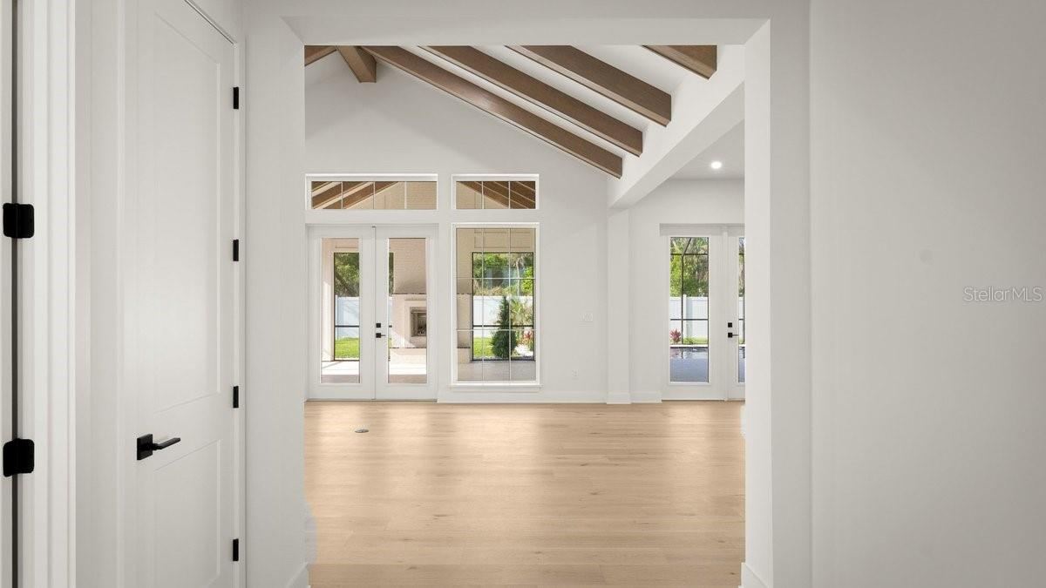
A board-and-batten exterior, standing-seam metal roof, and professionally designed landscaping create a striking first impression. Inside, soaring ceilings, wide-plank engineered white oak flooring, and carefully selected designer finishes bring warmth and sophistication to the spacious interior.
The chef’s kitchen anchors the main living area with premium Thermador appliances, custom cabinetry, designer stone surfaces, and an expansive walk-in pantry with additional refrigeration.
Quality extends beyond the finishes. Reinforced concrete block construction, spray foam insulation, high-efficiency systems, and premium PGT impact-rated windows and doors reflect the builder’s attention to durability, comfort, and energy efficiency.
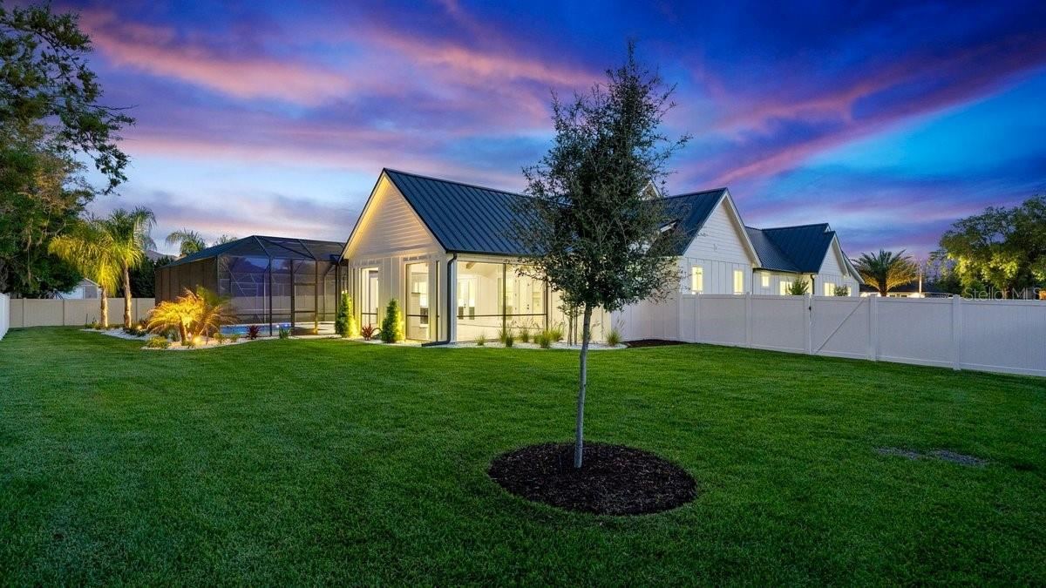
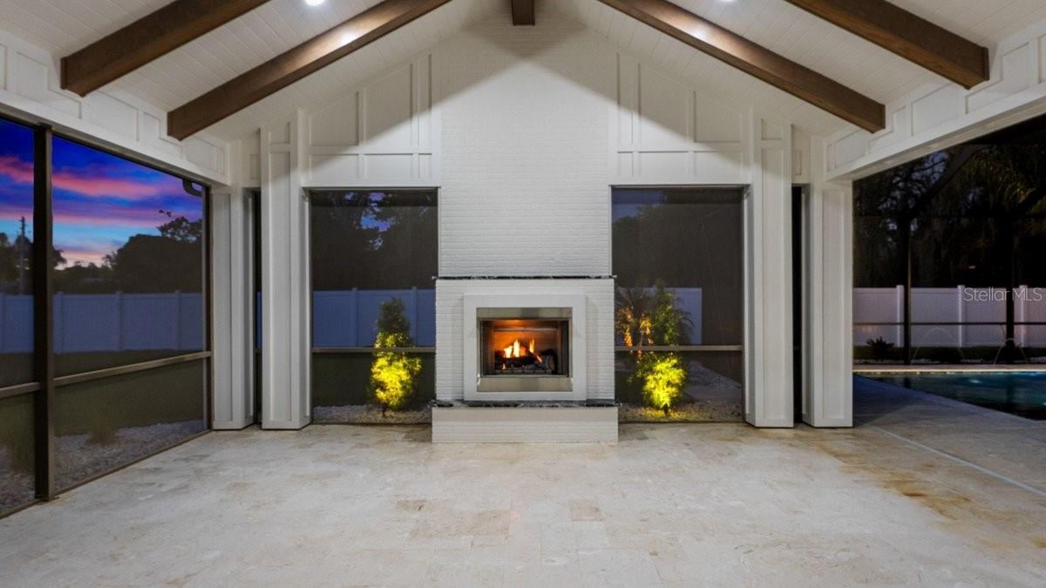
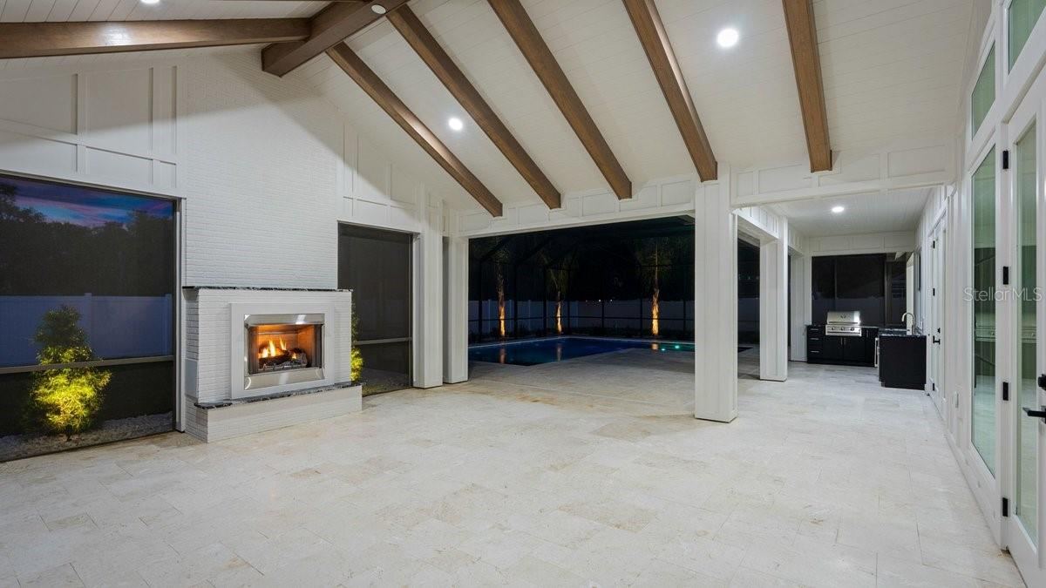
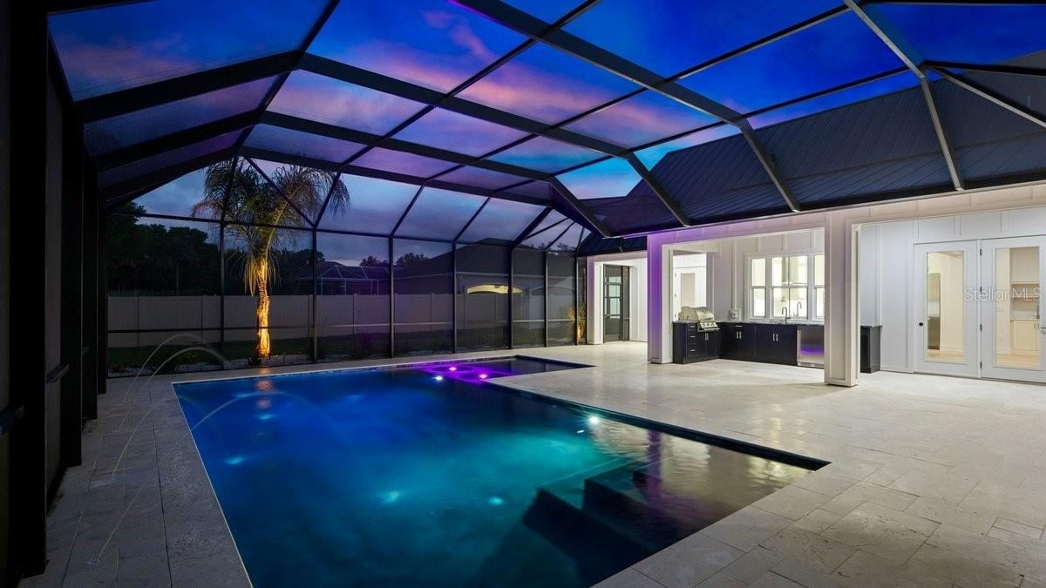
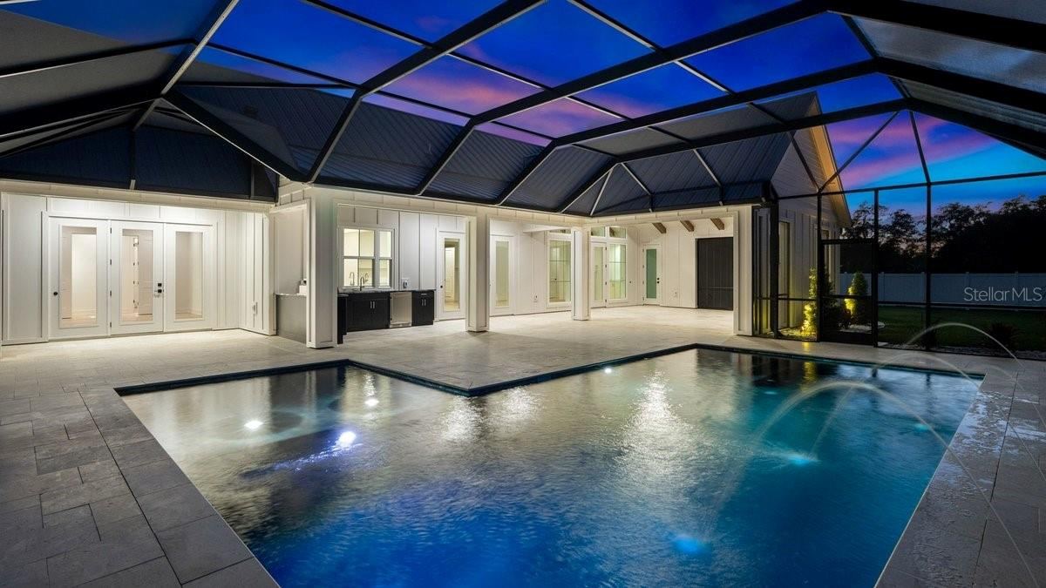
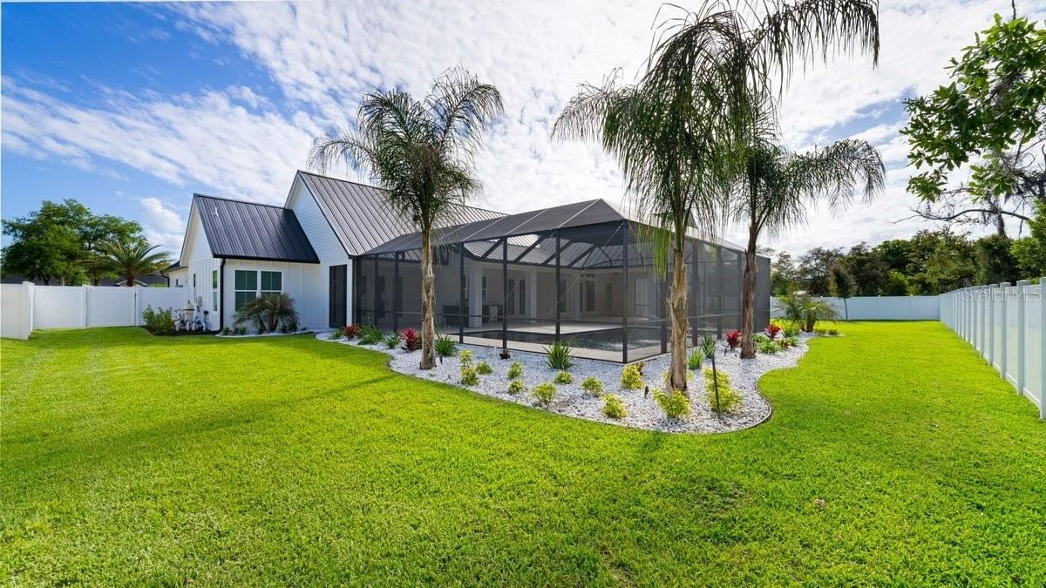
Outdoor living is equally impressive, with a custom pool featuring a sun shelf, a screened enclosure, and a fully equipped outdoor kitchen with a Blaze grill and beverage refrigerator. Dramatic 15-foot vaulted ceilings, a striking outdoor feature ceiling, and two gas fireplaces throughout the living spaces create inviting settings for relaxing and entertaining.
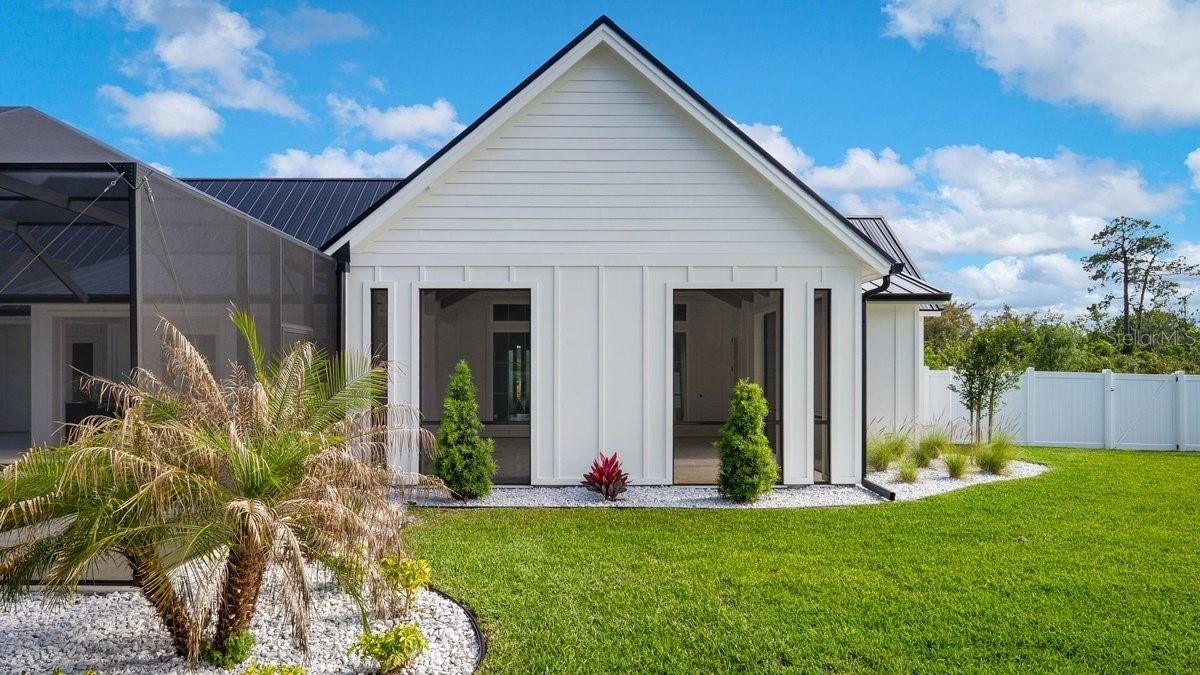
The expansive backyard is enclosed by white vinyl privacy fencing, providing room to enjoy the full-acre setting. Professionally designed landscaping with ambient LED lighting adds to the property’s evening appeal.
Additional highlights include a 3-car garage with epoxy flooring, smart-home integration, spa-inspired bathrooms, and a 500-gallon underground propane tank.
As Maier James Construction’s model home, 825 Pheasant Run Court West showcases the builder’s craftsmanship and attention to detail, offering a distinctive opportunity to enjoy luxury multigenerational living in Port Orange.
Written by the listing brokerage and shown exactly as supplied. Square footage, lot lines, school assignment, and association rules should be verified independently before you write an offer.
Property details
What the listing says about the house
As entered by the listing brokerage. Verify anything that affects your offer — square footage, flood zone, association rules, school assignment — before the inspection period ends.
Interior
- Interior features
- High Ceilings, Smart Home, Solid Wood Cabinets, Split Bedroom, Thermostat, Vaulted Ceiling(s), Walk-In Closet(s)
- Appliances
- Built-In Oven, Convection Oven, Cooktop, Dishwasher, Disposal, Microwave, Range Hood, Refrigerator
- Flooring
- Tile, Wood
- Heating
- Central, Heat Pump, Zoned
- Cooling
- Central Air
- Laundry
- Inside, Laundry Room
- Fireplace
- Yes
- Windows
- Double Pane Windows, Insulated Windows, Storm Window(s)
Exterior & lot
- Exterior features
- Lighting, Outdoor Grill, Outdoor Kitchen, Sidewalk
- Construction
- Block, Cement Siding, HardiPlank Type
- Roof
- Metal
- Foundation
- Slab
- Style
- Custom
- Patio & porch
- Covered, Front Porch, Rear Porch, Screened
- Fencing
- Fenced, Vinyl
- Lot features
- Cul-De-Sac
- Front exposure
- South
Water & pool
- Waterfront
- No
- Private pool
- Yes
- Pool features
- Gunite, In Ground, Salt Water, Screen Enclosure
Parking
- Garage
- Yes
- Garage spaces
- 3
- Attached garage
- Yes
Community & association
- Subdivision
- Pheasant Run West
- Association
- Yes
- Association fee
- $425 per year
- 55+ community
- No
- Pets
- Cats OK, Dogs OK
Utilities
- Utilities
- Electricity Connected, Propane, Sewer Connected, Sprinkler Well, Water Connected
- Water
- None
- Sewer
- Septic Tank
Building
- Year built
- 2026
- Levels
- One
- New construction
- Yes
- Condition
- Completed
- Builder
- Maier James LLC
- Total area, sq ft
- 5,794
Taxes & terms
- Annual taxes
- $4,485 (2025)
- Parcel number
- 6320-19-00-0080
- Zoning
- R1
- Special conditions
- None
- Financing terms
- Cash, Conventional
Schools (verify with the district)
- Elementary
- Sweetwater Elem
- Middle
- Creekside Middle
- High
- Spruce Creek High School
Florida specifics
- Flood zone
- X
- Community development district (CDD)
- No
- Homestead exemption (current owner)
- No
- Total monthly fees
- $35.42
- Water access
- No
- Water view
- No
- Minimum lease period
- No Minimum
- Total acreage
- 1 to less than 2
- Additional rooms
- Bonus Room,Great Room,Interior In-Law Suite w/Private Entry
Something here look wrong? Tell us and we will take it up with the listing agent.
Ask about this home
See it, or find out more first
Scott Lee confirms with the listing agent that it is still available, sets up a showing around your schedule, and gets the paperwork a listing page never shows.
TrustLine Real Estate is not the listing brokerage for this home. It is listed by LIFE REAL ESTATE. We can arrange a showing and get your questions answered either way.
- Whether it is still available, confirmed with the listing agent rather than read off this page.
- A showing arranged around your schedule.
- The paperwork the listing leaves out: association rules and budget, any seller’s disclosure, and the flood zone.
- What comparable homes nearby actually closed at, not what they were listed at.
TrustLine Real Estate LLC · Scott Lee, Broker / Owner · Florida Broker License #BK3590406
Touring a home with us starts with a short written buyer agreement that states what we are paid and by whom. Every term in it is negotiable; the property search questions explain why it exists.
Ask about MLS# V4948411
Six fields, about a minute. No account, no login, and no obligation to work with us afterward.