
For sale · MLS# V4946844
2403 S Atlantic Ave #604, Daytona Beach
$765,000 Daytona Beach, FL 32118
Listing courtesy of WATSON REALTY CORP. · (386) 767-2890 · MLS# V4946844 · For sale
Photos and key facts
About this home
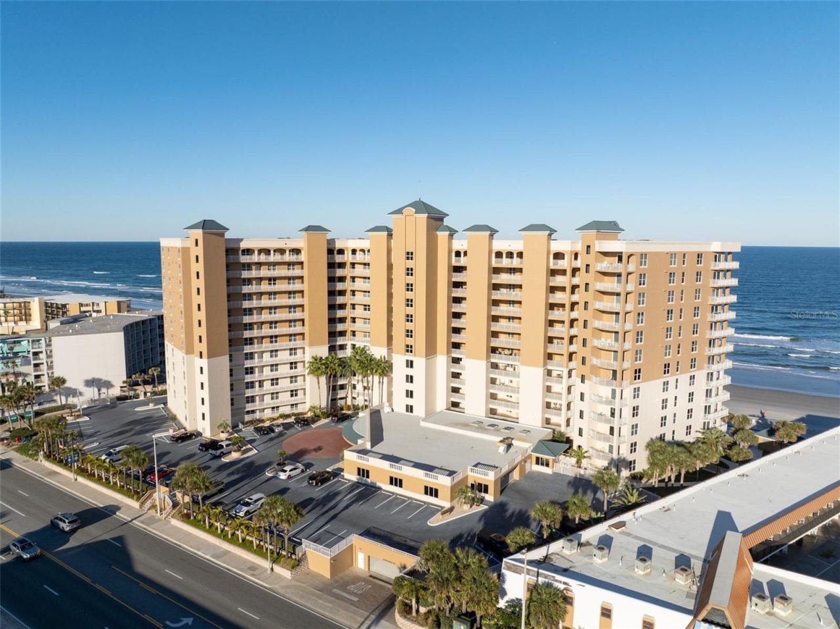
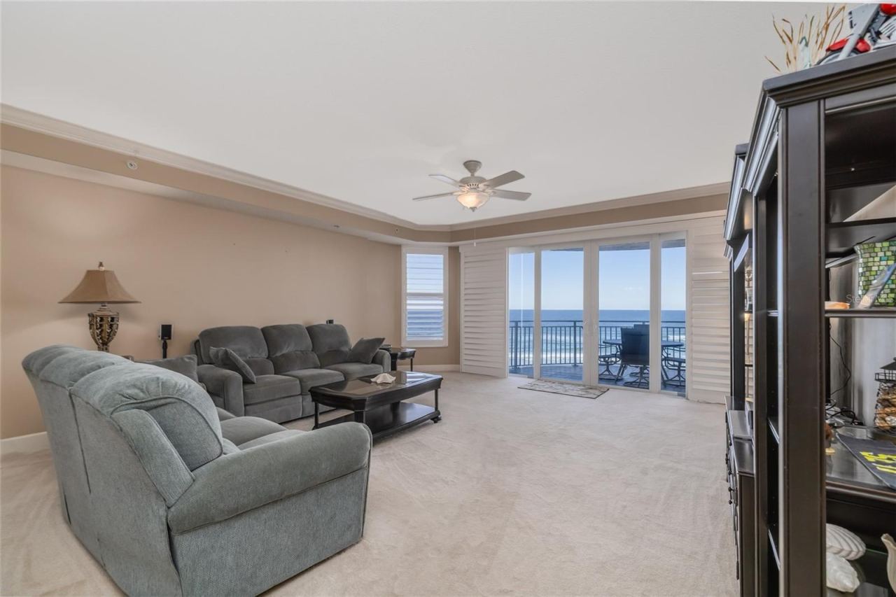
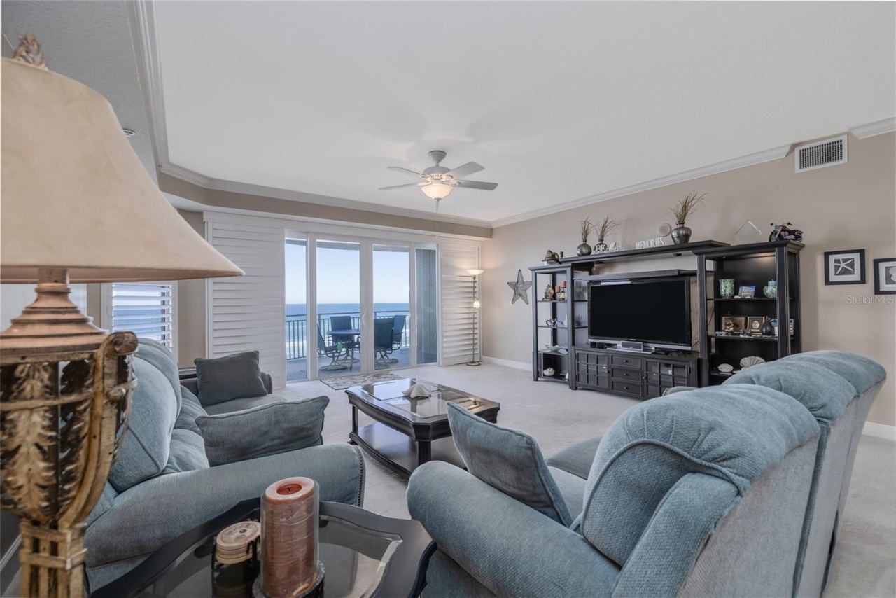
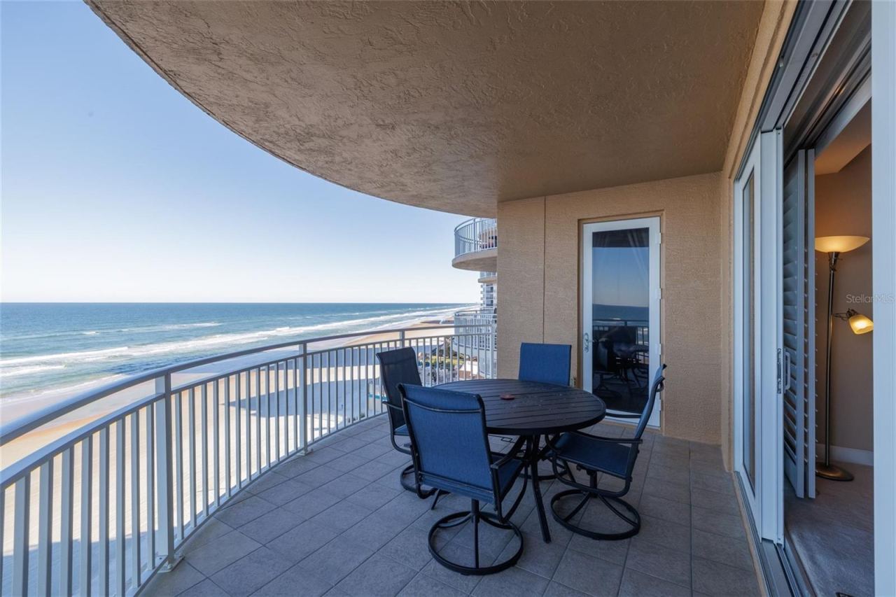
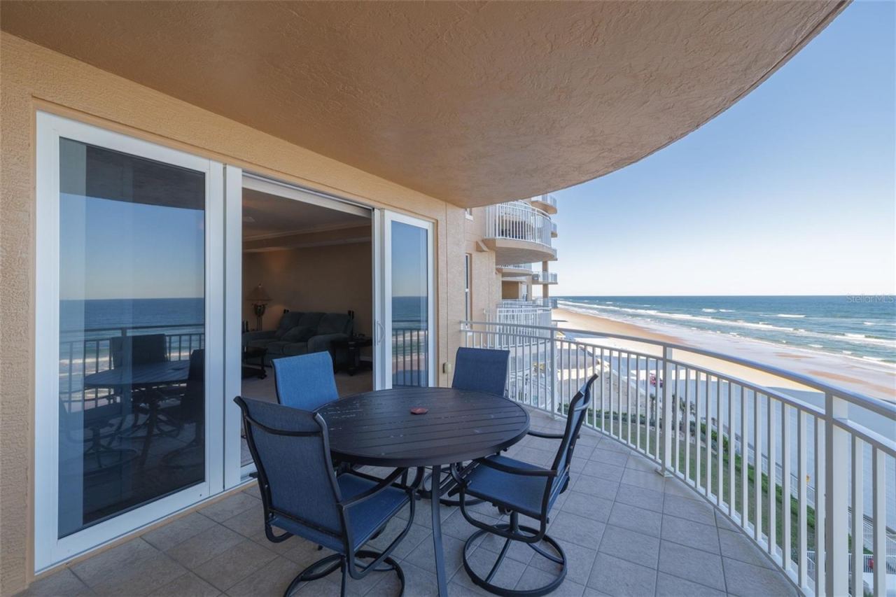
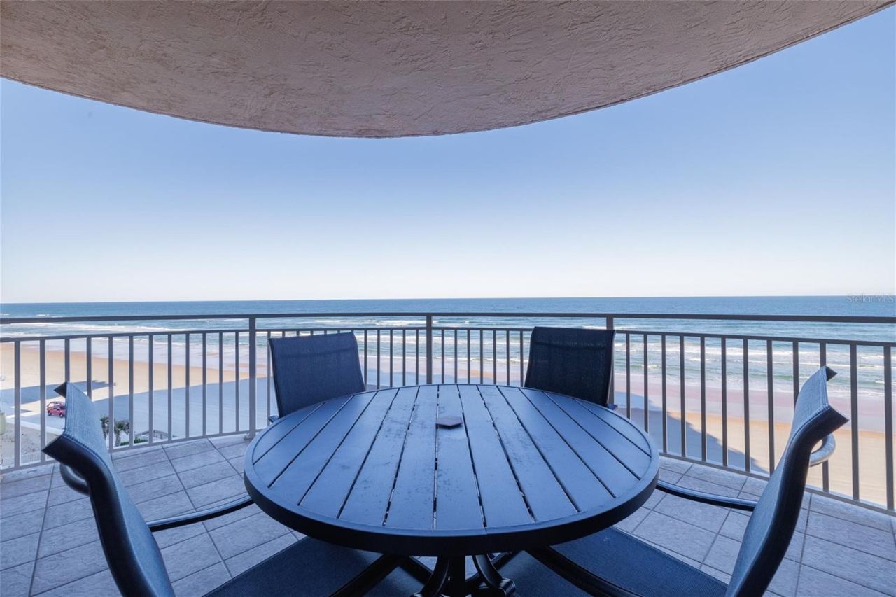
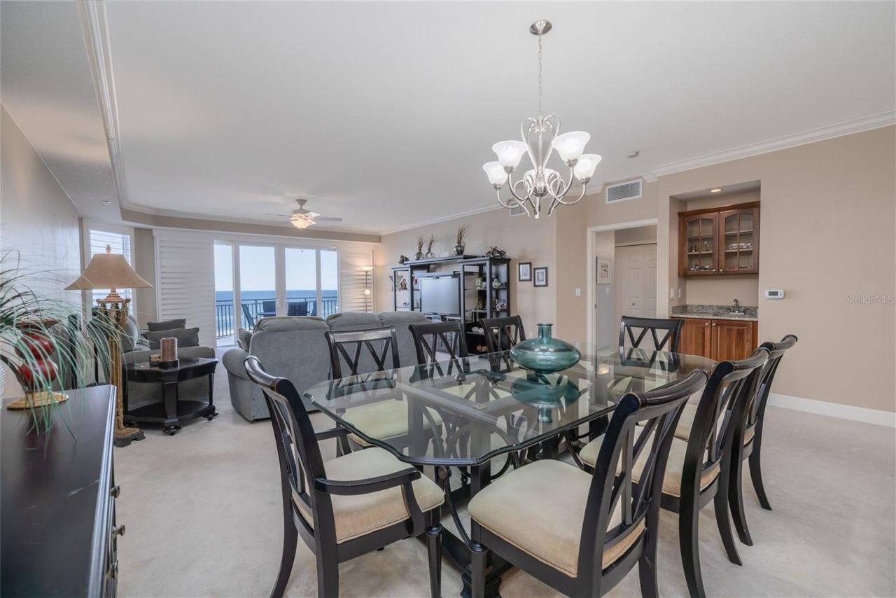
Experience elevated oceanfront living in this exquisitely appointed 3-bedroom, 3-bath residence perched on the 6th floor with direct, unobstructed ocean views and a private balcony that captures endless sunrises and sea breezes. Fully furnished and truly turn-key, this sophisticated retreat offers effortless, maintenance-free coastal elegance.
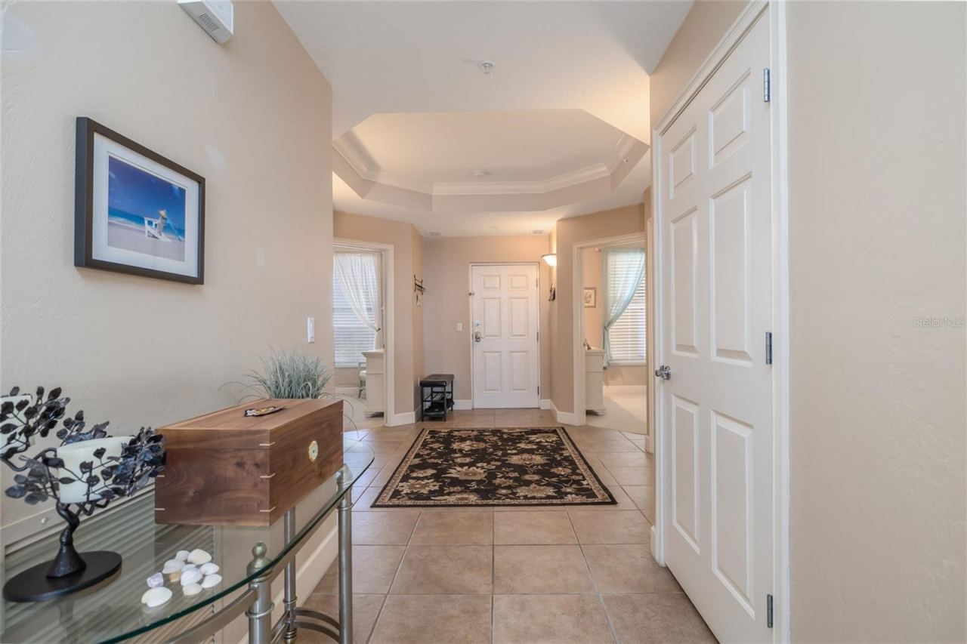
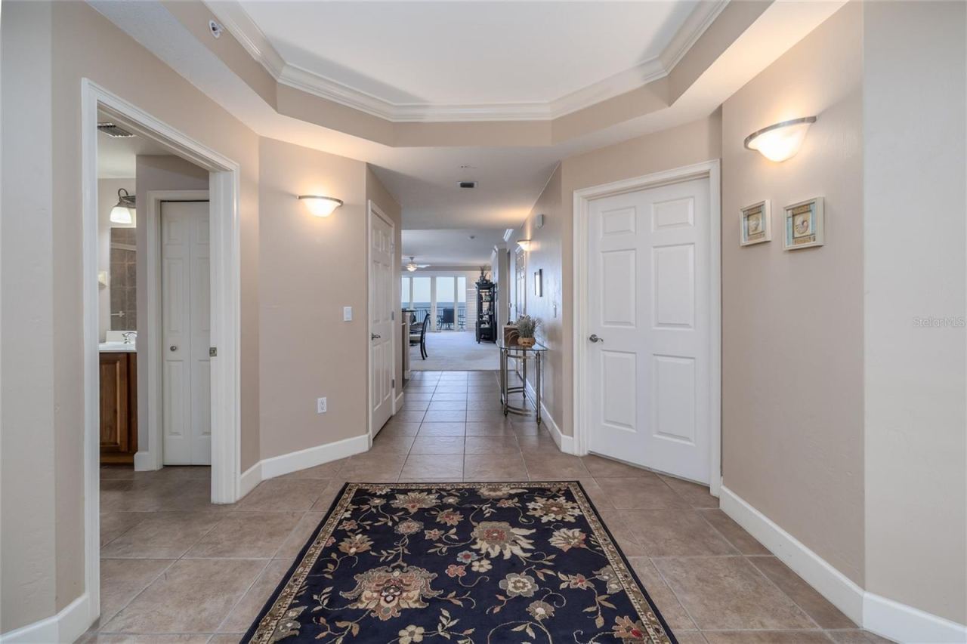
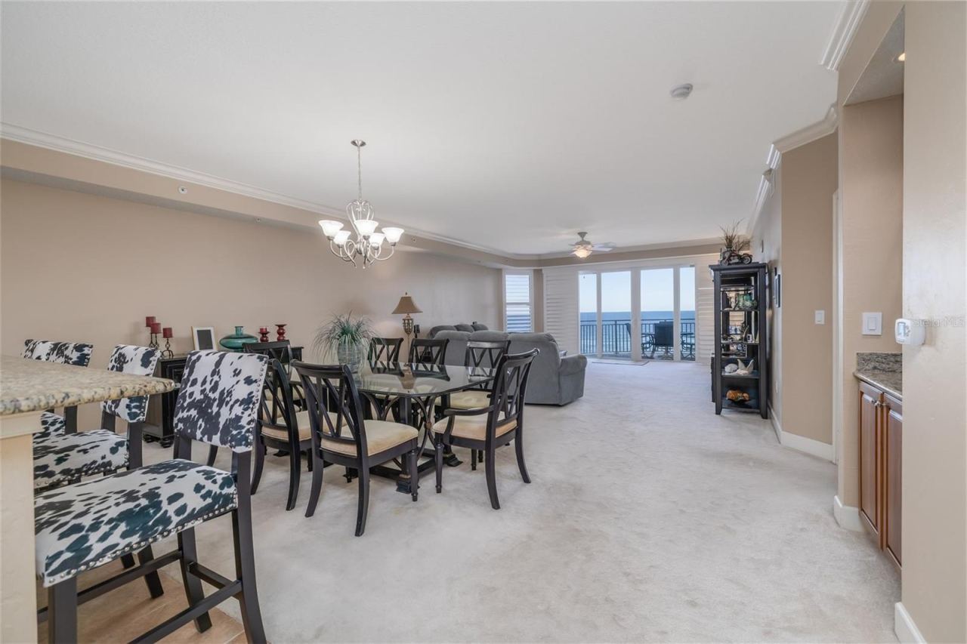
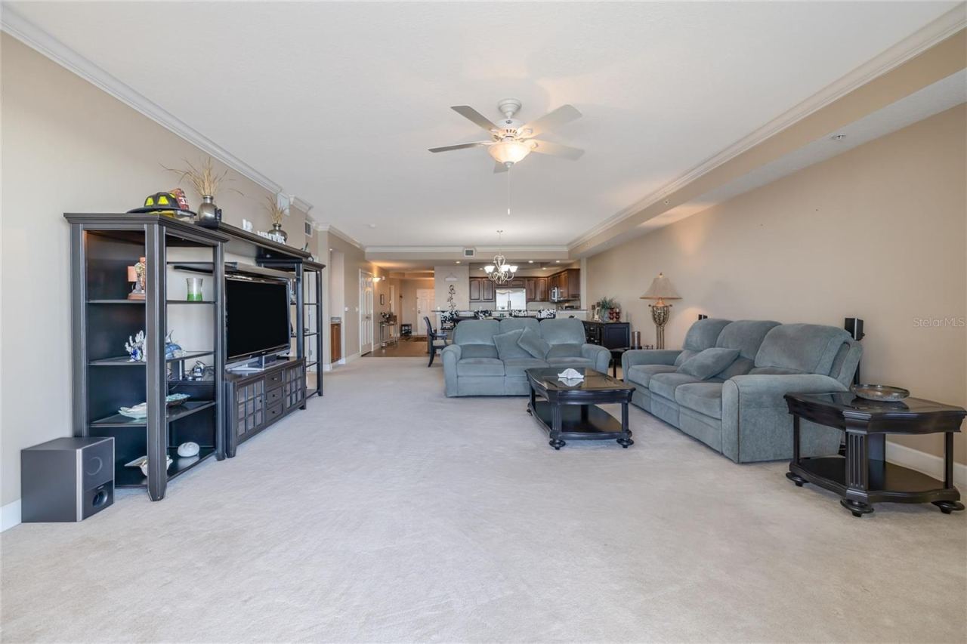
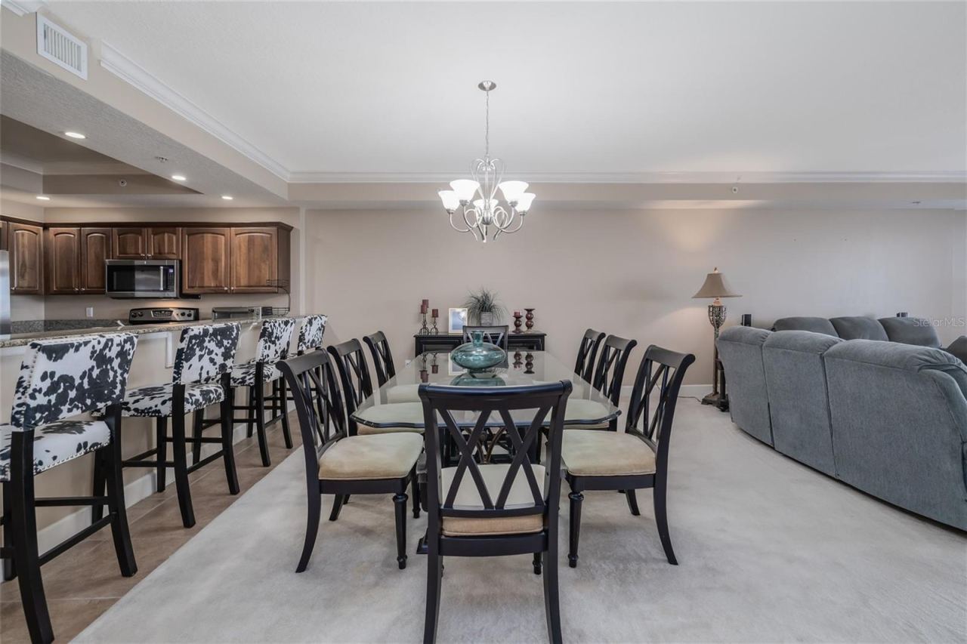
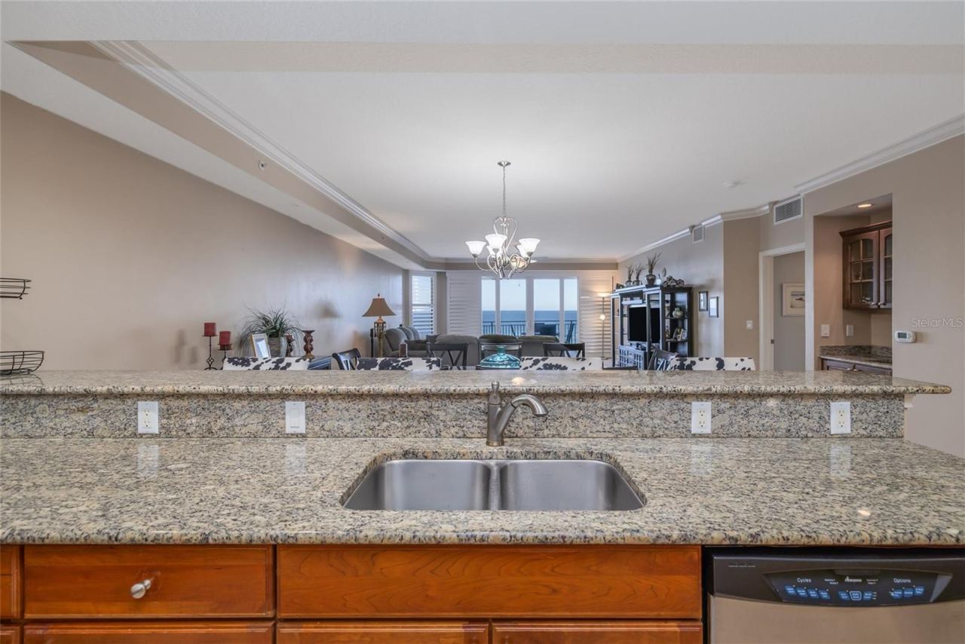
A gracious tiled entryway with an architectural ceiling, crown molding, and coat closet sets a refined first impression. The open, light-filled living spaces are beautifully enhanced by plantation shutters, crown molding, and seamless indoor-outdoor flow through expansive sliders leading to the oceanfront balcony—perfect for entertaining or quiet moments overlooking the Atlantic.
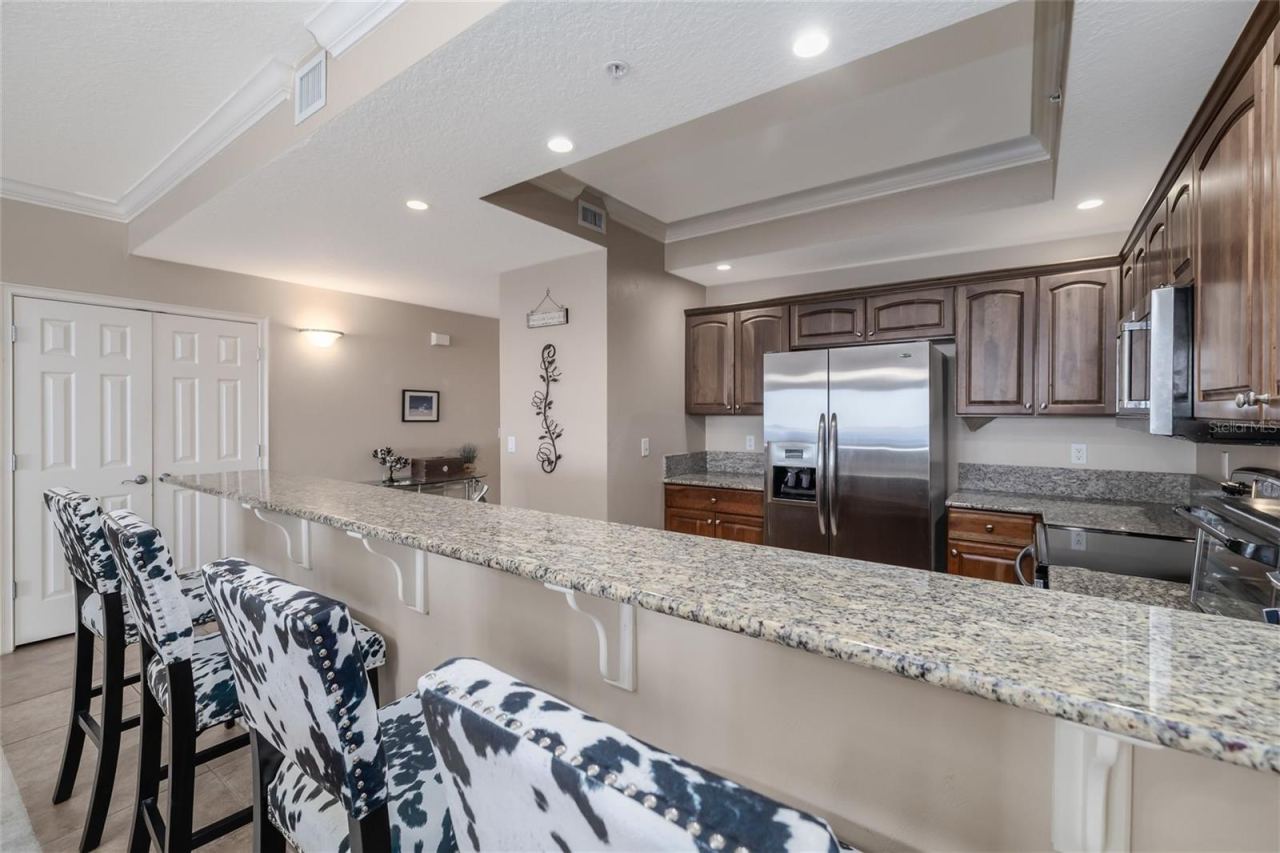
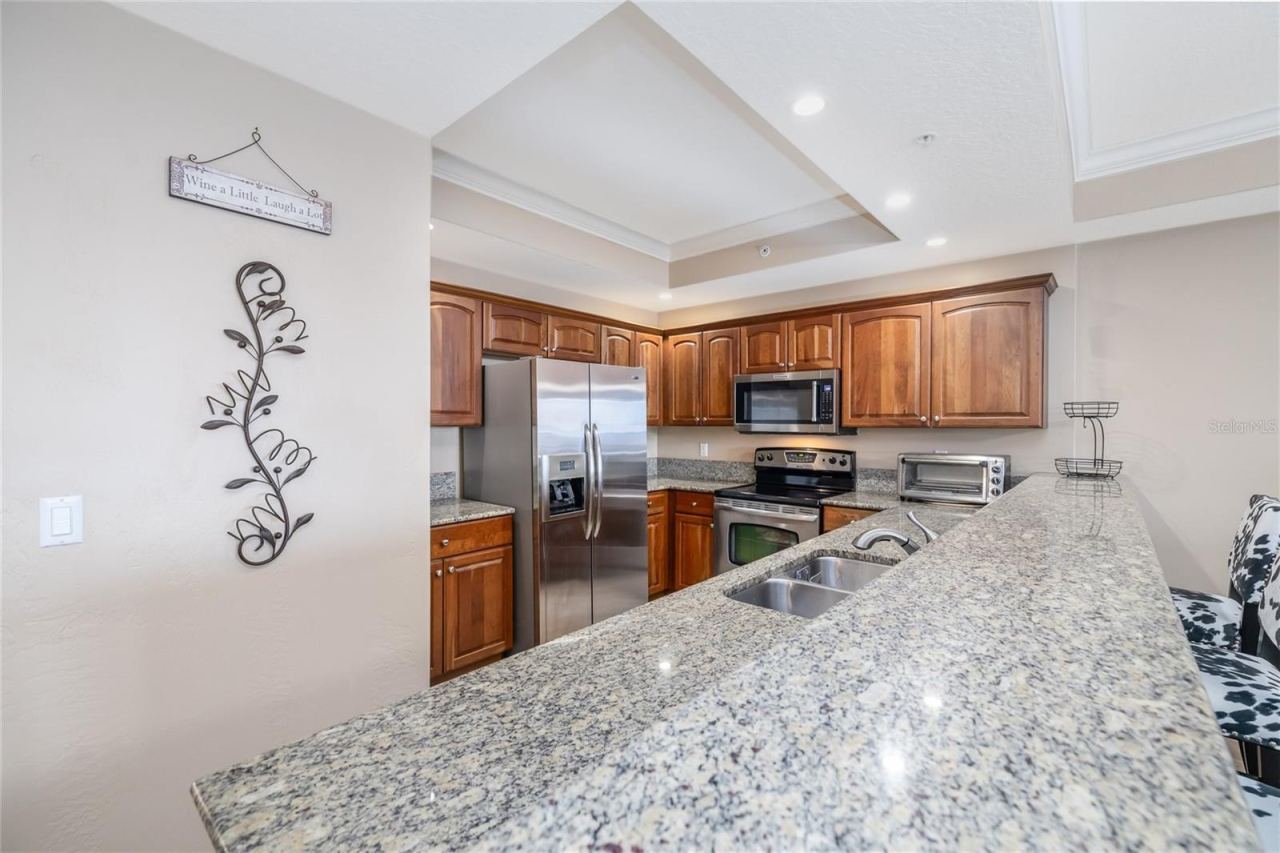
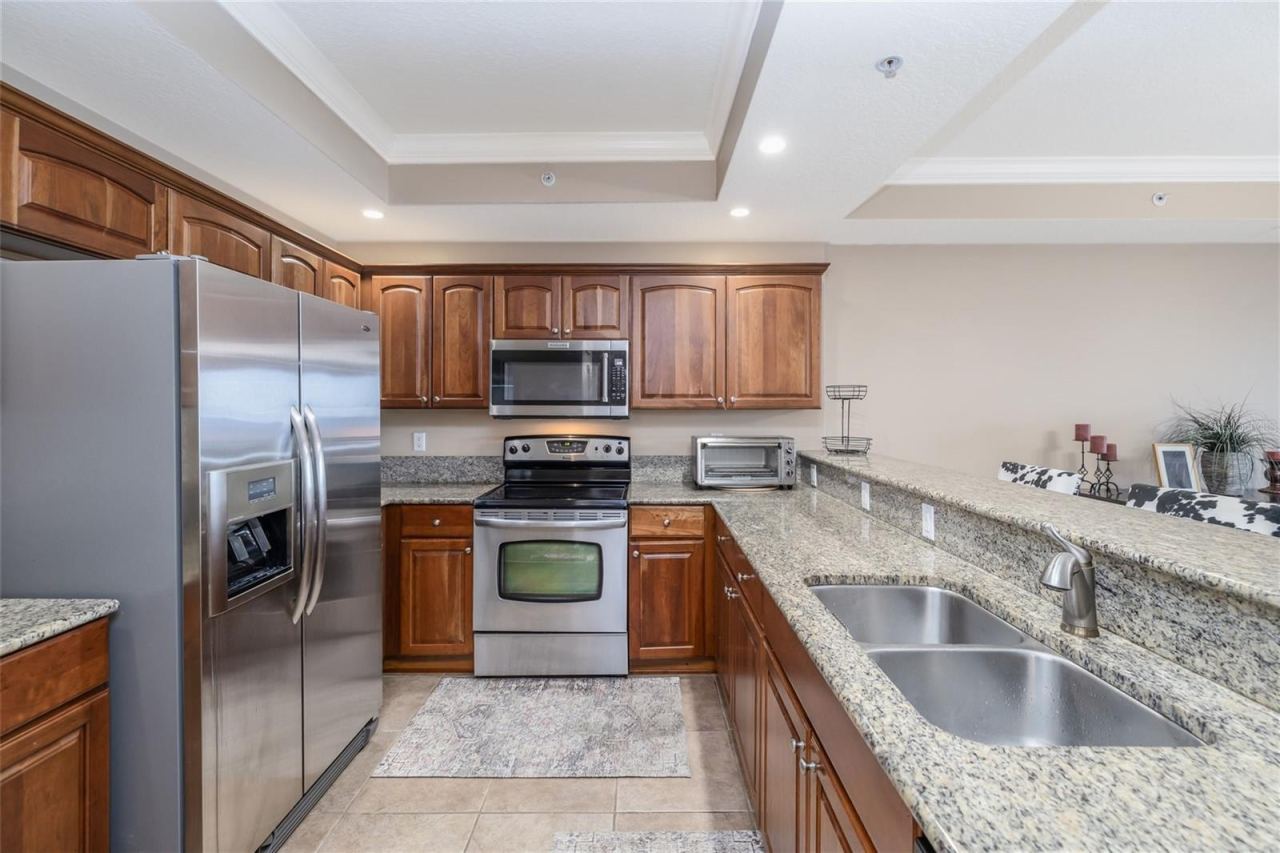
The gourmet kitchen showcases rich maple cabinetry, gleaming granite countertops, stainless steel appliances, a built-in microwave, and pantry, flowing seamlessly into the dining area and living room. A wet bar with granite countertop adds a stylish and functional touch for hosting guests.
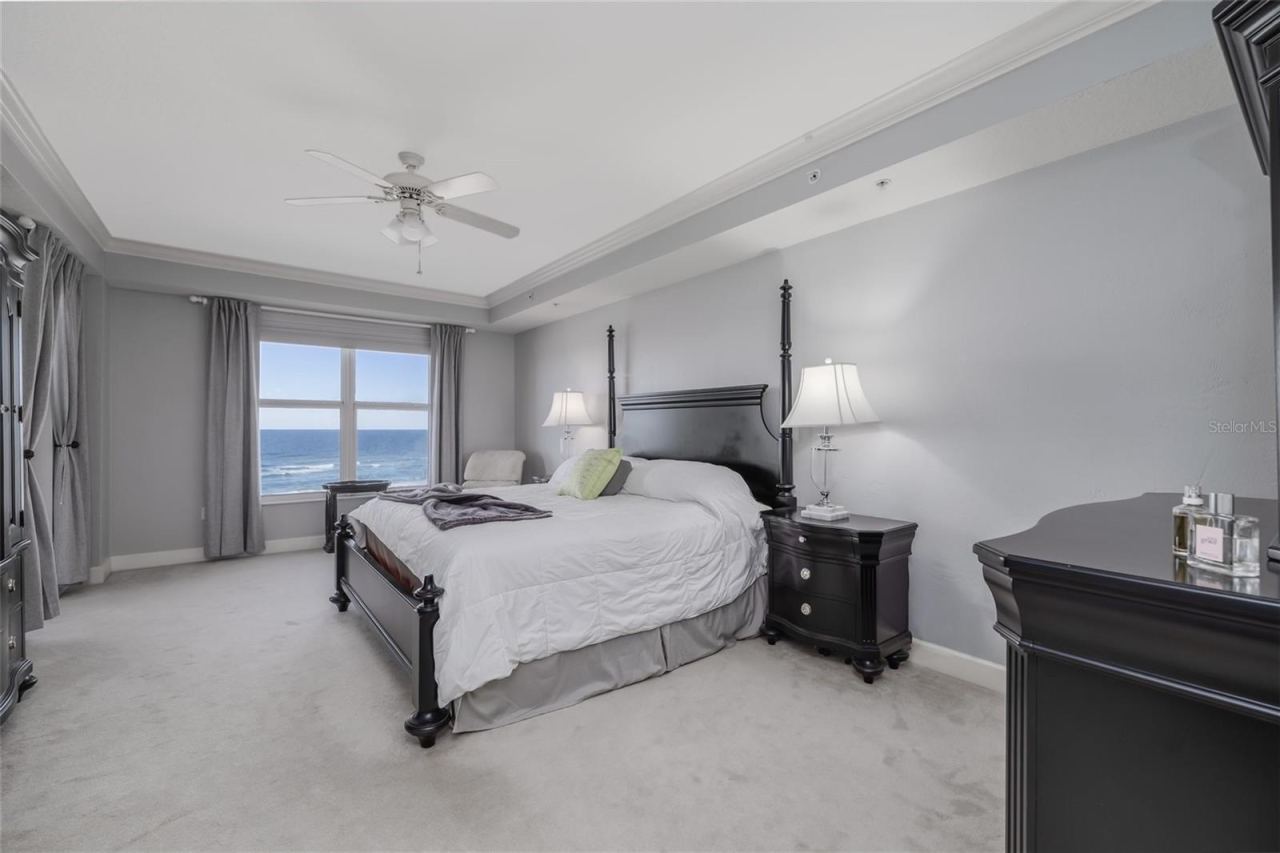
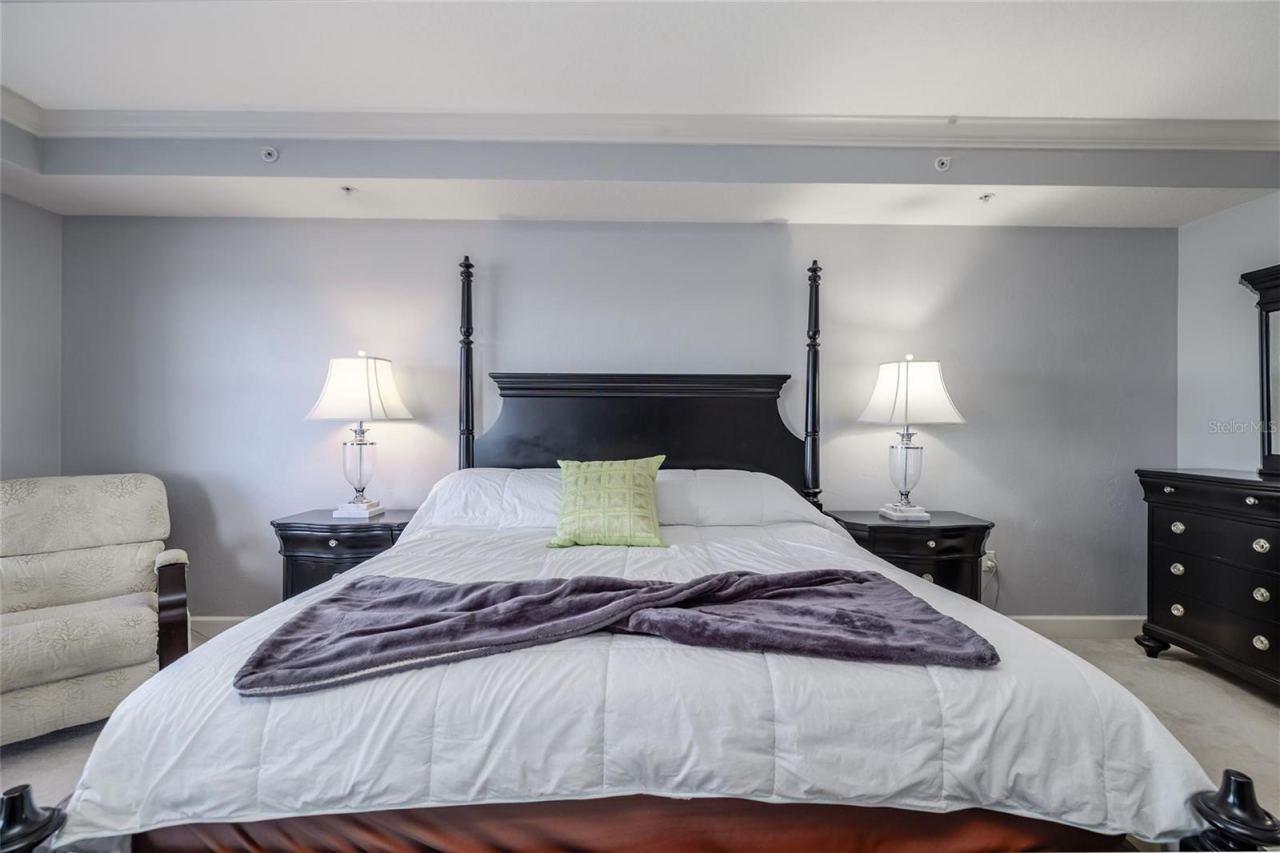
The luxurious primary suite is a serene sanctuary featuring crown molding, private balcony access, and generous his-and-hers closets. The spa-inspired primary bath offers a walk-in shower, indulgent soaking tub, dual sinks with a high vanity, linen closet, and private water closet.
A spacious guest suite includes a walk-in closet and en suite bath with tub/shower and high vanity, while the second guest bedroom is conveniently located near a beautifully appointed bath with walk-in shower and high vanity—ideal for family or guests. A dedicated laundry room with tile flooring, shelving, and integrated mechanical systems completes the home’s thoughtful design.
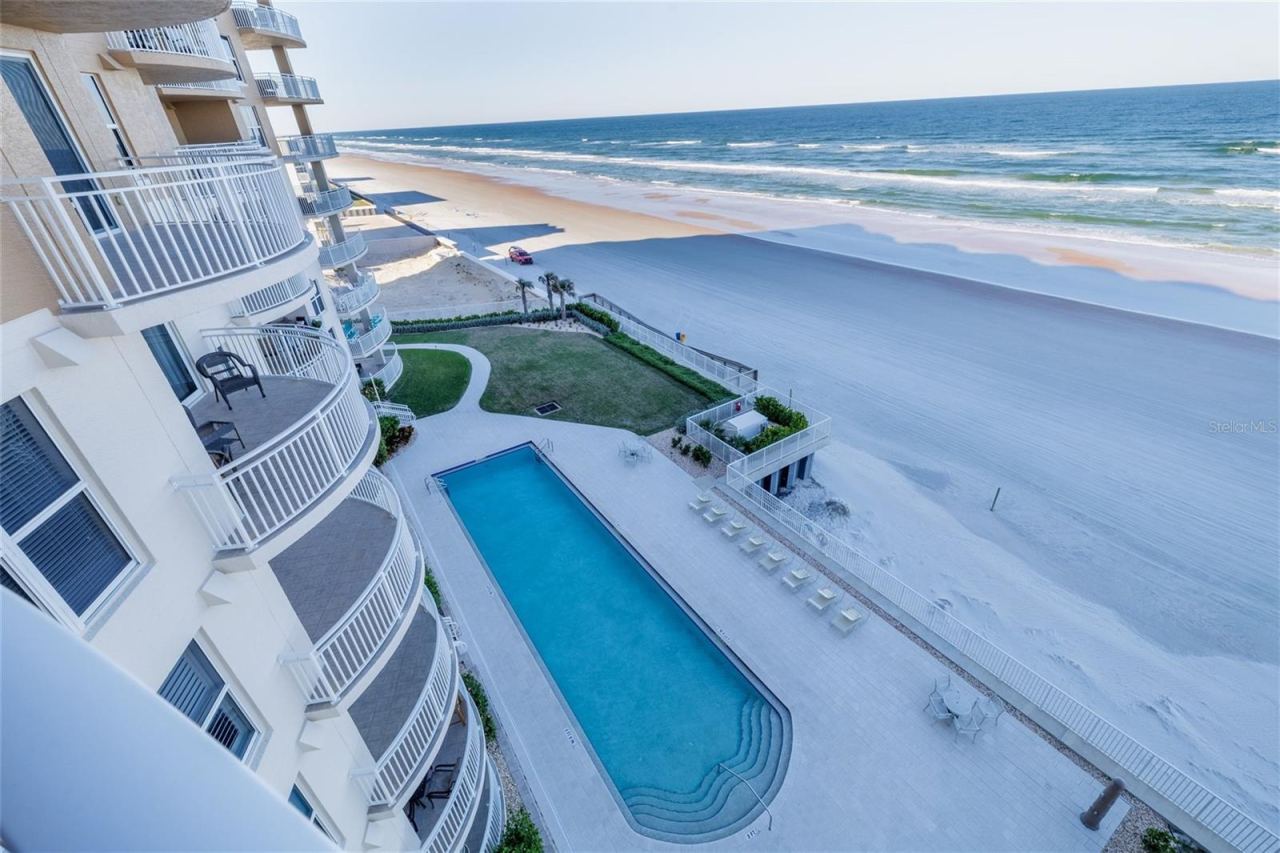
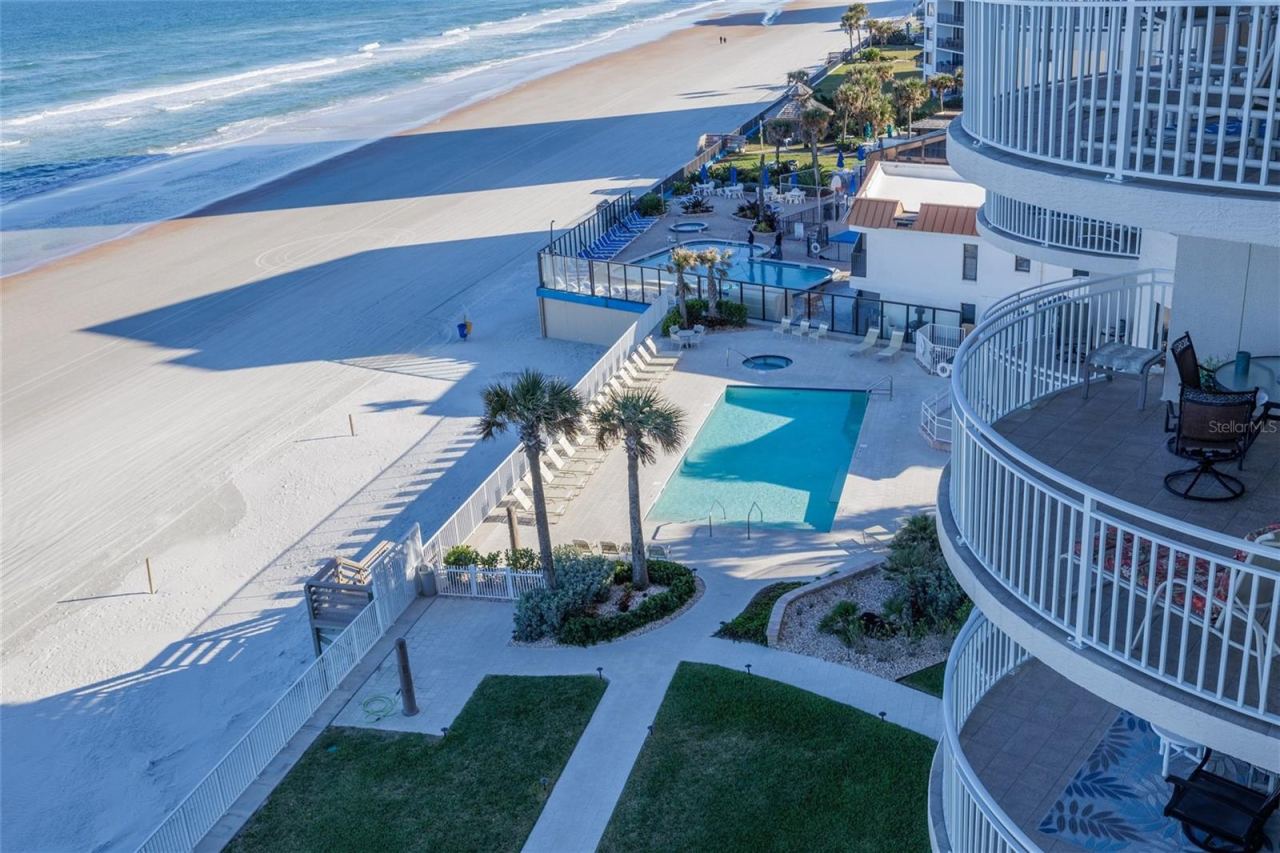
Residents enjoy resort-style amenities including **three pools (two outdoor and one indoor), hot tubs, a state-of-the-art fitness center with sauna, game room with billiards, elegant social room, bicycle storage, and private beach access—all just steps from the sand.
This exceptional oceanfront residence offers the perfect blend of luxury, comfort, and coastal sophistication. Simply arrive, unwind, and embrace the beachfront lifestyle you’ve been waiting for. Located close to restaurants, shopping, banking & many local attractions.
All measurements are approximate & not warranted.
Written by the listing brokerage and shown exactly as supplied. Square footage, lot lines, school assignment, and association rules should be verified independently before you write an offer.
Property details
What the listing says about the house
As entered by the listing brokerage. Verify anything that affects your offer — square footage, flood zone, association rules, school assignment — before the inspection period ends.
Interior
- Interior features
- Ceiling Fans(s), Living Room/Dining Room Combo, Open Floorplan, Split Bedroom, Stone Counters, Thermostat, Walk-In Closet(s), Wet Bar, Window Treatments
- Appliances
- Dishwasher, Disposal, Microwave, Range, Refrigerator
- Flooring
- Carpet, Tile
- Heating
- Central
- Cooling
- Central Air
- Laundry
- Electric Dryer Hookup, Inside, Laundry Room
- Fireplace
- No
Exterior & lot
- Exterior features
- Balcony, Sidewalk, Sliding Doors
- Construction
- Block, Concrete
- Roof
- Other
- Foundation
- Slab
- Style
- Other
- Patio & porch
- Covered, Other
- View
- Pool, Water, Gulf/Ocean - Full
- Front exposure
- West
Water & pool
- Waterfront
- No
- Body of water
- Atlantic Ocean
- Private pool
- Yes
- Pool features
- Deck, In Ground
- Spa
- Yes
- Spa features
- Heated, In Ground
Parking
- Garage
- Yes
- Garage spaces
- 1
- Attached garage
- Yes
- Parking
- Covered, Deeded, Guest, Reserved, Underground
Community & association
- Subdivision
- St Maarten Condo
- Association
- Yes
- Fee includes
- Pool, Insurance, Maintenance Grounds, Pest Control, Sewer, Trash, Water
- Community features
- Pool
- 55+ community
- No
- Pets
- Breed Restrictions, Cats OK, Dogs OK, Number Limit, Size Limit
Utilities
- Utilities
- Electricity Connected, Public, Sewer Connected, Water Connected
- Water
- Public
- Sewer
- Public Sewer
Building
- Year built
- 2006
- Levels
- One
- Stories
- 12
- New construction
- No
- Condition
- Completed
- Total area, sq ft
- 2,250
Taxes & terms
- Annual taxes
- $9,603 (2025)
- Parcel number
- 5322-51-00-0604
- Zoning
- RESI
- Special conditions
- None
- Financing terms
- Cash, Conventional
Schools (verify with the district)
- Elementary
- R.J. Longstreet Elem
- Middle
- Campbell Middle
- High
- Mainland High School
Florida specifics
- Flood zone
- X
- Community development district (CDD)
- No
- Homestead exemption (current owner)
- No
- Total monthly fees
- $950
- Condo fee
- $950
- Condo fee paid
- Monthly
- Water access
- Yes
- Water view
- Yes
- Water view type
- Gulf/Ocean - Full
- Elevator in building
- Yes
- Floor number
- 6
- Pet restrictions
- Please verify current pet restrictions with Sherry at the St. Maarten
- Pets allowed (number)
- 1
- Minimum lease period
- 2 Weeks
- Total acreage
- 2 to less than 5
- Additional rooms
- Storage Rooms
Something here look wrong? Tell us and we will take it up with the listing agent.
Ask about this home
See it, or find out more first
Scott Lee confirms with the listing agent that it is still available, sets up a showing around your schedule, and gets the paperwork a listing page never shows.
TrustLine Real Estate is not the listing brokerage for this home. It is listed by WATSON REALTY CORP.. We can arrange a showing and get your questions answered either way.
- Whether it is still available, confirmed with the listing agent rather than read off this page.
- A showing arranged around your schedule.
- The paperwork the listing leaves out: association rules and budget, any seller’s disclosure, and the flood zone.
- What comparable homes nearby actually closed at, not what they were listed at.
TrustLine Real Estate LLC · Scott Lee, Broker / Owner · Florida Broker License #BK3590406
Touring a home with us starts with a short written buyer agreement that states what we are paid and by whom. Every term in it is negotiable; the property search questions explain why it exists.
Ask about MLS# V4946844
Six fields, about a minute. No account, no login, and no obligation to work with us afterward.