
For sale · MLS# TB8518370
231 Riverside Dr #709-1, Daytona Beach
$529,000 Daytona Beach, FL 32117
Listing courtesy of COMMUNITY REALTY ASSOCIATES · (561) 852-1341 · MLS# TB8518370 · For sale
Photos and key facts
About this home
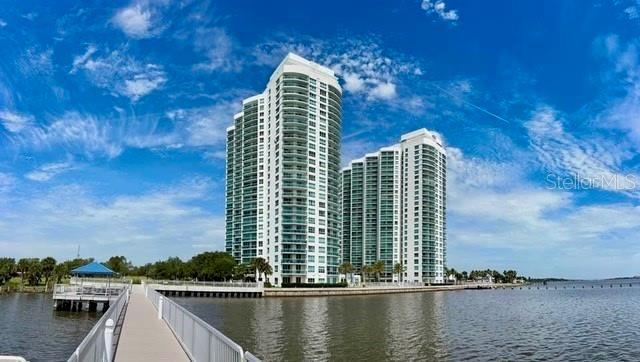
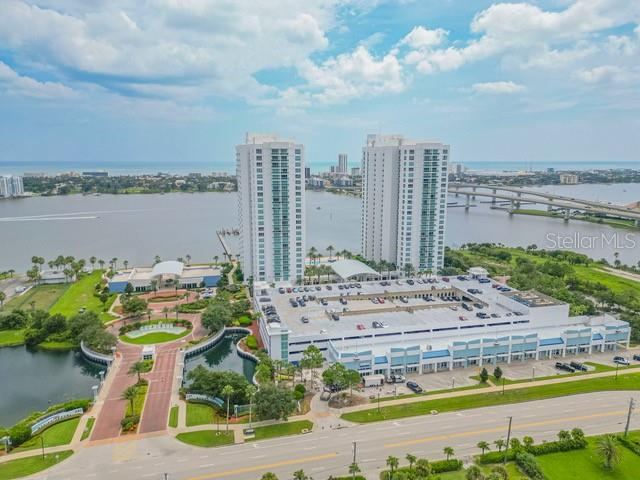
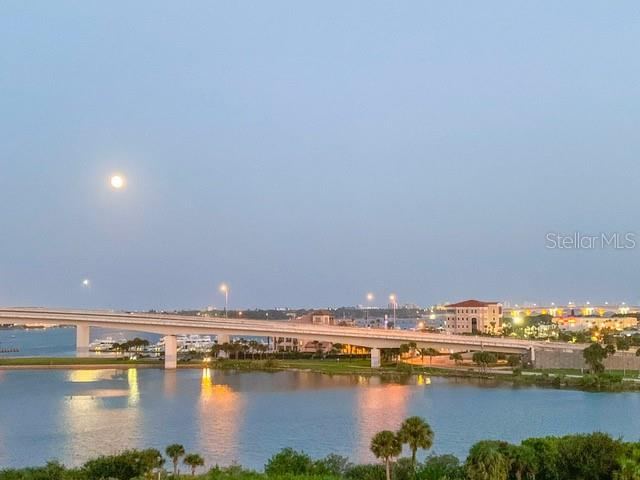
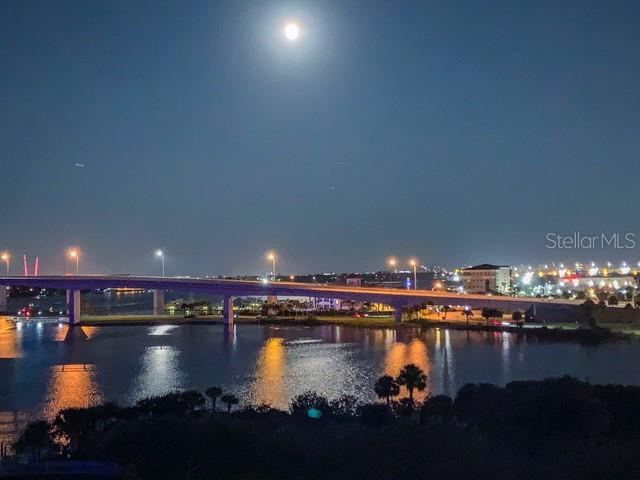
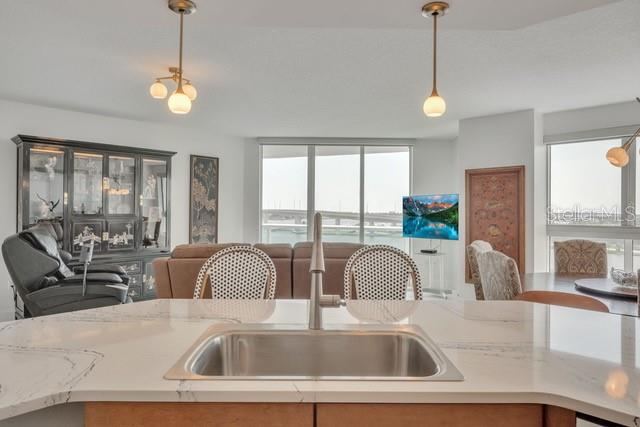
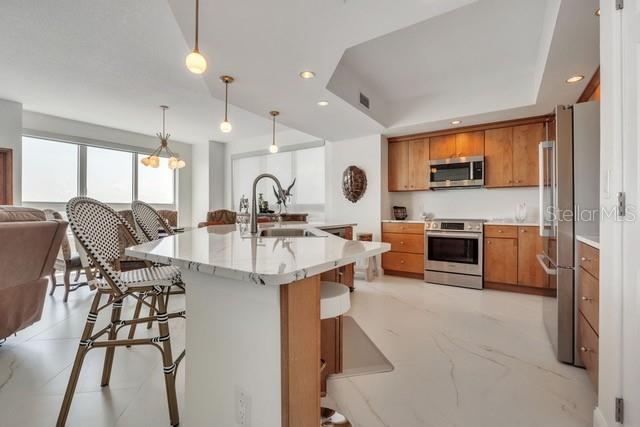
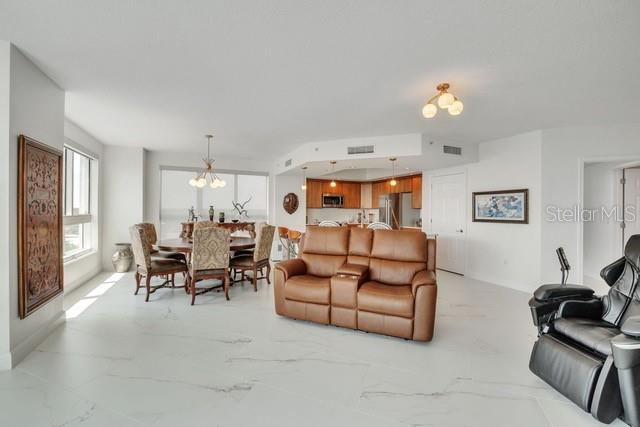
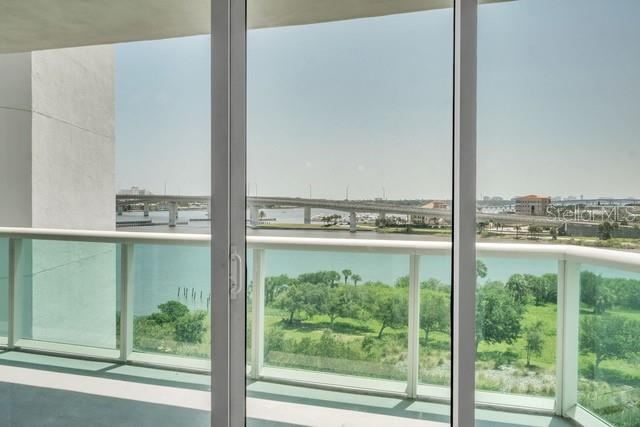
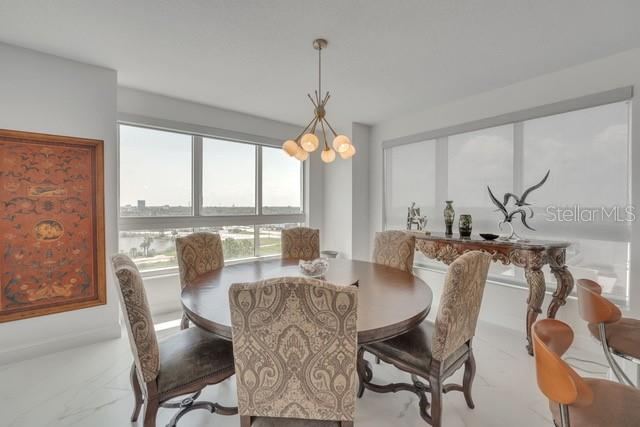
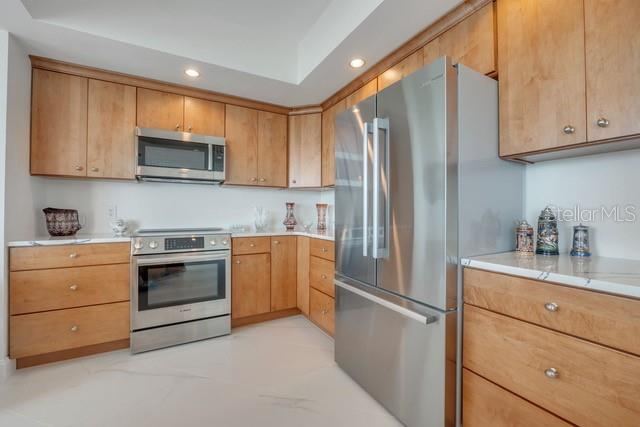
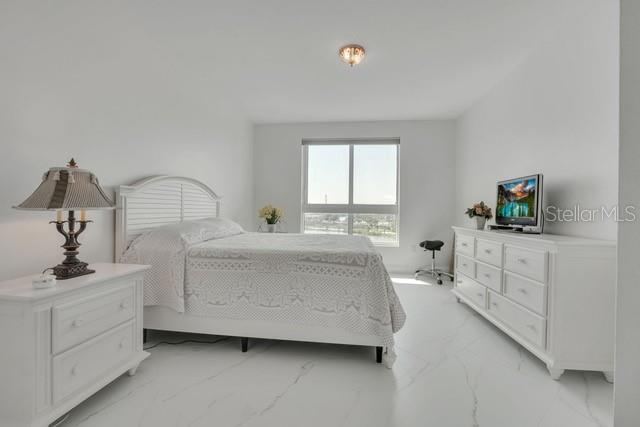
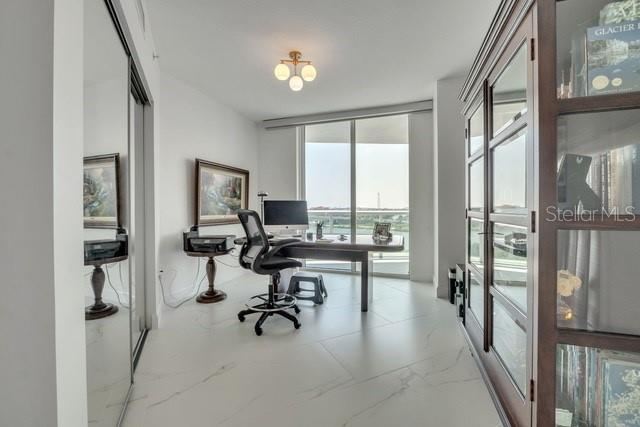
Daytona Beach Area Condominium. One of the few residences of the gated Marina Grande on the Halifax Building I, facing the desirable south side that offers unobstructed breathtaking panoramic views of the Intracoastal Waterway and the bridges, sunrises and sunsets and SpaceX launches. No cost was spared in redesigning this residence, boasting 24x48 rectified Spanish porcelain flooring, a spacious living area with a kitchen showcasing slab cabinetry with crown moulding, oversized countertop and breakfast bar and premium Bosch appliances.
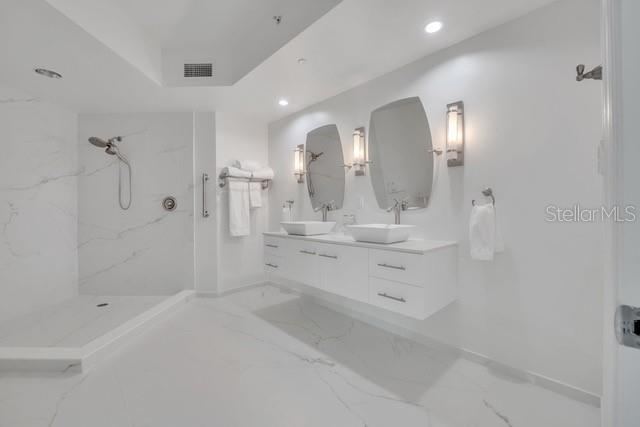
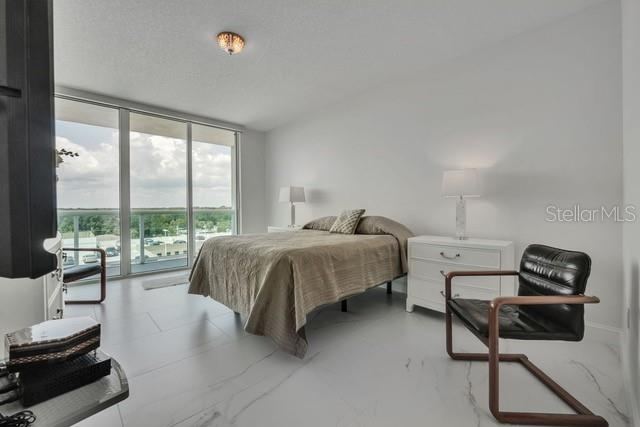
The private master suite features a newly designed master bathroom with an oversized open shower, a floating dual vanity with vessel sinks and adjustable mirrors. A privacy door opens to the Main Suite, bath, and walk in closet. The secondary suite has walk in closet and a private bathroom. The third suite or executive office has a private bathroom and a closet. Both suites have a view of the Interacoastal. Both bathrooms have new pedestal sinks. All three bathrooms have new high Kohler Santa Rosa 360 toilets with bidets connection. The assigned garage parking space is under roof. There is numbered storage unit. At this time in the real estate market, residence 709, if compared per redesigned square foot price and view, is a golden opportunity for a local or out of state buyer to own a waterfront anew home with the feel of a private luxury resort. The Marina Grande on the Halifax is located near to Daytona Beach coastal attractions, world class boating, fishing, golf and dining. The amenities include daily concierge service, on-site manager, 24 hour security, guarded gated access, fob key required to enter lobby and facilities, cable and high speed internet, hot water, and cooling tower for AC units. It has a fitness center, yoga studio, his/hers steam rooms, hot tubs and 2 pools. There is also a movie theater, a game room, a billiard room, a library and a large clubhouse facility for social events. It also has a dock, a brick walkway and a river front seawall. Pets allowed. Two red crystal plafonds is a family heirloom, not included.
Written by the listing brokerage and shown exactly as supplied. Square footage, lot lines, school assignment, and association rules should be verified independently before you write an offer.
Property details
What the listing says about the house
As entered by the listing brokerage. Verify anything that affects your offer — square footage, flood zone, association rules, school assignment — before the inspection period ends.
Interior
- Interior features
- Walk-In Closet(s)
- Appliances
- None
- Flooring
- Tile
- Heating
- Central, Electric
- Cooling
- Central Air
- Laundry
- Laundry Room
- Fireplace
- No
Exterior & lot
- Exterior features
- Balcony, Other
- Construction
- Block, Stucco
- Roof
- Other
- Foundation
- Slab
- View
- Water
- Front exposure
- East
Water & pool
- Waterfront
- Yes
- Waterfront features
- Intracoastal Waterway
- Private pool
- No
Parking
- Garage
- Yes
- Garage spaces
- 1
- Attached garage
- No
- Parking
- Assigned, Covered, Guest
Community & association
- Subdivision
- Marina Grande/Halifax 01
- Association
- Yes
- Fee includes
- Cable TV, Pool, Insurance, Maintenance Structure, Maintenance Grounds, Management
- Community features
- Deed Restrictions, Gated Community - Guard, Pool
- 55+ community
- No
- Pets
- Yes
Utilities
- Utilities
- Cable Available
- Water
- Public
- Sewer
- Public Sewer
Building
- Year built
- 2007
- Levels
- One
- Stories
- 26
- New construction
- No
- Total area, sq ft
- 2,281
Taxes & terms
- Annual taxes
- $3,341.79 (2027)
- Parcel number
- 5337-48-01-0709
- Zoning
- RES
- Special conditions
- None
- Financing terms
- Cash, Conventional
Schools (verify with the district)
- Elementary
- Holly Hill Elem
- High
- Mainland High School
Florida specifics
- Flood zone
- X500*
- Community development district (CDD)
- No
- Homestead exemption (current owner)
- Yes
- Total monthly fees
- $1,223
- Condo fee
- $1,223
- Condo fee paid
- Monthly
- Water access
- Yes
- Water view
- Yes
- Water view type
- Intracoastal Waterway
- Elevator in building
- Yes
- Floor number
- 7
- Pet restrictions
- Buyer to confirm and verify all HOA Restrictions & Bylaws regarding Pets and Other Restrictions
- Maximum pet weight (lbs)
- 20
Something here look wrong? Tell us and we will take it up with the listing agent.
Ask about this home
See it, or find out more first
Scott Lee confirms with the listing agent that it is still available, sets up a showing around your schedule, and gets the paperwork a listing page never shows.
TrustLine Real Estate is not the listing brokerage for this home. It is listed by COMMUNITY REALTY ASSOCIATES. We can arrange a showing and get your questions answered either way.
- Whether it is still available, confirmed with the listing agent rather than read off this page.
- A showing arranged around your schedule.
- The paperwork the listing leaves out: association rules and budget, any seller’s disclosure, and the flood zone.
- What comparable homes nearby actually closed at, not what they were listed at.
TrustLine Real Estate LLC · Scott Lee, Broker / Owner · Florida Broker License #BK3590406
Touring a home with us starts with a short written buyer agreement that states what we are paid and by whom. Every term in it is negotiable; the property search questions explain why it exists.
Ask about MLS# TB8518370
Six fields, about a minute. No account, no login, and no obligation to work with us afterward.