
For sale · MLS# O6440794
763 Junonia Blvd, New Smyrna Beach
$592,990 New Smyrna Beach, FL 32168
Listing courtesy of DRB GROUP REALTY, LLC · (407) 270-2747 · MLS# O6440794 · For sale
Photos and key facts
About this home
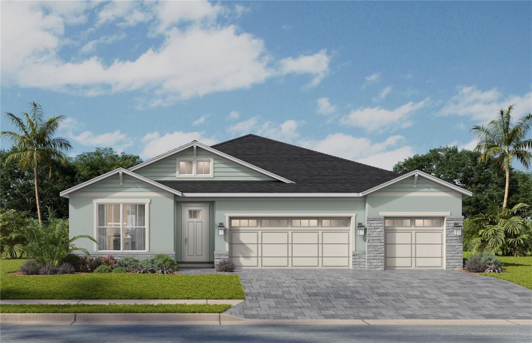
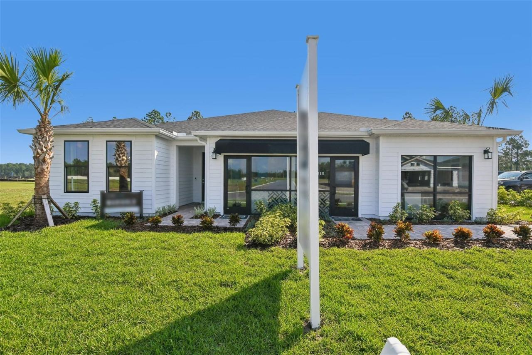
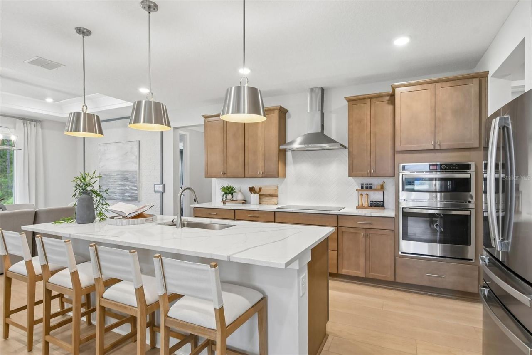
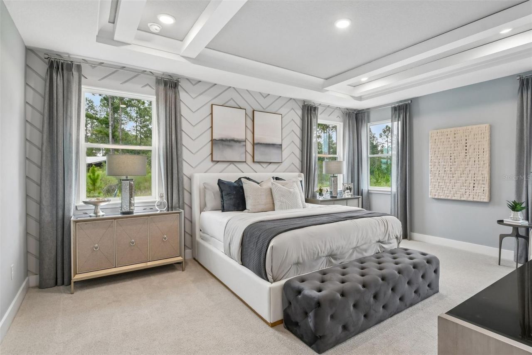
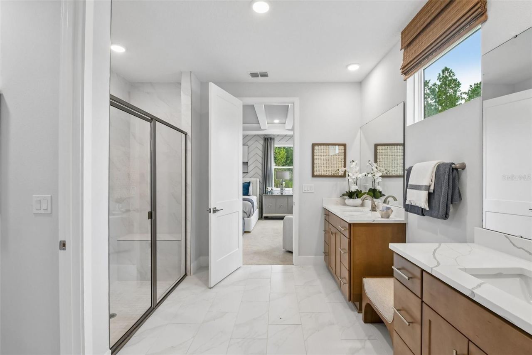
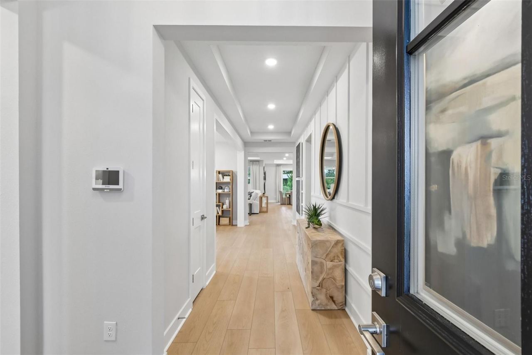
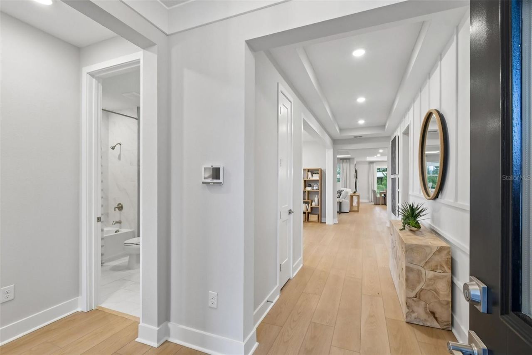
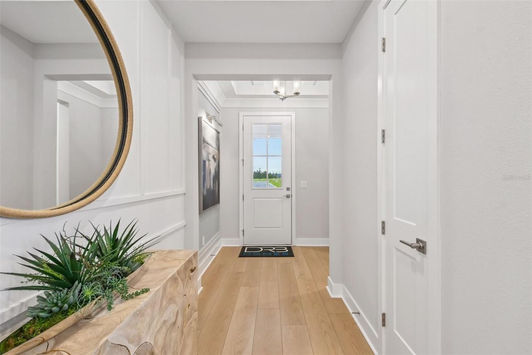
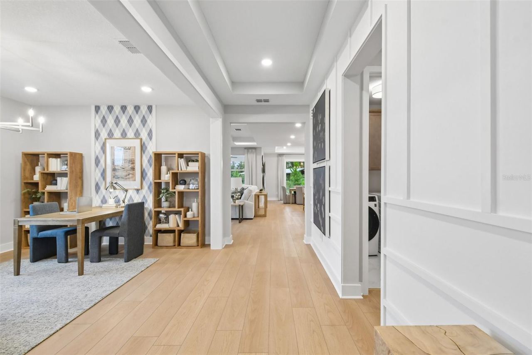
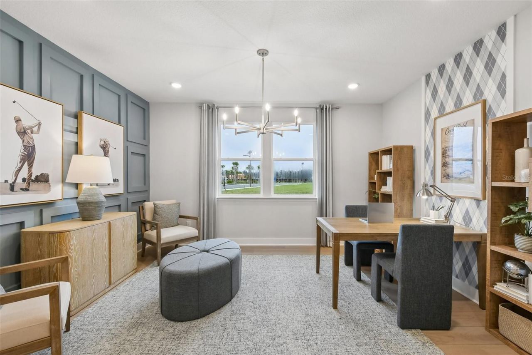
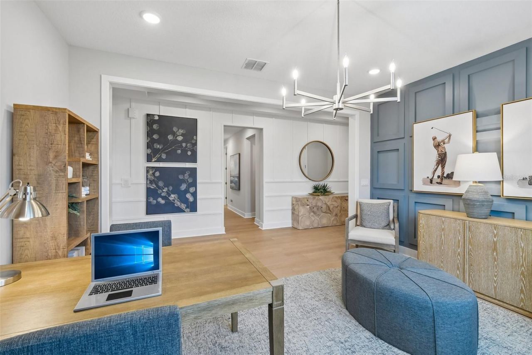
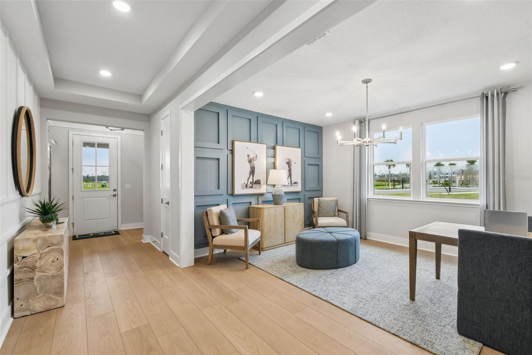
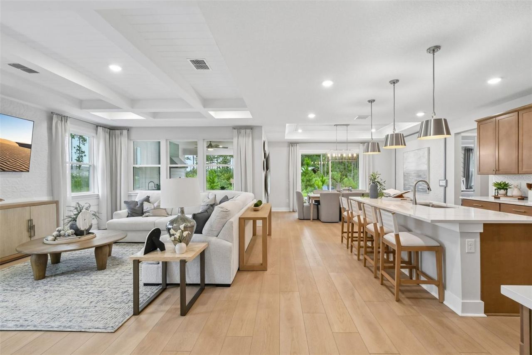
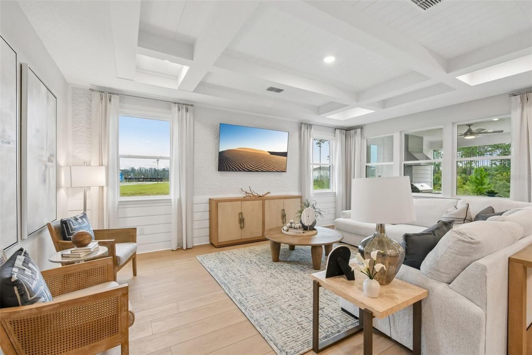
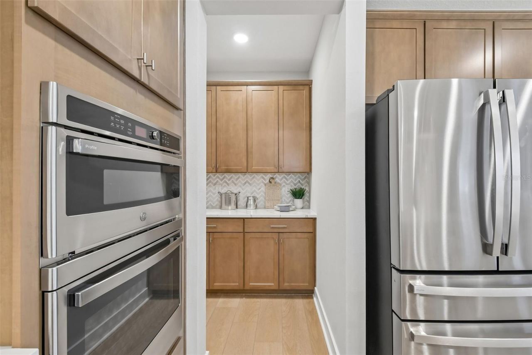
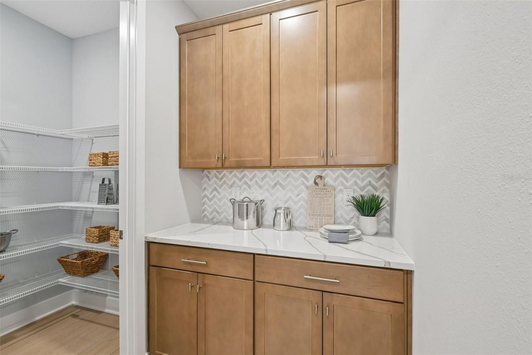
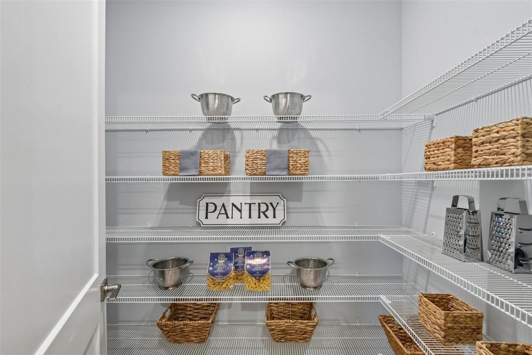
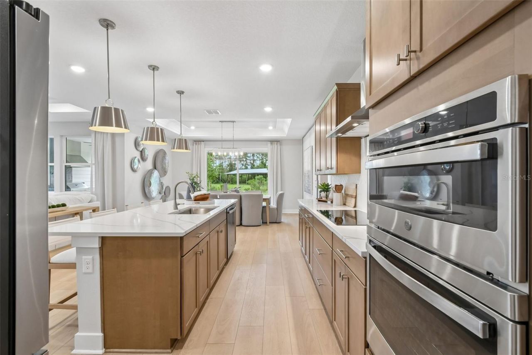
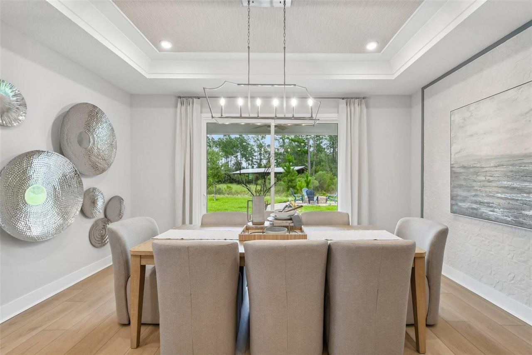
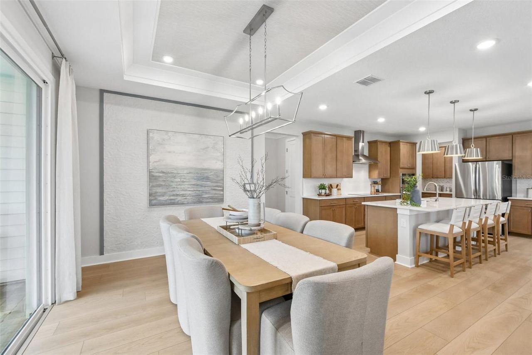
Under Construction. Ready December 2026. Discover the beautifully designed Marigold Craftsman floor plan, offering 4 bedrooms, 3 baths, and a private study, thoughtfully crafted with upscale finishes and exceptional living spaces throughout. This stunning home showcases light-stained cabinetry paired with elegant quartz countertops, brushed nickel fixtures, dovetail cabinet construction, and designer hardware for a welcoming feel. At the heart of the home is a spectacular gourmet kitchen complemented by a convenient morning kitchen, pendant lighting, pull-out trash cabinet, and abundant storage, making meal preparation and entertaining effortless. The spacious family room is enhanced with additional side windows for natural light, four LED recessed lights, and a beautiful tray ceiling, while the dining area also features an elegant tray ceiling that adds architectural charm. The private primary retreat includes a luxurious Roman shower, creating a spa-like atmosphere. A well-appointed third bath provides additional convenience for guests. The study features decorative tile flooring, making it the perfect home office or flex space. Enjoy seamless indoor-outdoor living through the impressive 8-foot sliding glass door that opens to the covered lanai, creating a bright and airy connection between the interior living spaces and outdoor entertaining area. A summer kitchen rough-in provides the ideal foundation for future outdoor cooking and gathering spaces. Additional highlights include decorative tile throughout the main living areas and bathrooms, plush carpet in all bedrooms for added comfort, and premium upgrades throughout. Combining timeless Craftsman style with modern luxury, this Marigold floor plan offers the perfect blend of elegance, functionality, and everyday comfort. *Photos may not be of actual home. Photos may be of similar home or floorplan if home is under construction.
Written by the listing brokerage and shown exactly as supplied. Square footage, lot lines, school assignment, and association rules should be verified independently before you write an offer.
Property details
What the listing says about the house
As entered by the listing brokerage. Verify anything that affects your offer — square footage, flood zone, association rules, school assignment — before the inspection period ends.
Interior
- Interior features
- High Ceilings, In Wall Pest System, Primary Bedroom Main Floor, Smart Home, Stone Counters, Thermostat, Tray Ceiling(s), Walk-In Closet(s)
- Appliances
- Built-In Oven, Cooktop, Dishwasher, Disposal, Microwave, Range Hood, Tankless Water Heater
- Flooring
- Carpet, Tile
- Heating
- Central
- Cooling
- Central Air
- Laundry
- Electric Dryer Hookup, Inside, Laundry Room, Washer Hookup
- Fireplace
- No
- Windows
- Double Pane Windows, Low-Emissivity Windows
Exterior & lot
- Exterior features
- Lighting, Rain Gutters, Sidewalk, Sprinkler Metered
- Construction
- Concrete, HardiPlank Type, Stucco
- Roof
- Shingle
- Foundation
- Slab
- Style
- Traditional
- Patio & porch
- Covered, Patio, Porch
- Lot features
- City Limits, Landscaped, Level, Sidewalk, Paved
- View
- Water
- Front exposure
- Southwest
Water & pool
- Waterfront
- No
- Private pool
- No
Parking
- Garage
- Yes
- Garage spaces
- 3
- Attached garage
- Yes
- Parking
- Driveway, Garage Door Opener
Community & association
- Subdivision
- Ardisia Park Phases 1 & 2
- Association
- Yes
- Association fee
- $132 per month
- Fee includes
- Common Area Taxes, Pool, Recreational Facilities
- Amenities
- Basketball Court, Pickleball Court(s), Playground, Pool, Trail(s)
- Community features
- Clubhouse, Community Mailbox, Dog Park, Fitness Center, Golf Carts OK, Park, Playground, Pool, Sidewalks
- 55+ community
- No
- Pets
- Yes
Utilities
- Utilities
- BB/HS Internet Available, Electricity Connected, Public, Underground Utilities
- Water
- Public
- Sewer
- Public Sewer
Building
- Year built
- 2026
- Levels
- One
- New construction
- Yes
- Condition
- Under Construction
- Builder
- DRB Homes
- Total area, sq ft
- 3,717
Taxes & terms
- Annual taxes
- $980.22 (2025)
- Parcel number
- 17-33-08-03-00-2950
- Zoning
- PUD
- Special conditions
- None
- Financing terms
- Cash, Conventional, FHA, VA Loan
Schools (verify with the district)
- Elementary
- Chisholm Elem
- Middle
- New Smyrna Beach Middl
- High
- New Smyrna Beach High
Florida specifics
- Flood zone
- A
- Community development district (CDD)
- No
- Homestead exemption (current owner)
- No
- Total monthly fees
- $132
- Water access
- No
- Water view
- No
- Minimum lease period
- 7 Months
- Total acreage
- 0 to less than 1/4
Something here look wrong? Tell us and we will take it up with the listing agent.
Ask about this home
See it, or find out more first
Scott Lee confirms with the listing agent that it is still available, sets up a showing around your schedule, and gets the paperwork a listing page never shows.
TrustLine Real Estate is not the listing brokerage for this home. It is listed by DRB GROUP REALTY, LLC. We can arrange a showing and get your questions answered either way.
- Whether it is still available, confirmed with the listing agent rather than read off this page.
- A showing arranged around your schedule.
- The paperwork the listing leaves out: association rules and budget, any seller’s disclosure, and the flood zone.
- What comparable homes nearby actually closed at, not what they were listed at.
TrustLine Real Estate LLC · Scott Lee, Broker / Owner · Florida Broker License #BK3590406
Touring a home with us starts with a short written buyer agreement that states what we are paid and by whom. Every term in it is negotiable; the property search questions explain why it exists.
Ask about MLS# O6440794
Six fields, about a minute. No account, no login, and no obligation to work with us afterward.