
For sale · MLS# O6422696
537 Pelican Bay Dr, Daytona Beach
$750,000 Daytona Beach, FL 32119
Listing courtesy of REAL BROKER, LLC · (855) 450-0442 · MLS# O6422696 · For sale
Photos and key facts
About this home
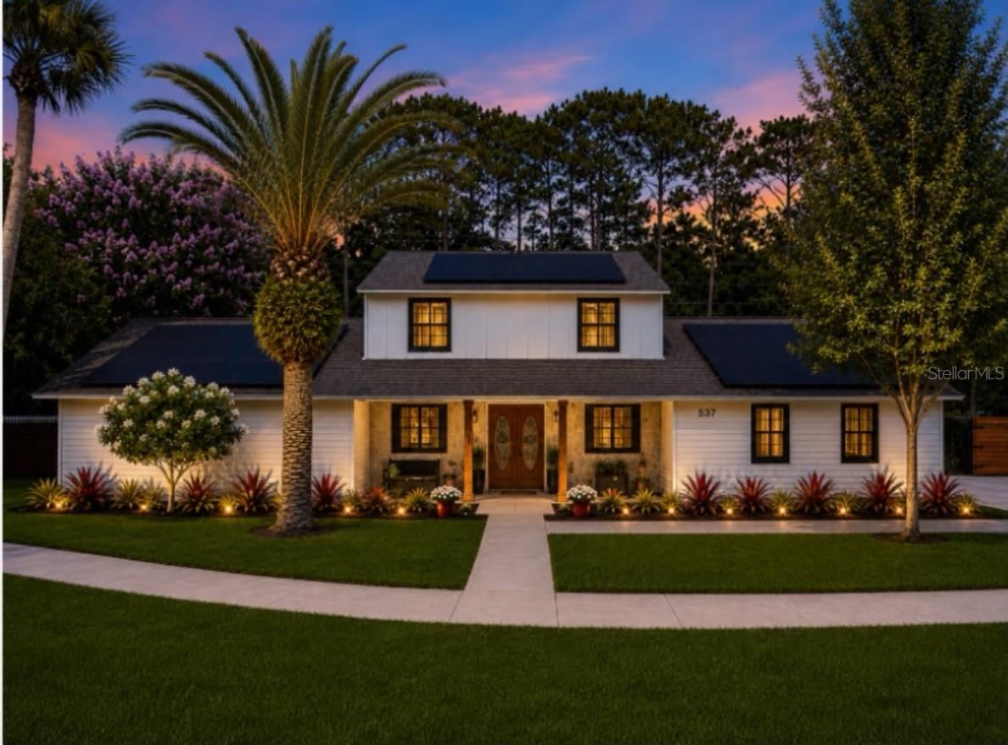
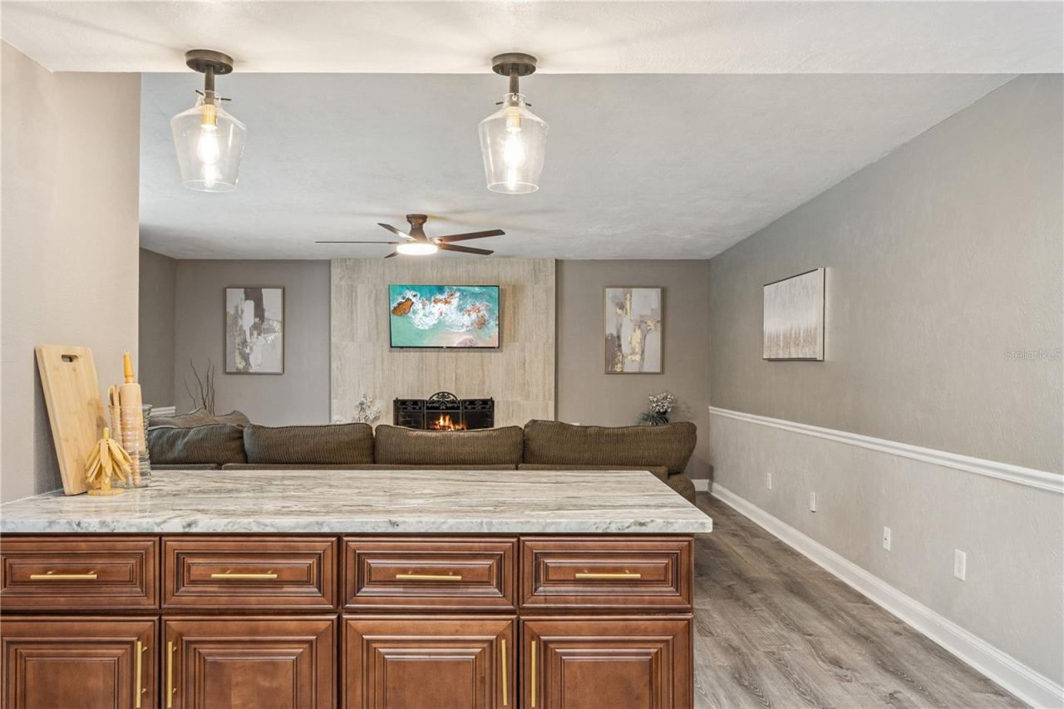
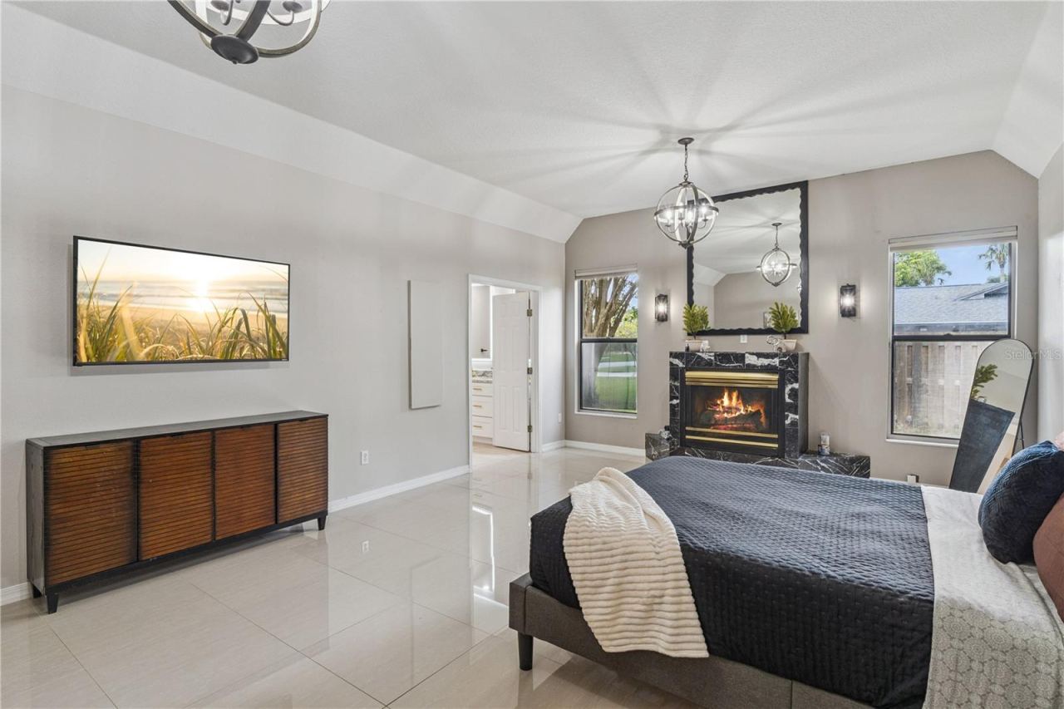
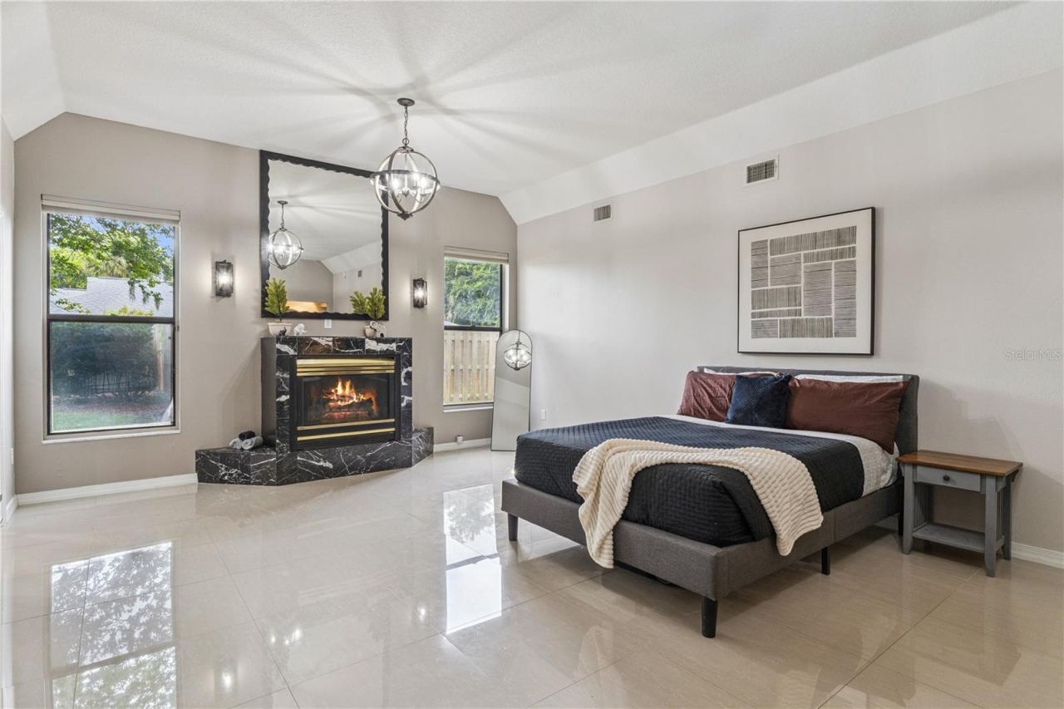
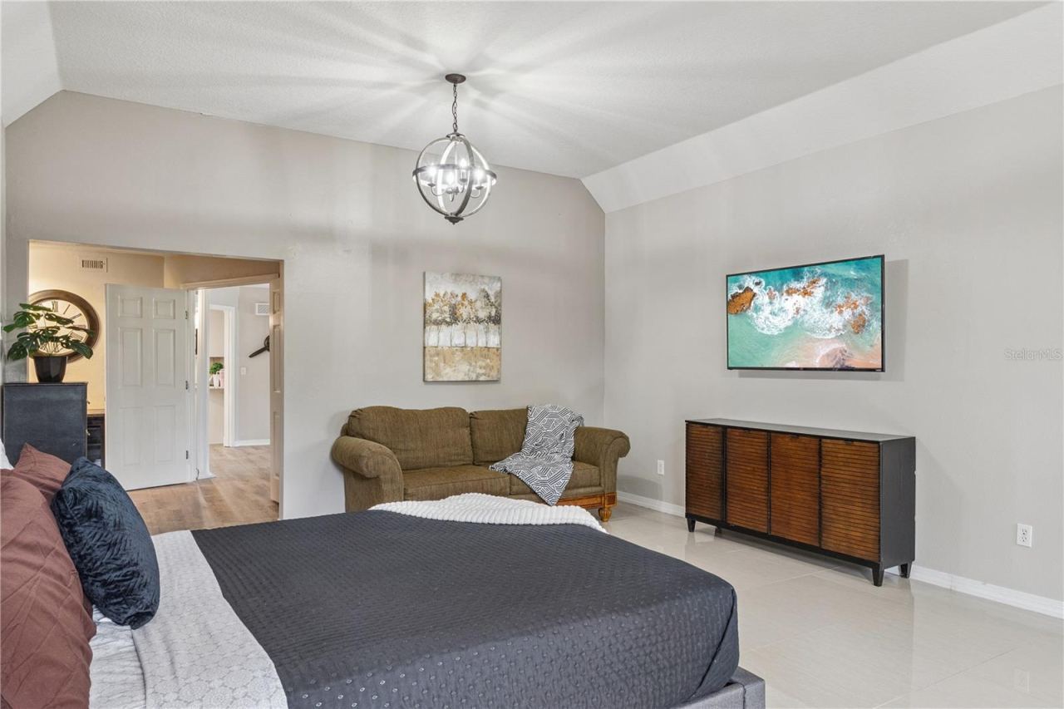
Virtually Staged. Love having everyone over, but love having your own space, too? This Pelican Bay pool home gives you room for both. Three spacious primary suites, including one with a separate exterior entrance, let you welcome family and friends without giving up your privacy.
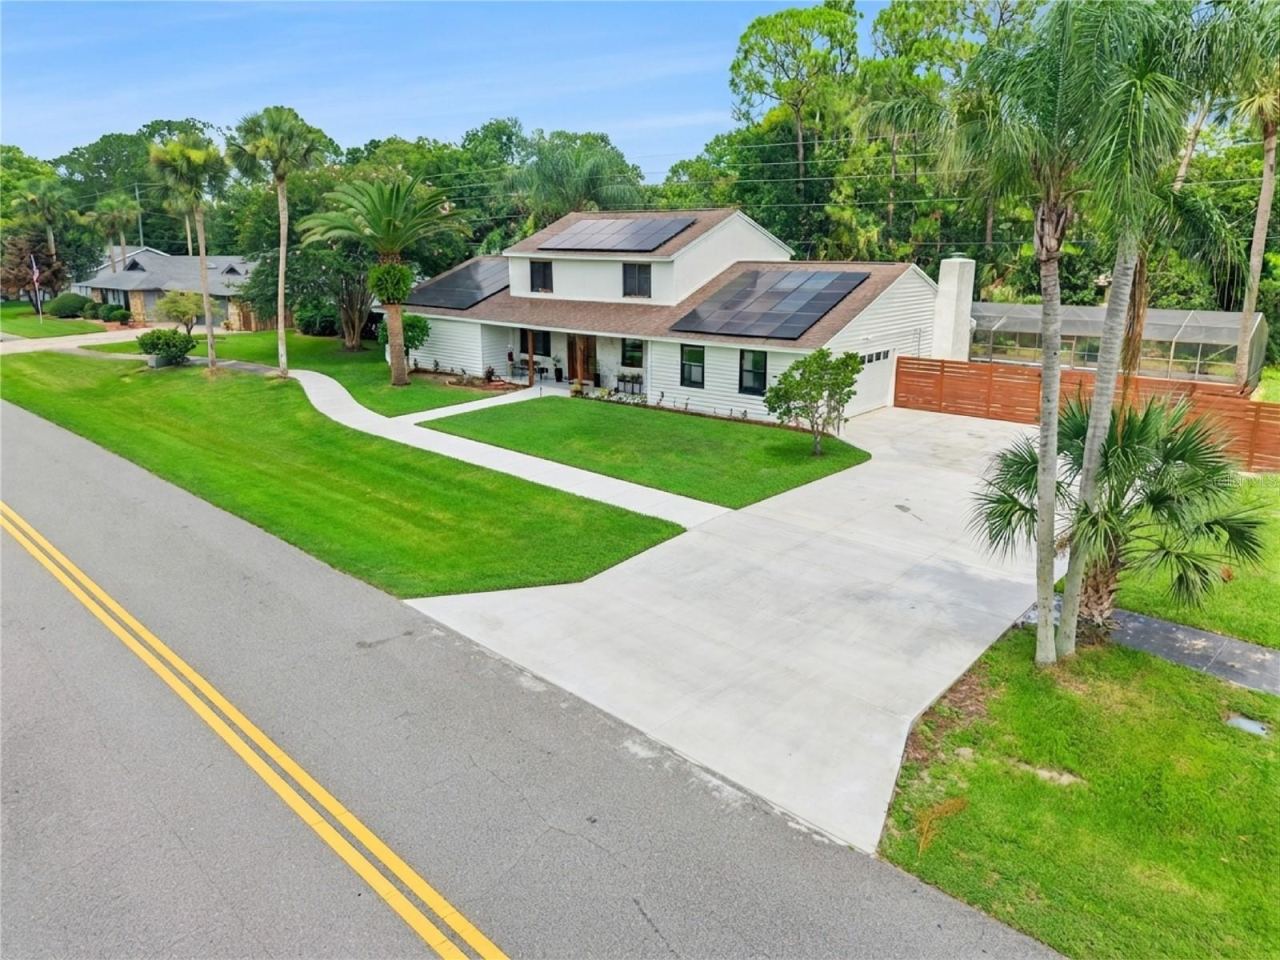
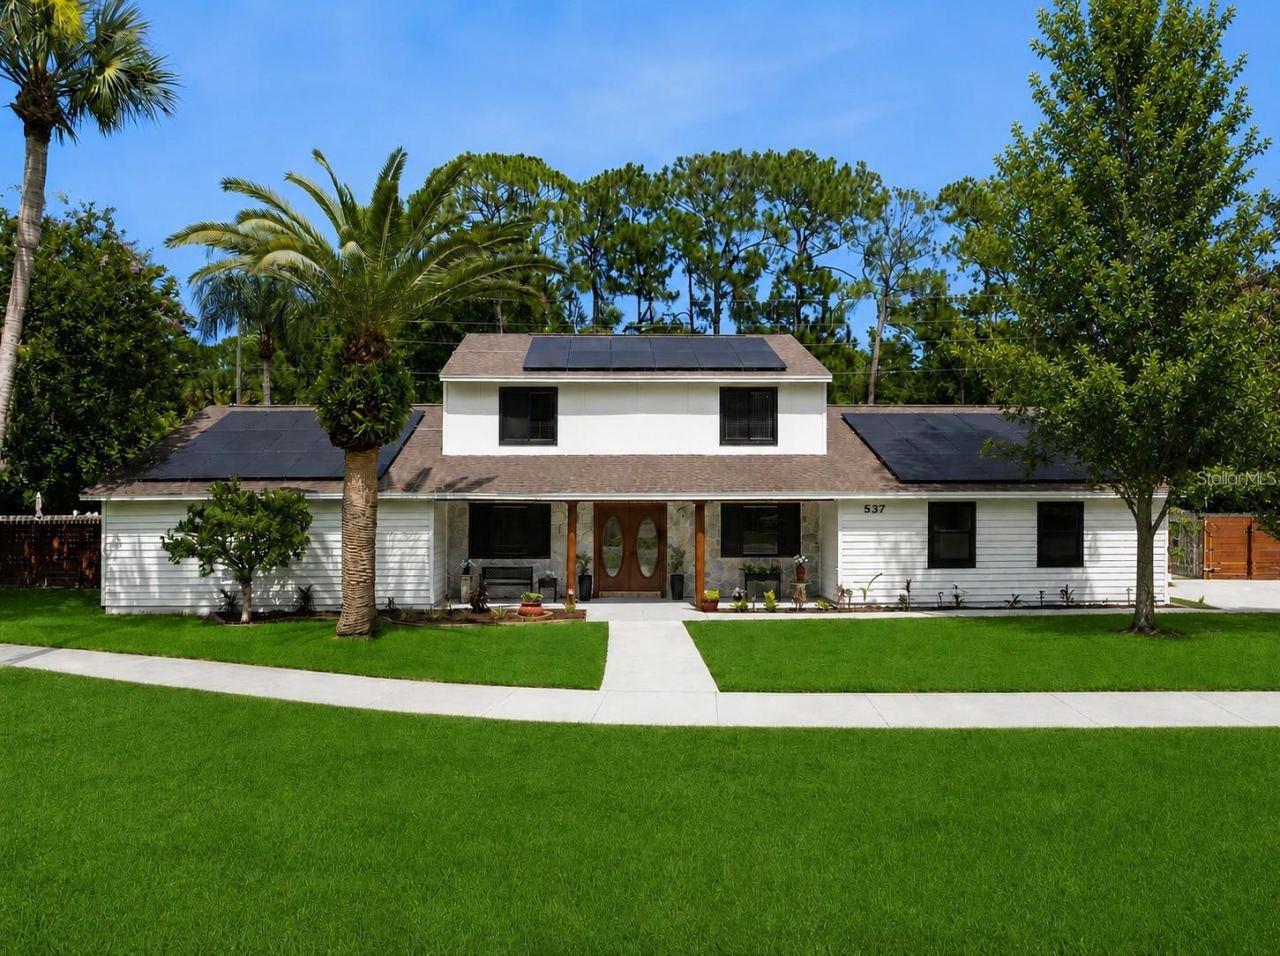
Set on nearly half an acre with canal views, beautiful mature landscaping, palms, and a gorgeous magnolia tree, this approximately 3,523 square foot home offers five bedrooms, 4.5 bathrooms, and an office or potential sixth bedroom. But the real story is how comfortably you can live here.
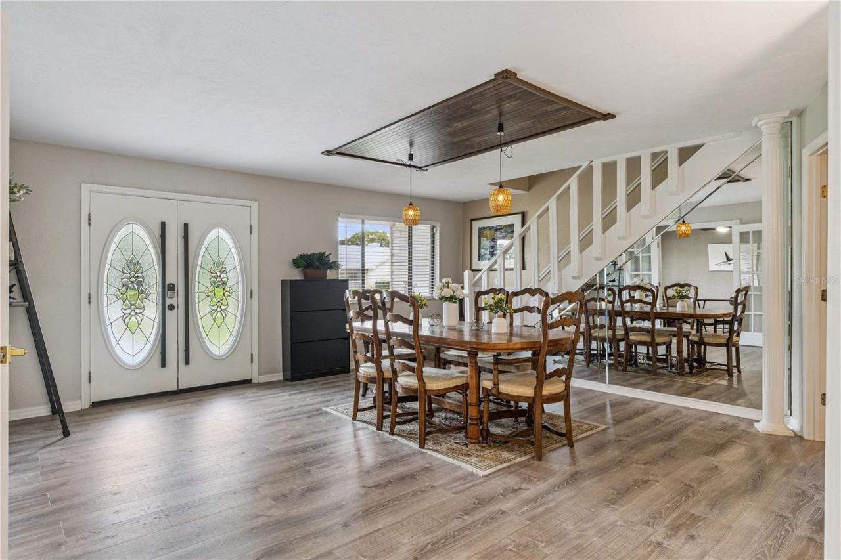
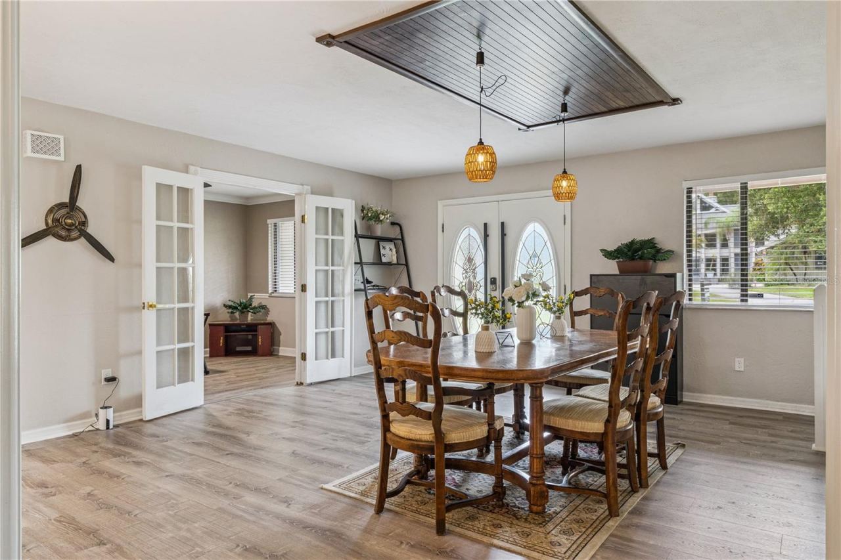
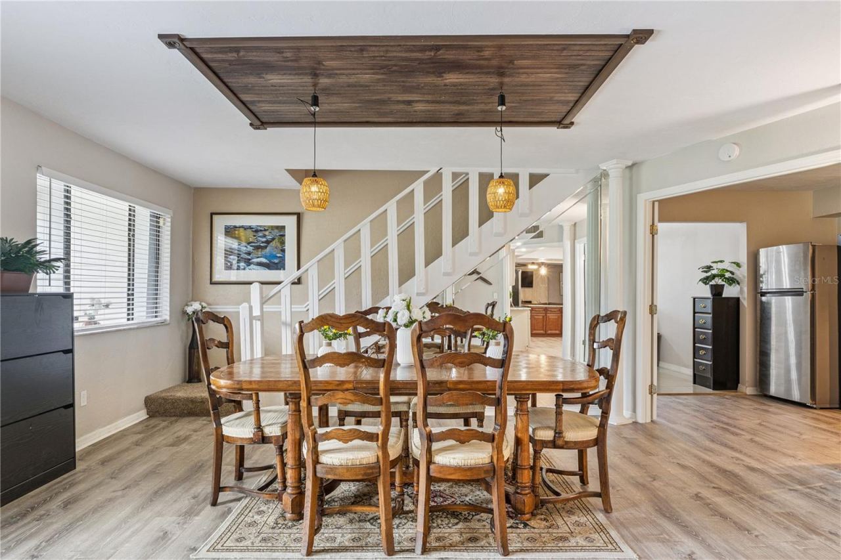
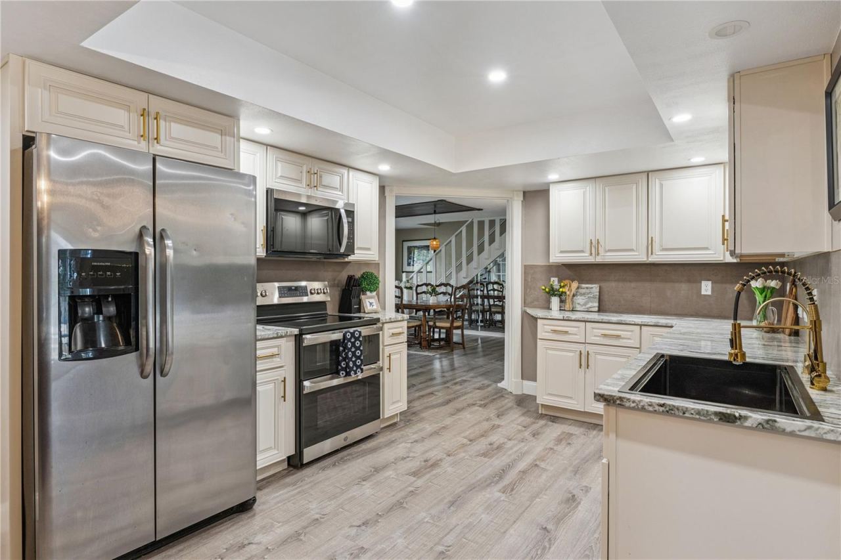
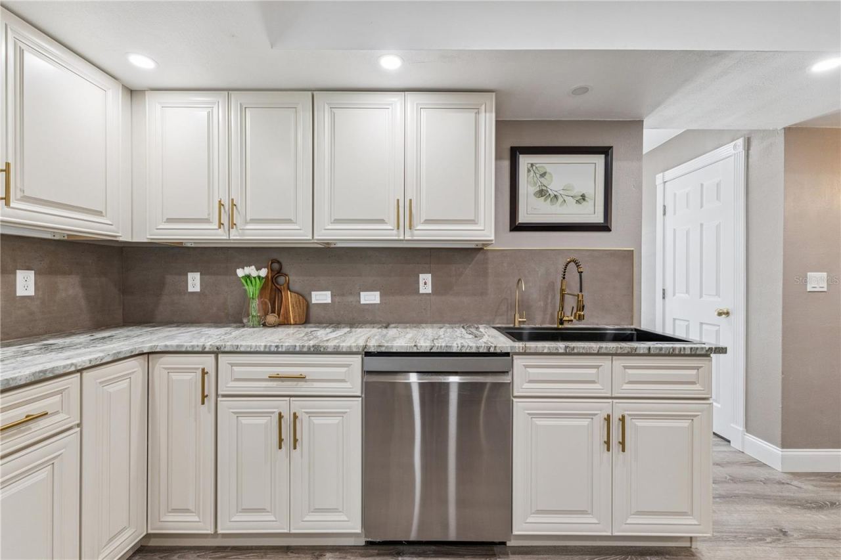
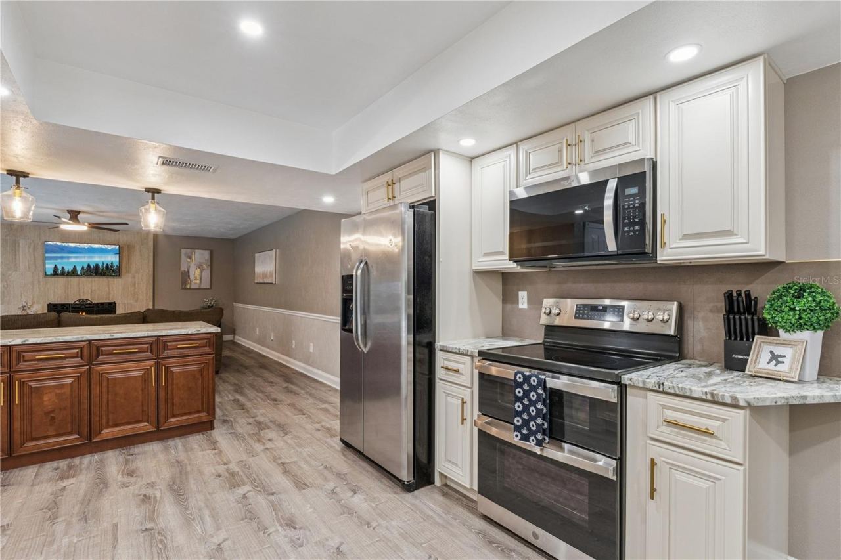
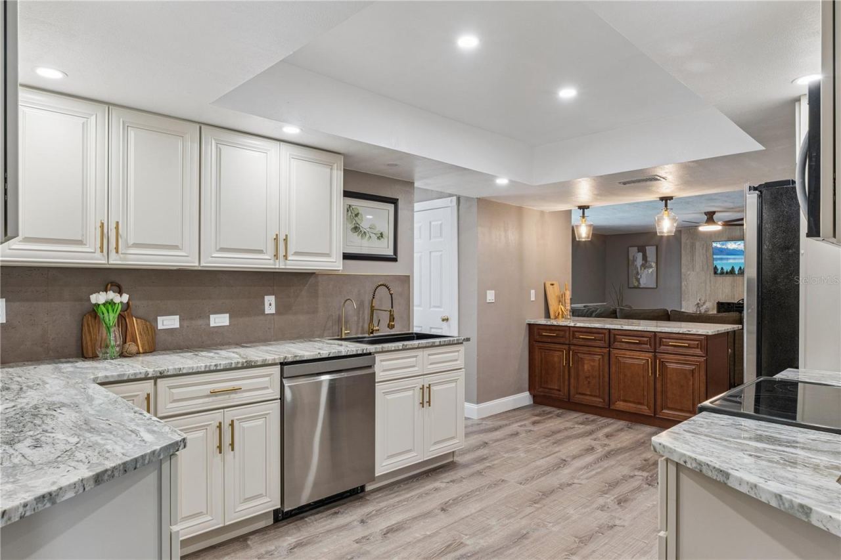
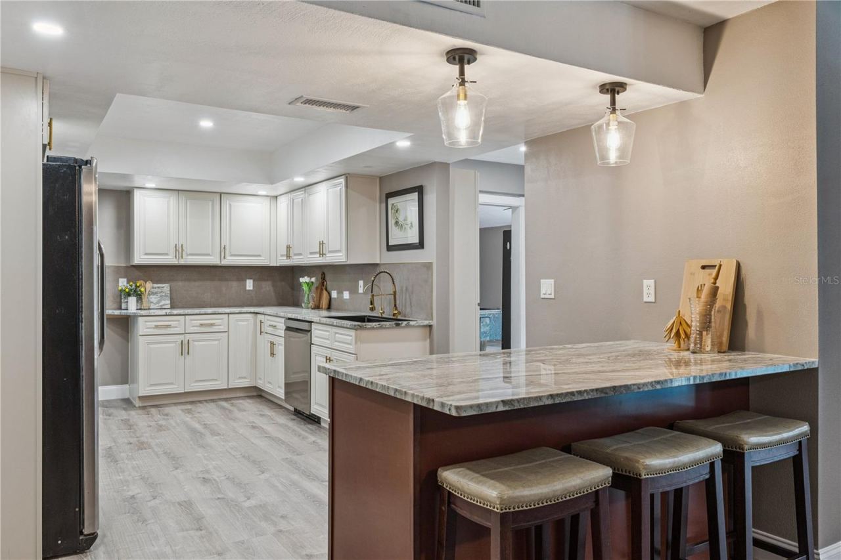
Host the holidays. Invite friends to stay longer. Give extended family a suite where they can close the door and unwind. Then come together in the beautifully remodeled kitchen and inviting dining area for good food and conversations that last long after dinner.
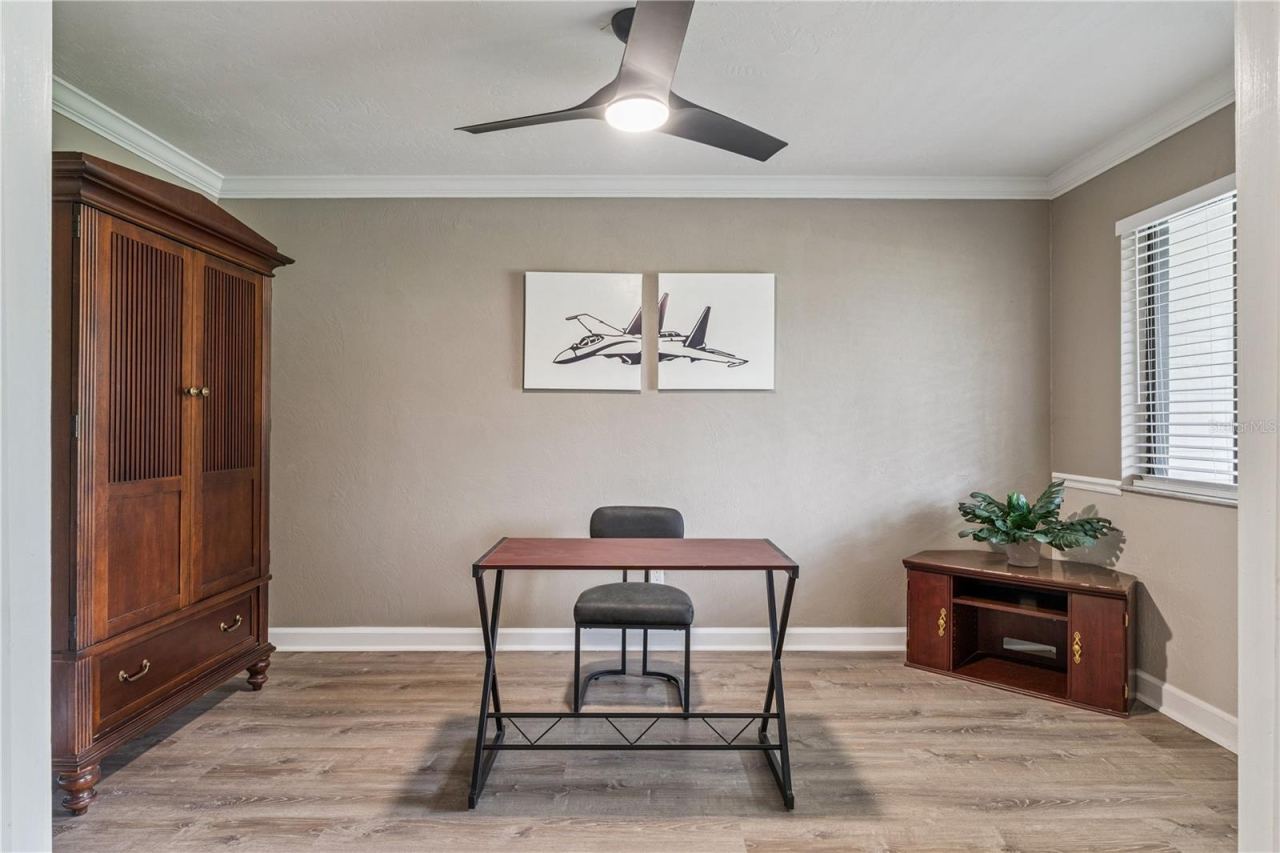
And if you don’t need every room for sleeping, imagine finally having space for the things you love. A crafting room where you can leave your project out. A home office with a door you can close. A game room, movie lounge, man cave, or lady’s retreat. Your own gym with space for workout mats and a sauna setup. You don’t have to choose between a guest room and a room for yourself.
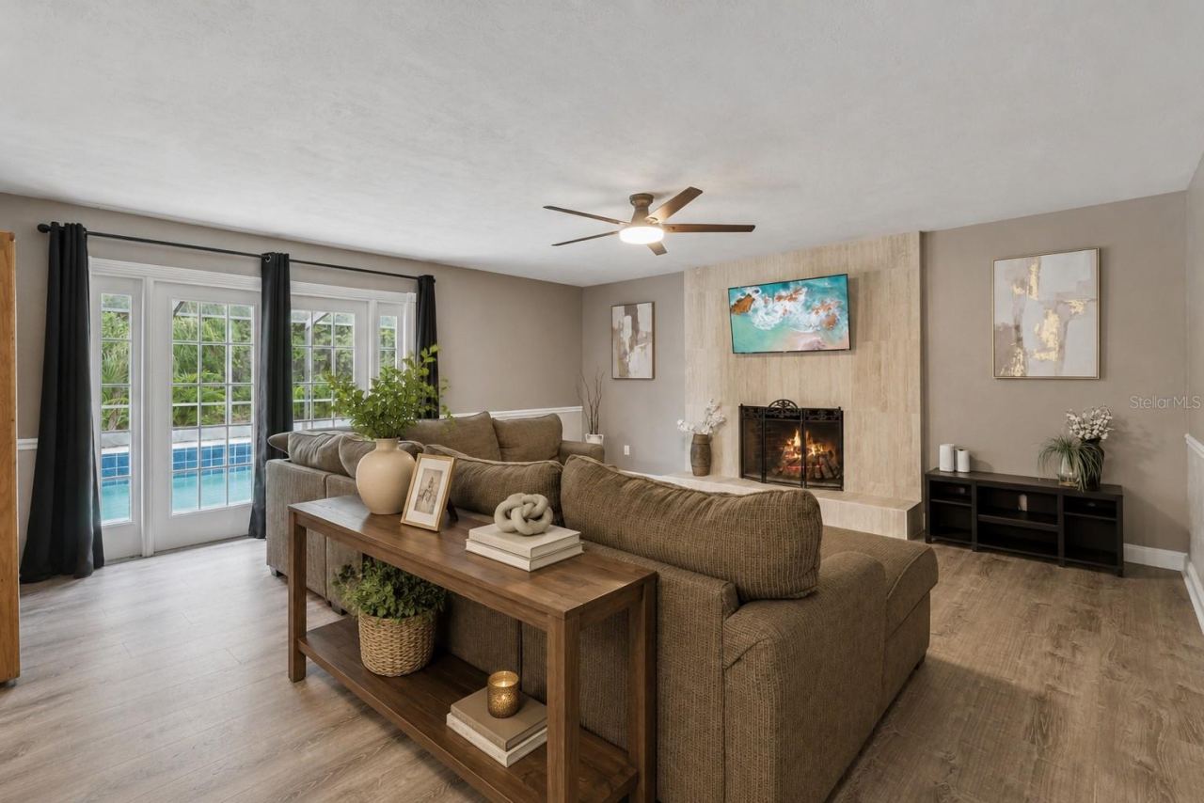
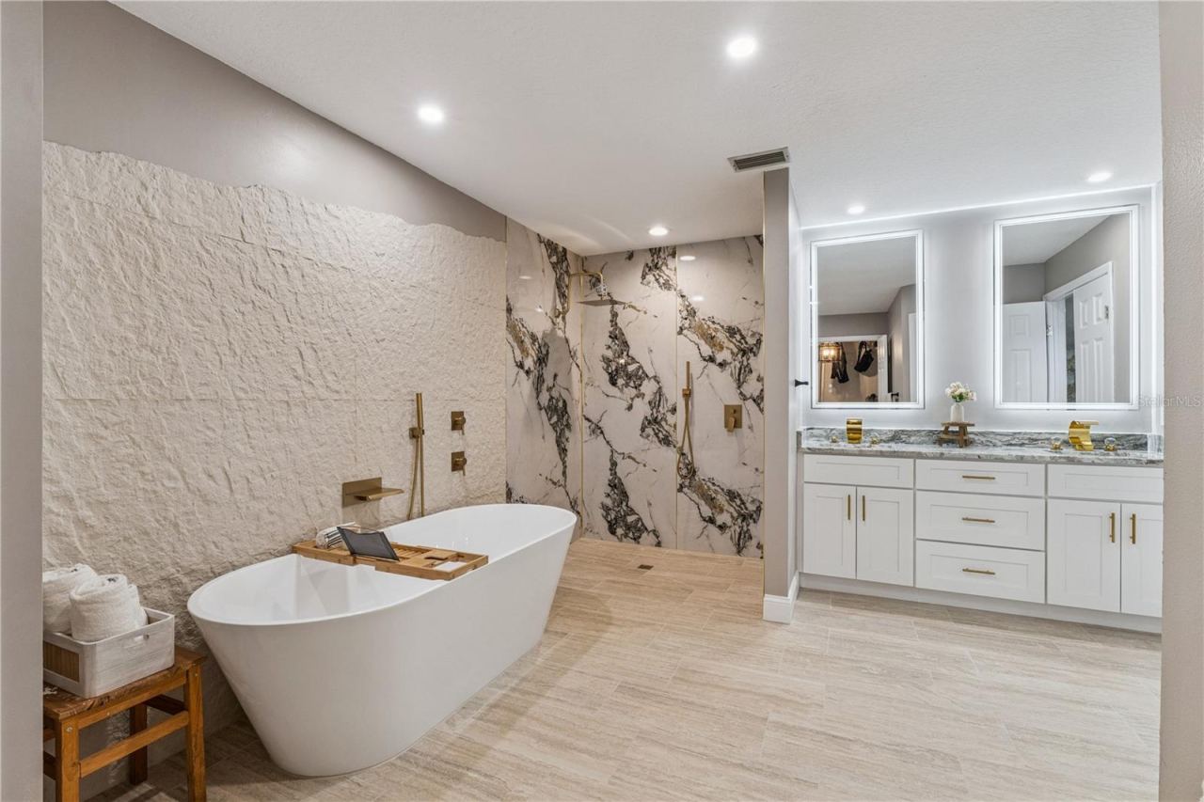
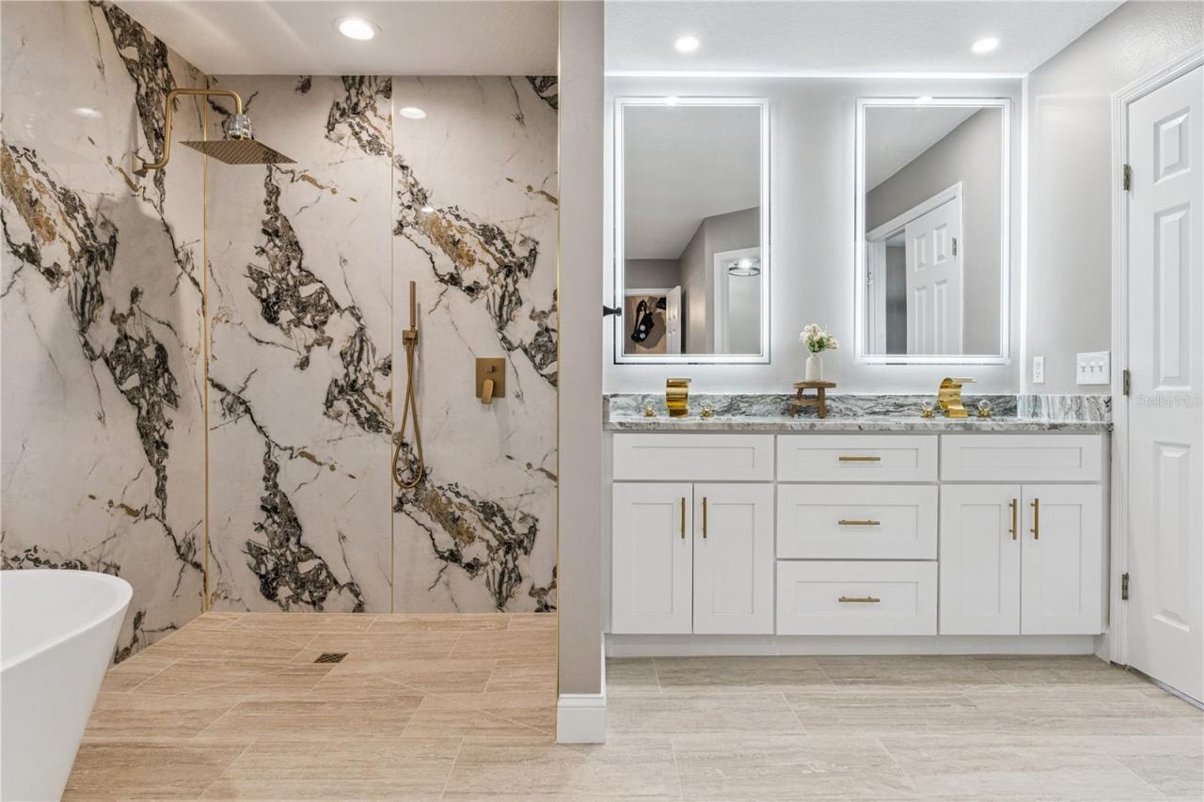
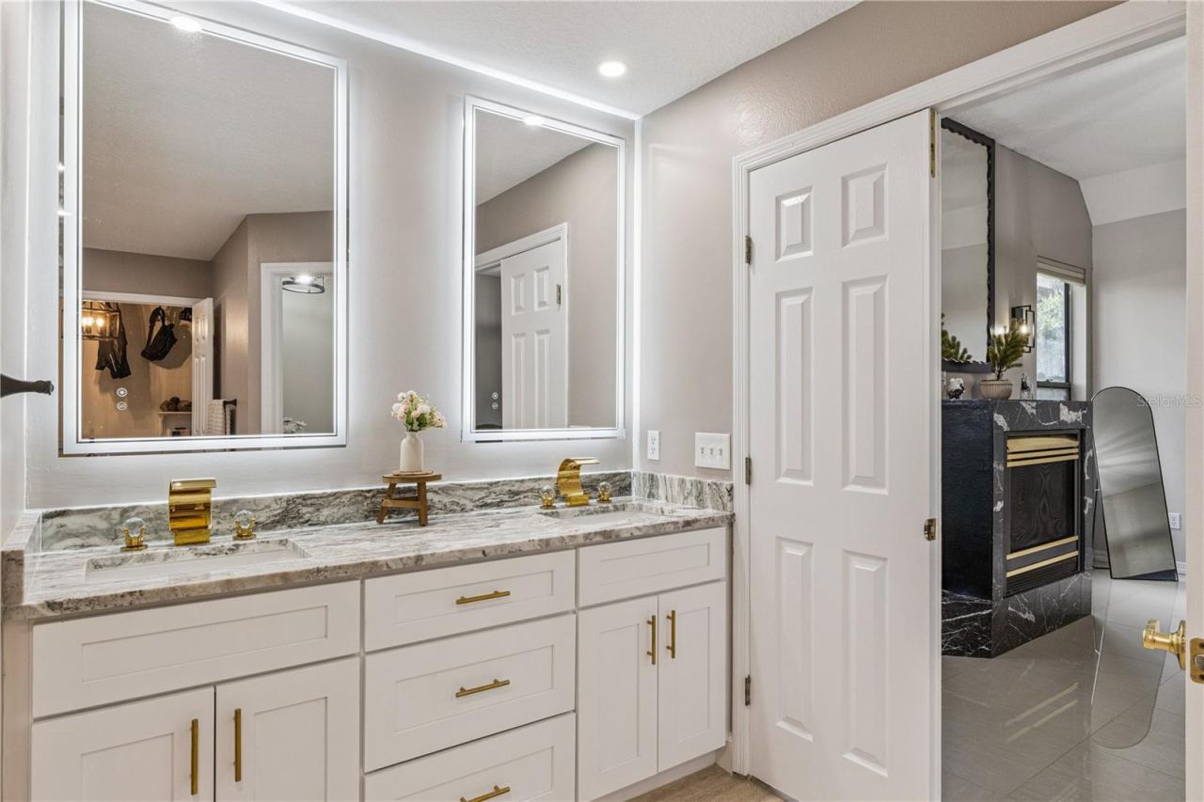
New luxury vinyl plank flooring throughout downstairs, updated bathrooms, fresh lighting, and a new fireplace surround bring a welcoming feel to the home. Two laundry areas make everyday life and a houseful of guests easier to manage.
Outside, your private screened pool is ready for morning swims, lazy afternoons, and weekends with your favorite people. The refreshed pool surround and landscaped setting overlooking the canal give everyone another reason to linger. A new driveway and entry sidewalk create a beautiful welcome home.
All within guard gated Pelican Bay, convenient to golf, shopping, dining, Embry Riddle, Daytona International Speedway, and the beaches.
Come walk through it. Stand in the suites, step out by the pool, and decide which room you’ll claim for yourself. Schedule your private tour and request the separate improvements sheet to see the extensive updates completed throughout the property. Please see attachments for the upgrades.
Written by the listing brokerage and shown exactly as supplied. Square footage, lot lines, school assignment, and association rules should be verified independently before you write an offer.
Property details
What the listing says about the house
As entered by the listing brokerage. Verify anything that affects your offer — square footage, flood zone, association rules, school assignment — before the inspection period ends.
Interior
- Interior features
- Ceiling Fans(s), High Ceilings, Primary Bedroom Main Floor, Sauna, Stone Counters, Thermostat, Vaulted Ceiling(s)
- Appliances
- Dishwasher, Disposal, Dryer, Microwave, Range, Refrigerator, Tankless Water Heater
- Flooring
- Carpet, Luxury Vinyl, Tile
- Heating
- Central, Heat Pump
- Cooling
- Central Air
- Laundry
- Electric Dryer Hookup, In Garage, Laundry Room, Washer Hookup
- Fireplace
- Yes
- Windows
- Blinds
Exterior & lot
- Exterior features
- Lighting, Private Yard
- Construction
- Concrete, Stone, Wood Siding
- Roof
- Shingle
- Foundation
- Slab
- Patio & porch
- Deck, Enclosed, Front Porch, Patio
- Fencing
- Vinyl
- View
- Garden, Pool, Water
- Front exposure
- West
Water & pool
- Waterfront
- No
- Private pool
- Yes
- Pool features
- In Ground, Lap, Screen Enclosure
- Spa
- Yes
- Spa features
- In Ground
Parking
- Garage
- Yes
- Garage spaces
- 2
- Attached garage
- No
- Parking
- Driveway, Garage Faces Side, Guest
Community & association
- Subdivision
- Pelican Bay Ph 01 Un 03
- Association
- Yes
- Association fee
- $1,000 per year
- Fee includes
- Guard - 24 Hour, Pool
- Community features
- Clubhouse, Gated Community - Guard, Golf Carts OK, Golf, Pool, Sidewalks, Tennis Court(s)
- 55+ community
- No
- Pets
- Cats OK, Dogs OK
Utilities
- Utilities
- Cable Connected, Electricity Connected, Sewer Connected, Water Connected
- Water
- Public
- Sewer
- Public Sewer
Building
- Year built
- 1980
- Levels
- Two
- Stories
- 2
- New construction
- No
- Condition
- Completed
- Total area, sq ft
- 4,294
Taxes & terms
- Annual taxes
- $7,618 (2025)
- Parcel number
- 5236-03-00-0260
- Zoning
- PD-G
- Special conditions
- None
- Financing terms
- Cash, Conventional, VA Loan
Schools (verify with the district)
- Elementary
- South Daytona Elem
- Middle
- Silver Sands Middle
- High
- Atlantic High
Florida specifics
- Flood zone
- X
- Community development district (CDD)
- No
- Homestead exemption (current owner)
- Yes
- Total monthly fees
- $83.33
- Water access
- No
- Water view
- Yes
- Water view type
- Canal
- Floor number
- 2
- Minimum lease period
- 6 Months
- Total acreage
- 1/4 to less than 1/2
- Additional rooms
- Den/Library/Office,Family Room,Interior In-Law Suite w/Private Entry,Media Room
Something here look wrong? Tell us and we will take it up with the listing agent.
Ask about this home
See it, or find out more first
Scott Lee confirms with the listing agent that it is still available, sets up a showing around your schedule, and gets the paperwork a listing page never shows.
TrustLine Real Estate is not the listing brokerage for this home. It is listed by REAL BROKER, LLC. We can arrange a showing and get your questions answered either way.
- Whether it is still available, confirmed with the listing agent rather than read off this page.
- A showing arranged around your schedule.
- The paperwork the listing leaves out: association rules and budget, any seller’s disclosure, and the flood zone.
- What comparable homes nearby actually closed at, not what they were listed at.
TrustLine Real Estate LLC · Scott Lee, Broker / Owner · Florida Broker License #BK3590406
Touring a home with us starts with a short written buyer agreement that states what we are paid and by whom. Every term in it is negotiable; the property search questions explain why it exists.
Ask about MLS# O6422696
Six fields, about a minute. No account, no login, and no obligation to work with us afterward.