
For sale · MLS# NS1089606
1925 S Atlantic Ave #401, Daytona Beach Shores
$1,250,000 Daytona Beach Shores, FL 32118
Listing courtesy of RE/MAX SIGNATURE · (386) 236-0760 · MLS# NS1089606 · For sale
Photos and key facts
About this home
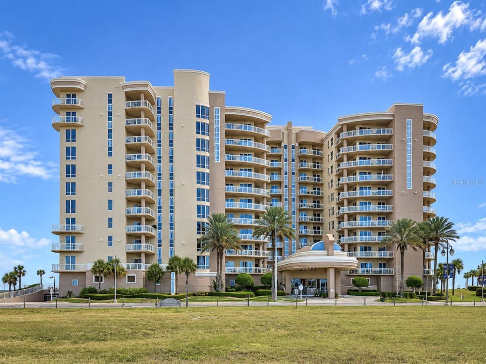
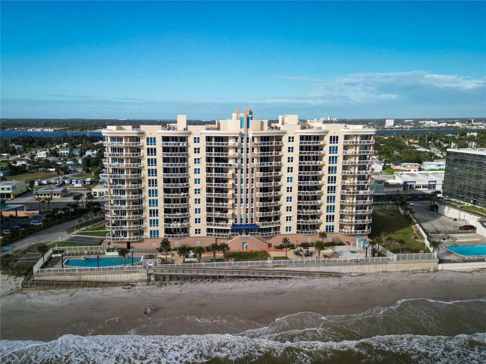
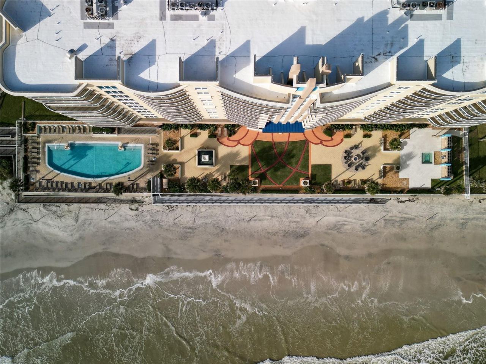
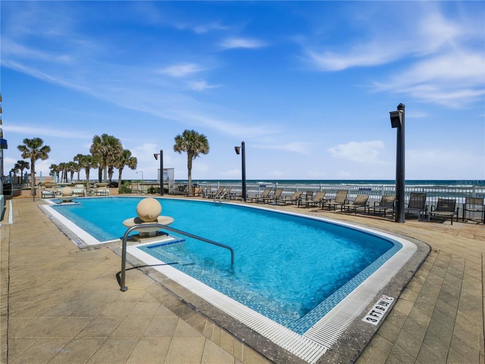
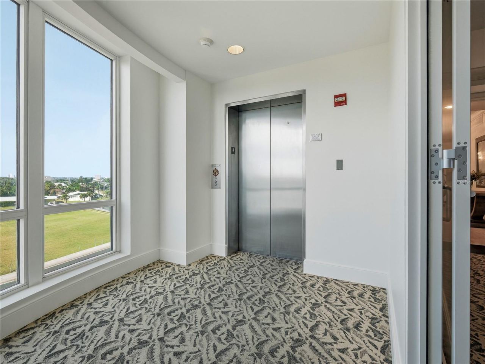
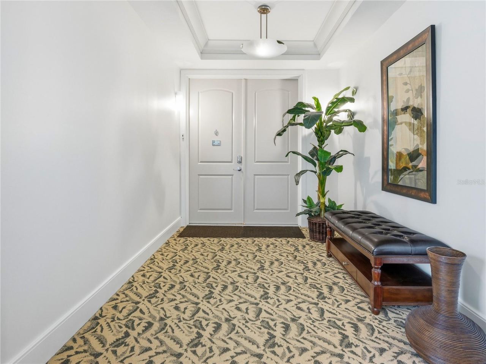
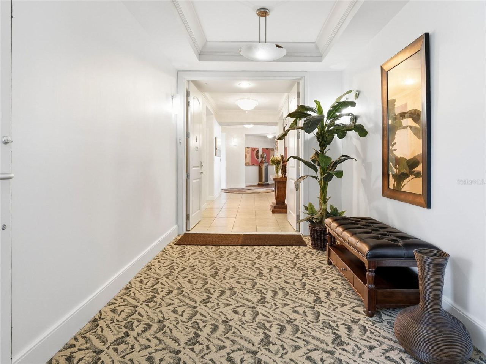
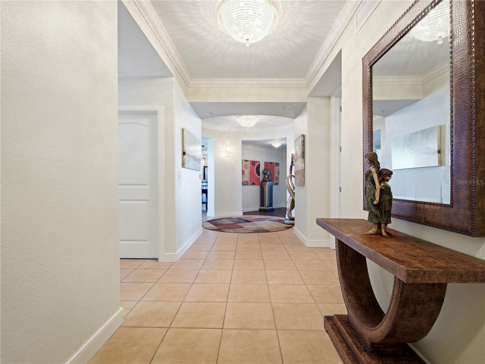
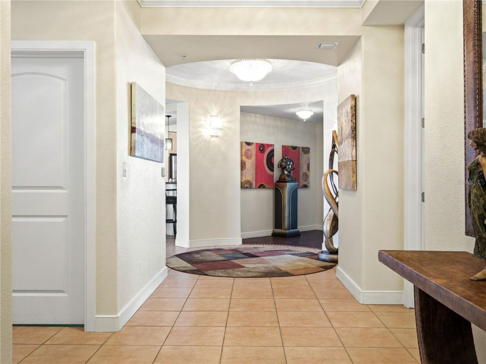
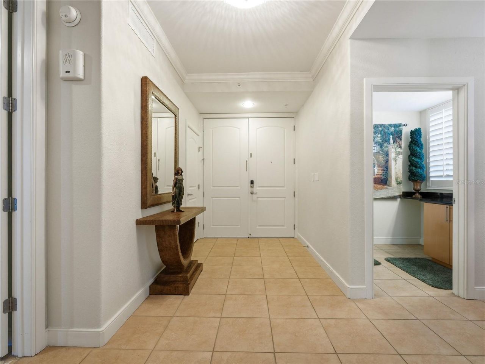
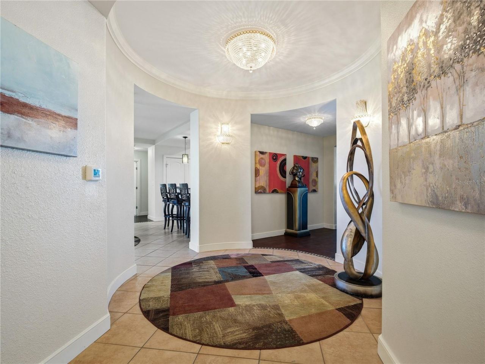
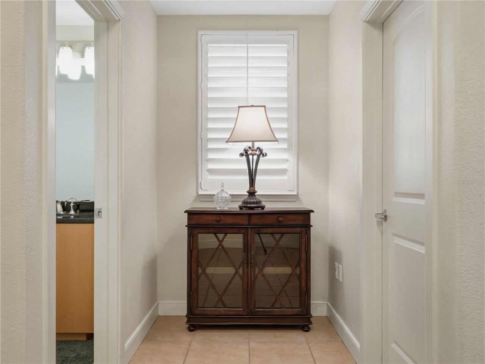
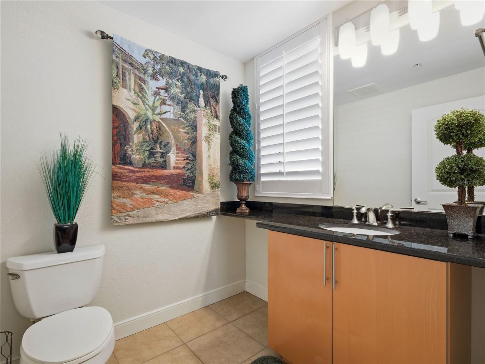
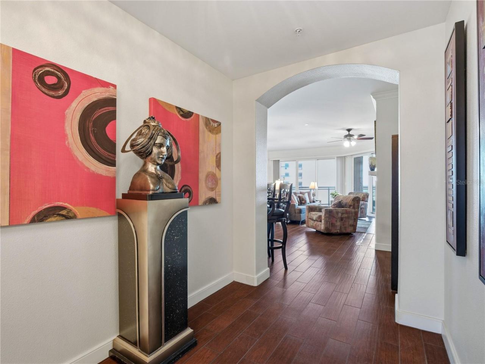
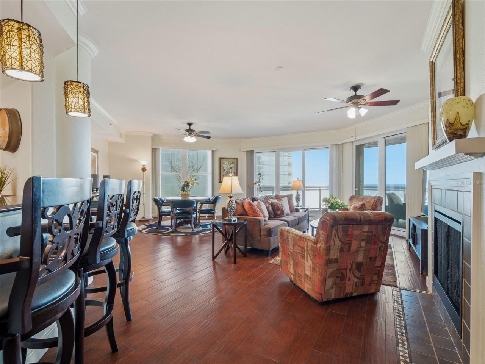
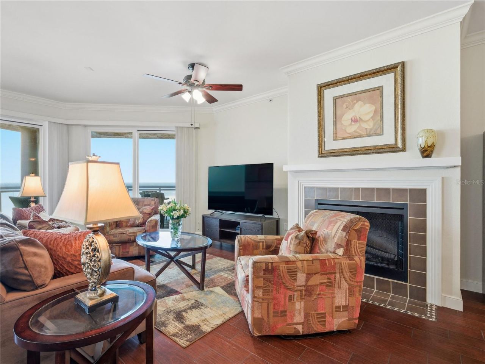
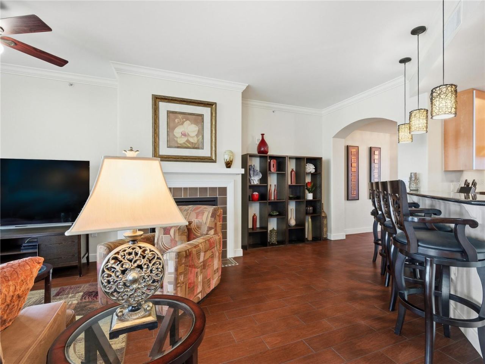
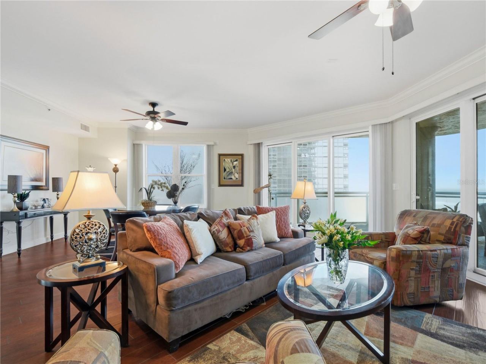
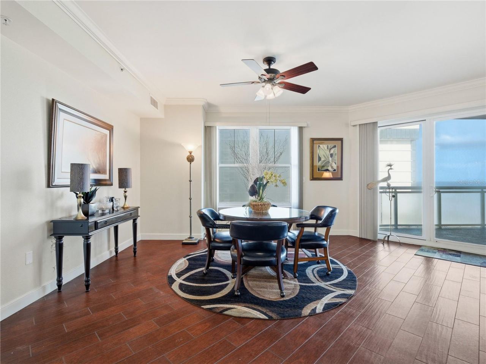
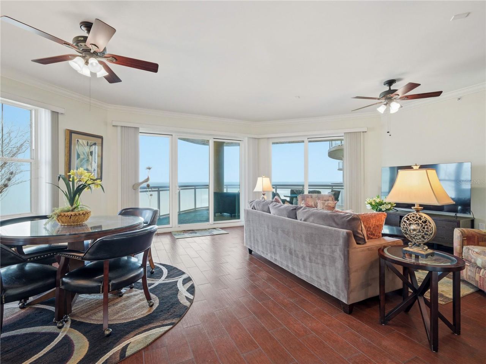
Experience the pinnacle of coastal luxury in this extraordinary, fully furnished private residence at Ocean Vistas, one of Daytona Beach Shores' most prestigious luxury condominium developments. Combining timeless Art Deco-inspired architecture, refined craftsmanship, and breathtaking Atlantic Ocean views, this exceptional property offers an unparalleled opportunity to enjoy an elevated beachfront lifestyle with compelling investment potential. From the moment you enter, you step into a world of understated opulence, where 9-foot ceilings, exquisite crown moldings, expansive rooms, and imported Swarovski crystal chandeliers create an atmosphere of timeless elegance. Architectural & ceramic tile flooring throughout, floor-to-ceiling, hurricane-impact-rated windows provide safety & unsurpassed views, and clean transitional lines complement the sophisticated design. The expansive ocean-side balcony, accessible from both the living room and primary ensuite, displays sweeping panoramic views. A second balcony extends from the breakfast nook, while a secluded balcony off the second guest room provides a peaceful northwest-facing retreat. Whether enjoying a gorgeous sunrise, entertaining guests, unwinding with a good book, or listening to the soothing rhythm of waves rolling onto the shore, you have three glorious balconies to choose from. The custom gourmet kitchen blends exceptional craftsmanship with everyday functionality. Imported cabinetry, granite countertops, a central island, a large pantry, and a wine cooler create a fine culinary environment. The adjoining formal dining room offers an inviting atmosphere for memorable meals, while the spacious living areas provide a seamless flow throughout the residence. Three generously proportioned bedrooms, three full bathrooms, and a convenient powder room, this 3,005-square-foot condominium provides exceptional comfort and privacy for owners and guests alike. Ocean Vistas elevates beachfront living with an impressive collection of amenities designed for comfort, recreation, and peace of mind. Residents enjoy approximately 9,300 square feet of beautifully manicured terraces, gardens, and fountains; a 75-foot heated swimming pool and spa; private beach access; a dedicated dog park; and a welcoming firepit gathering area perfect for watching spectacular coastal sunsets with family and friends. Full-time concierge service and secure building access add convenience and peace of mind, while the community's luxury amenities include controlled security access, underground parking, a state-of-the-art fitness center, a resident lounge designed for relaxing, reading, socializing, or hosting guests, and a business center, delivering the feel of a private coastal resort. Beyond its luxurious lifestyle, this residence offers an attractive opportunity for the discerning real estate investor. Its prime oceanfront location in Daytona Beach Shores appeals to visitors returning year after year for the area's celebrated Daytona International Speedway, PGA golf courses, fine dining, shopping, and nightlife. With a one-week minimum rental restriction and a pet-friendly complex, this property offers flexibility for owners who want to enjoy their beachfront retreat while pursuing short-term rental income. With a distinguished address, fully furnished interiors, panoramic ocean and city views, and resort-style amenities, this is a distinctive offering in the Daytona Beach Shores luxury condominium market.
Written by the listing brokerage and shown exactly as supplied. Square footage, lot lines, school assignment, and association rules should be verified independently before you write an offer.
Property details
What the listing says about the house
As entered by the listing brokerage. Verify anything that affects your offer — square footage, flood zone, association rules, school assignment — before the inspection period ends.
Interior
- Interior features
- Accessibility Features, Carbon Monoxide Detector(s), Ceiling Fans(s), Crown Molding, High Ceilings, Living Room/Dining Room Combo, Open Floorplan, Primary Bedroom Main Floor, Solid Wood Cabinets, Split Bedroom, Stone Counters, Walk-In Closet(s), Window Treatments
- Appliances
- Built-In Oven, Convection Oven, Cooktop, Dishwasher, Disposal, Dryer, Electric Water Heater, Exhaust Fan, Freezer, Microwave, Refrigerator, Washer, Wine Refrigerator
- Flooring
- Ceramic Tile, Tile
- Heating
- Central
- Cooling
- Central Air
- Laundry
- Electric Dryer Hookup, Inside, Laundry Room, Sink, Washer Hookup
- Fireplace
- Yes
- Windows
- Carbon Mono/Detector
Exterior & lot
- Exterior features
- Balcony, Courtyard, Fire Pit, Lighting, Outdoor Kitchen, Outdoor Shower, Private Entrance, Private Mailbox, Private Yard, Sauna, Sidewalk, Sprinkler Metered, Storage
- Construction
- Block, Concrete, Stucco
- Roof
- Membrane
- Foundation
- Block, Concrete Perimeter, Pillar/Post/Pier
- View
- Gulf/Ocean - Full
- Front exposure
- West
Water & pool
- Waterfront
- Yes
- Waterfront features
- Beach Front
- Private pool
- Yes
- Pool features
- In Ground, Lighting, Solar Heat
- Spa
- Yes
- Spa features
- Heated, In Ground
Parking
- Garage
- Yes
- Garage spaces
- 0
- Attached garage
- No
- Carport spaces
- 0
Community & association
- Subdivision
- Ocean Vistas Condo
- Association
- Yes
- Fee includes
- Cable TV, Pool, Insurance, Internet, Maintenance Structure, Maintenance Grounds, Management, Pest Control, Recreational Facilities, Security, Sewer, Trash
- Community features
- Deed Restrictions, Fitness Center, Gated Community - No Guard, Pool, Sidewalks, Wheelchair Access
- 55+ community
- No
- Pets
- Breed Restrictions, Cats OK, Dogs OK, Number Limit, Size Limit
Utilities
- Utilities
- Cable Connected, Electricity Connected, Public, Sewer Connected, Water Connected
- Water
- Public
- Sewer
- Public Sewer
Building
- Year built
- 2007
- Levels
- One
- Stories
- 11
- New construction
- No
- Total area, sq ft
- 3,676
Taxes & terms
- Annual taxes
- $15,442.98 (2025)
- Parcel number
- 5316-32-00-0401
- Zoning
- 0400
- Special conditions
- None
- Financing terms
- Cash, Conventional
Florida specifics
- Flood zone
- X
- Community development district (CDD)
- No
- Homestead exemption (current owner)
- Yes
- Total monthly fees
- $1,940
- Condo fee
- $1,940
- Condo fee paid
- Monthly
- Water access
- Yes
- Water view
- Yes
- Water view type
- Gulf/Ocean - Full
- Elevator in building
- Yes
- Floor number
- 4
- Pet restrictions
- Pet Restriction - 2 pets: totaling 80 pounds together. Breed restriction - contact
- Pets allowed (number)
- 2
- Minimum lease period
- 1 Week
Something here look wrong? Tell us and we will take it up with the listing agent.
Ask about this home
See it, or find out more first
Scott Lee confirms with the listing agent that it is still available, sets up a showing around your schedule, and gets the paperwork a listing page never shows.
TrustLine Real Estate is not the listing brokerage for this home. It is listed by RE/MAX SIGNATURE. We can arrange a showing and get your questions answered either way.
- Whether it is still available, confirmed with the listing agent rather than read off this page.
- A showing arranged around your schedule.
- The paperwork the listing leaves out: association rules and budget, any seller’s disclosure, and the flood zone.
- What comparable homes nearby actually closed at, not what they were listed at.
TrustLine Real Estate LLC · Scott Lee, Broker / Owner · Florida Broker License #BK3590406
Touring a home with us starts with a short written buyer agreement that states what we are paid and by whom. Every term in it is negotiable; the property search questions explain why it exists.
Ask about MLS# NS1089606
Six fields, about a minute. No account, no login, and no obligation to work with us afterward.