
For sale · MLS# NS1088945
762 Pine Shores Cir, New Smyrna Beach
$365,000 New Smyrna Beach, FL 32168
Listing courtesy of REALTY PROS ASSURED · (386) 767-7653 · MLS# NS1088945 · For sale
Photos and key facts
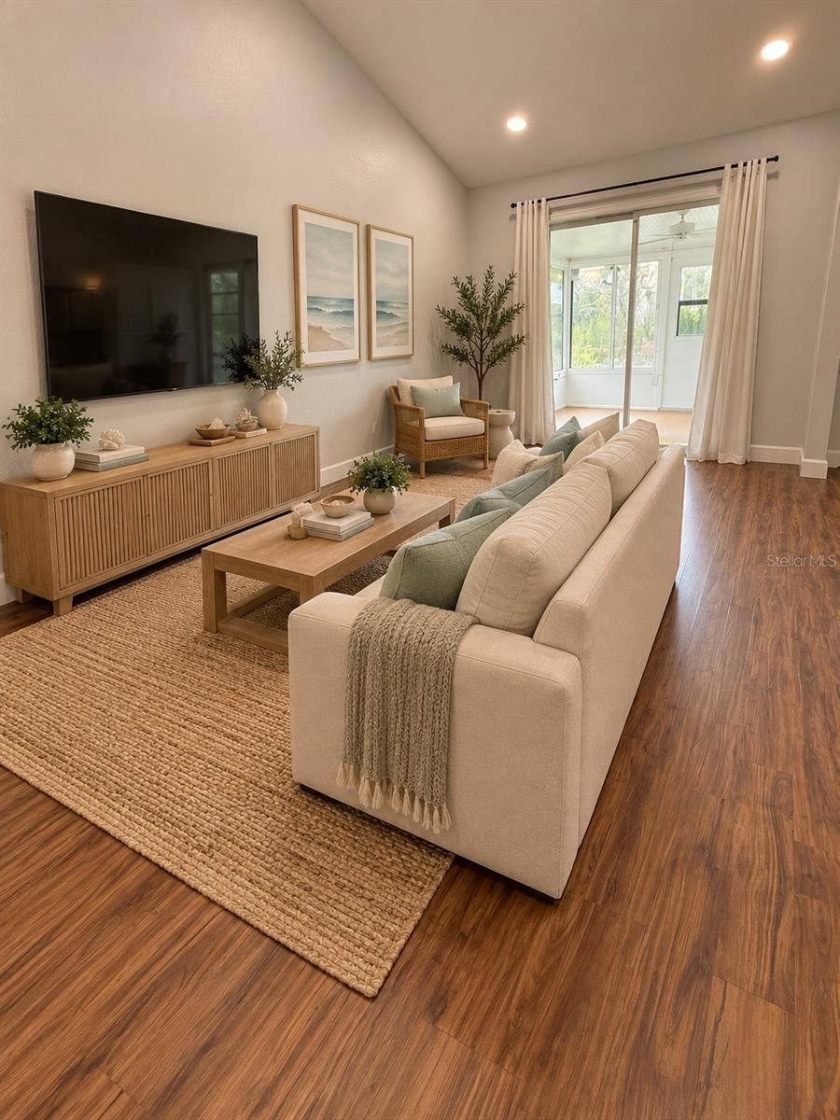
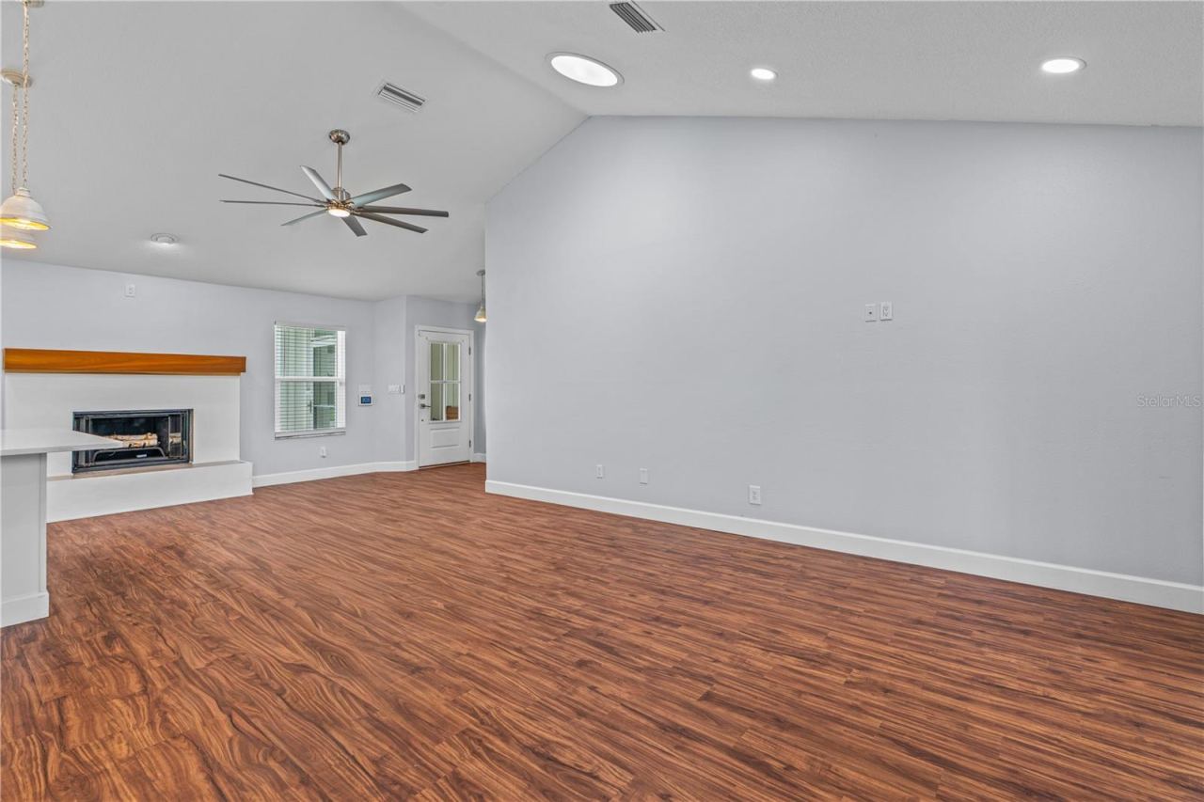
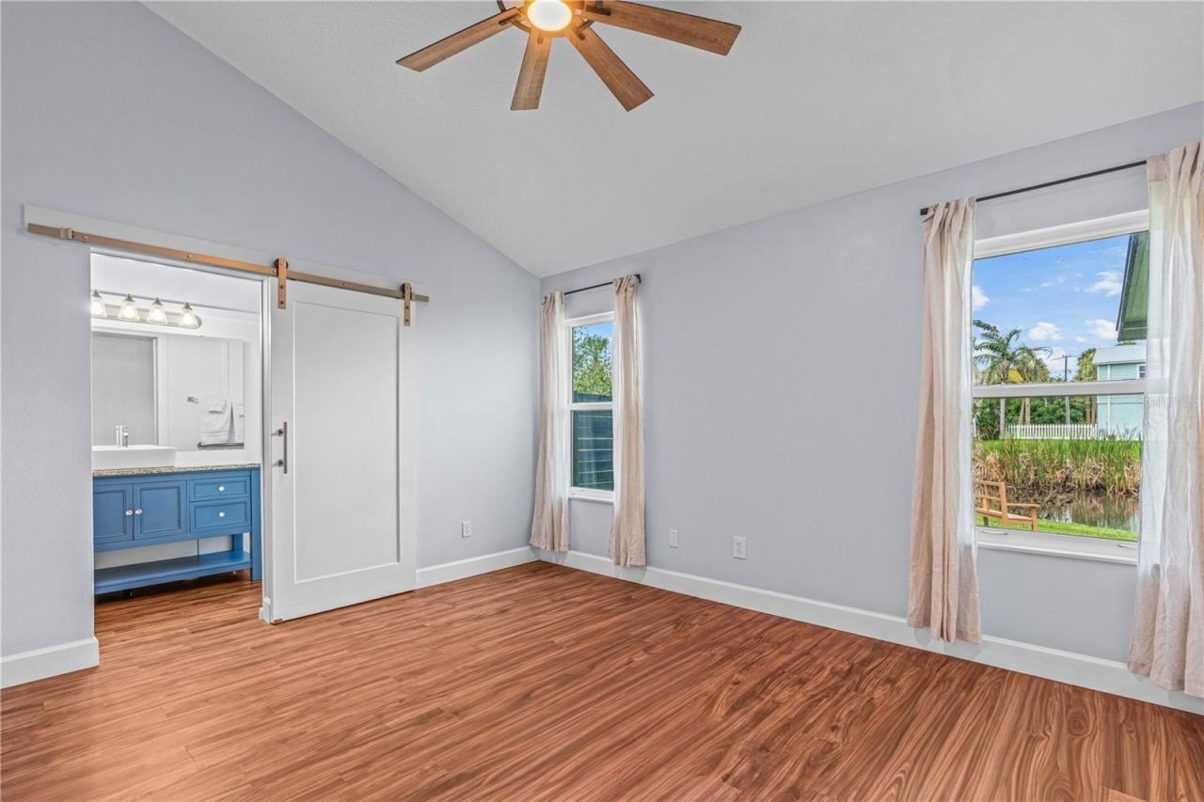
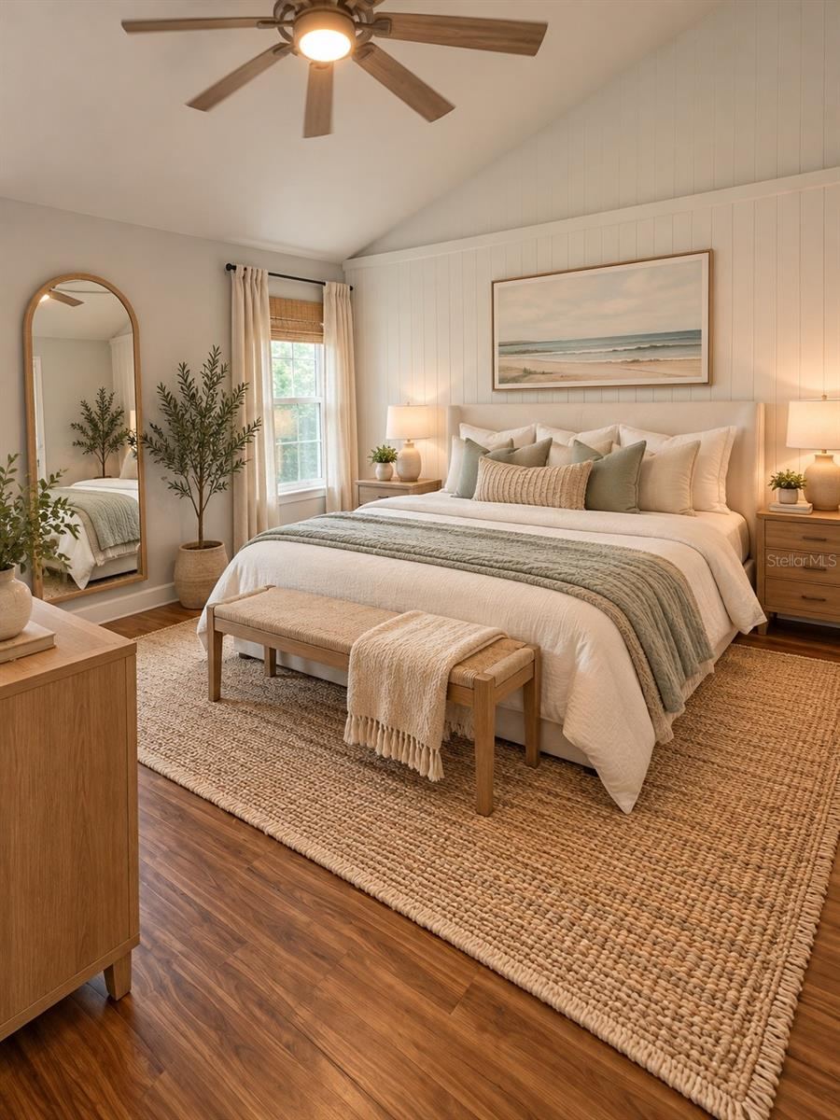
About this home
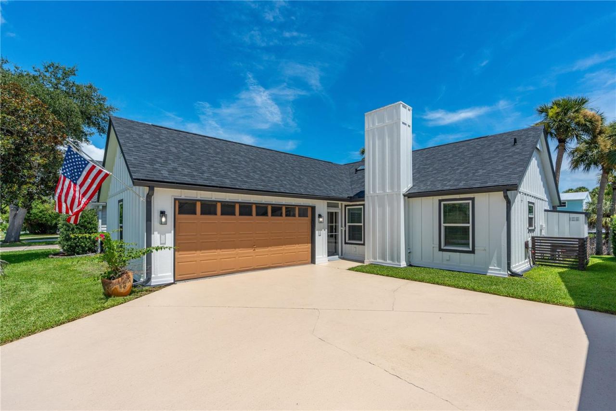
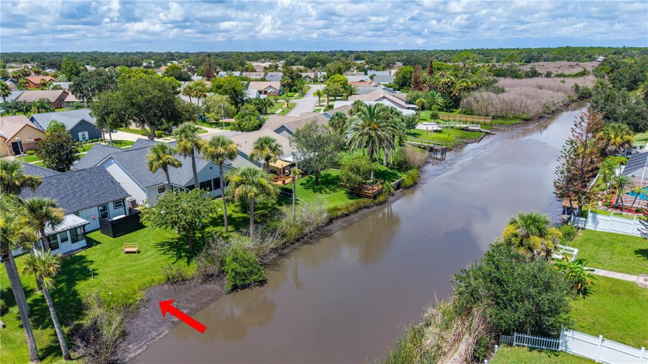
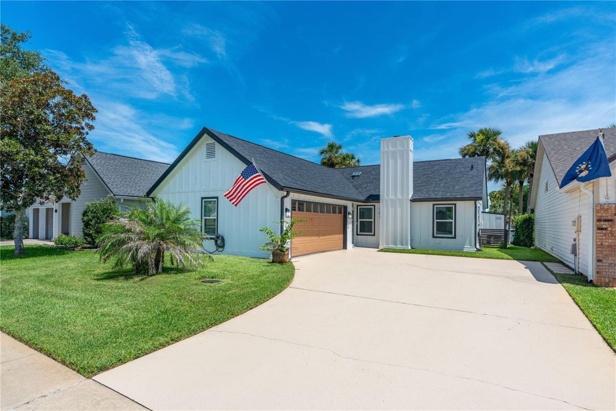
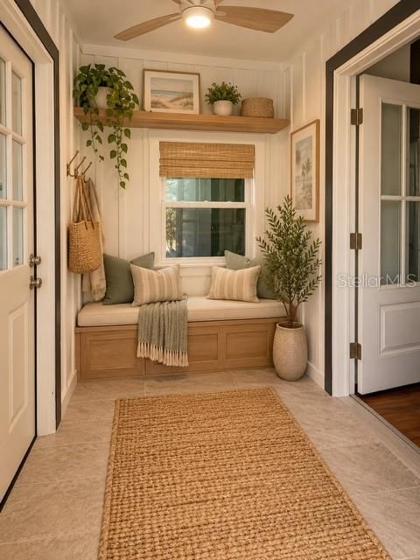
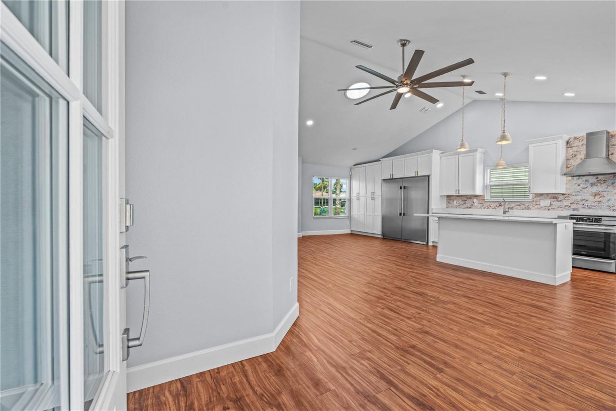
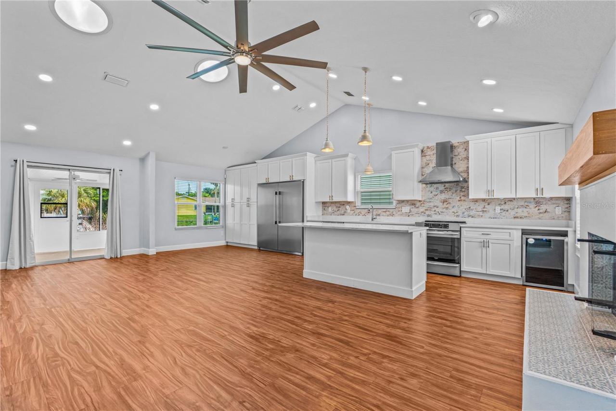
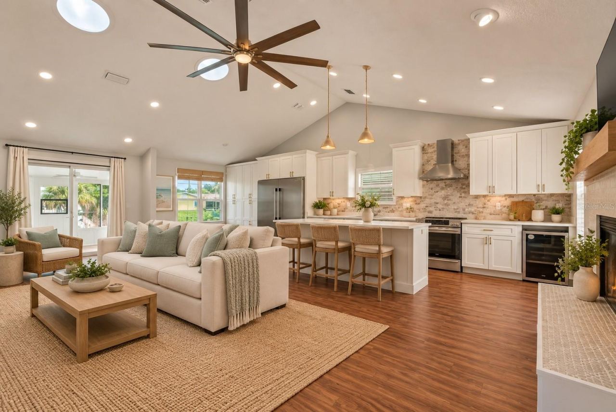
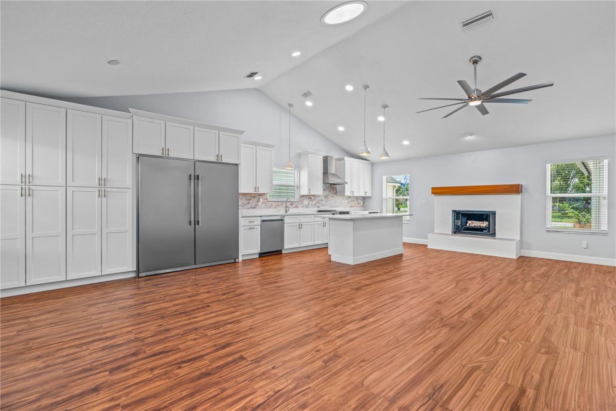
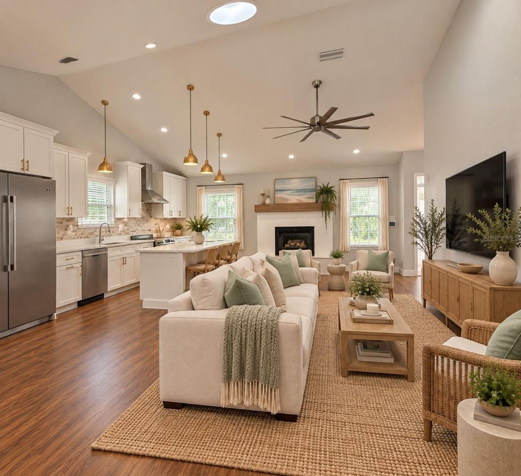
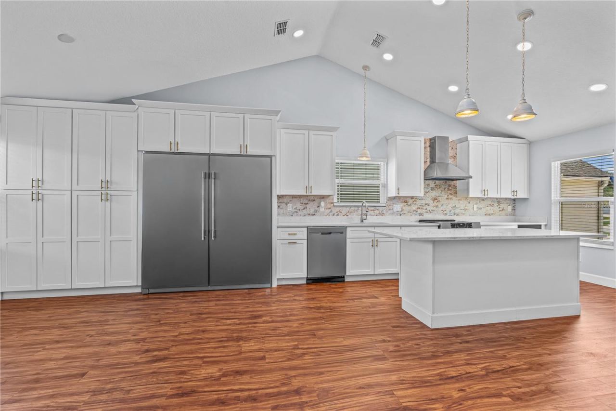
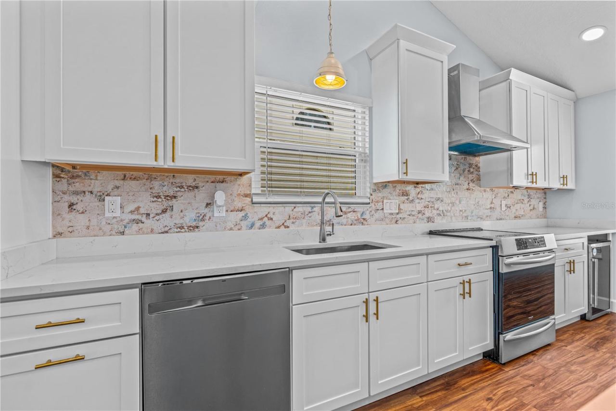
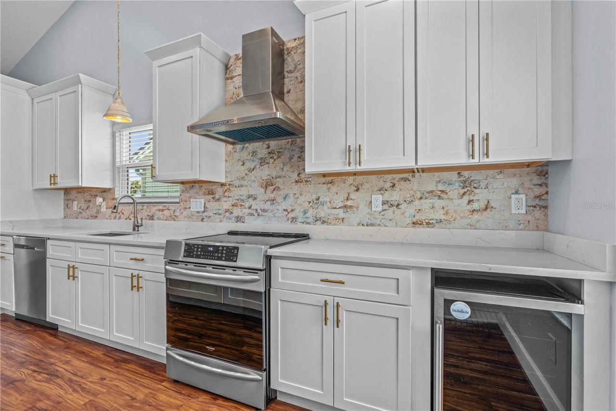
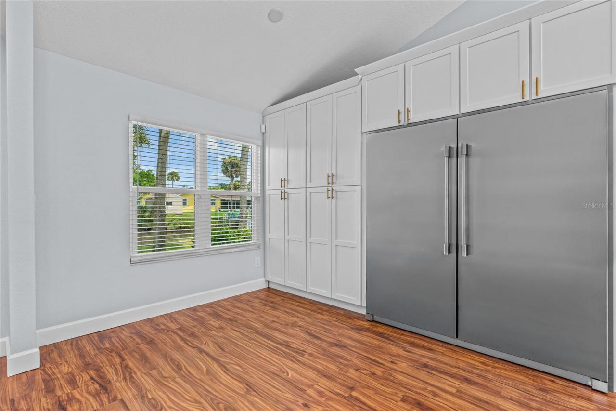
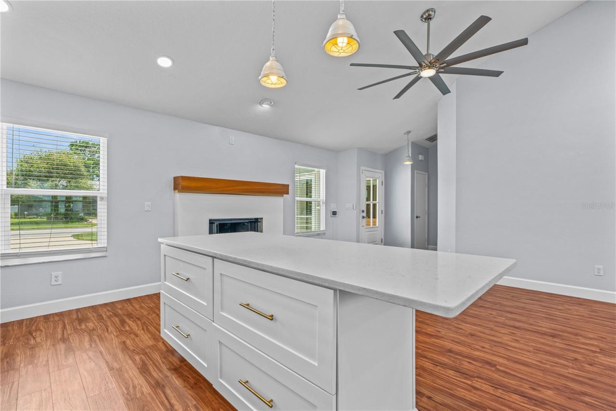
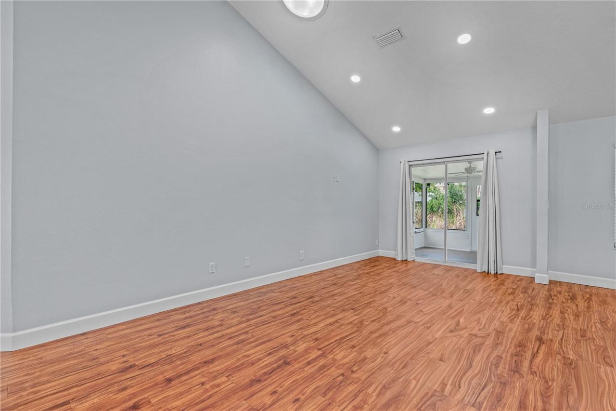
Virtually Staged. Welcome to 762 Pine Shores Circle, a beautifully remodeled canal-front residence nestled in Pine Island in New Smyrna Beach, the beautiful beach town known for its coastal charm, laid-back lifestyle, and endless outdoor recreation. From the moment you arrive, you’ll appreciate the thoughtful updates, fresh interior and exterior paint, and exceptional waterfront setting. Bring your kayaks, paddle boat, or small flats boat and enjoy easy canal access, peaceful water views, and the rare opportunity to fish right from your own backyard. This home has been extensively improved, including hurricane-rated windows installed in 2022, A/C replaced in 2021, a complete new roof in 2025, an updated electrical panel, and an 18 kW Generac whole-home generator. Located in the golf-cart-friendly Pine Island neighborhood with a low HOA, this home puts you minutes from everything that makes New Smyrna Beach special—Hidden Lakes Golf Course is approximately a 1-minute drive away, while historic Canal Street is just about a 5-minute golf cart ride, offering charming boutiques, local dining, galleries, and entertainment. Cruise with ease toward the North Causeway or Flagler Avenue, with the beautiful beaches of New Smyrna Beach approximately 10–15 minutes away. Whether you’re enjoying a quiet morning by the canal, heading out on the water, taking the golf cart downtown for dinner, or spending the afternoon at the beach, this exceptional property offers the perfect combination of waterfront living, modern updates, convenience, and the unmistakable charm of New Smyrna Beach. Bring your boat, bring your golf cart, and come experience life in Pine Island—one of New Smyrna Beach’s most desirable coastal communities. Square footage received from tax rolls. All information is intended to be accurate, but it cannot be guaranteed.
Written by the listing brokerage and shown exactly as supplied. Square footage, lot lines, school assignment, and association rules should be verified independently before you write an offer.
Property details
What the listing says about the house
As entered by the listing brokerage. Verify anything that affects your offer — square footage, flood zone, association rules, school assignment — before the inspection period ends.
Interior
- Interior features
- Cathedral Ceiling(s), Ceiling Fans(s), Eat-in Kitchen, High Ceilings, Kitchen/Family Room Combo, Living Room/Dining Room Combo, Open Floorplan, Primary Bedroom Main Floor, Split Bedroom, Thermostat, Walk-In Closet(s)
- Appliances
- Dishwasher, Dryer, Electric Water Heater, Ice Maker, Microwave, Range, Range Hood, Refrigerator
- Flooring
- Tile, Vinyl
- Heating
- Central, Electric
- Cooling
- Central Air
- Laundry
- Electric Dryer Hookup, In Garage, Washer Hookup
- Fireplace
- Yes
- Windows
- Skylight(s), Blinds, Rods
Exterior & lot
- Exterior features
- Lighting
- Construction
- Wood Siding
- Roof
- Shingle
- Foundation
- Slab
- Patio & porch
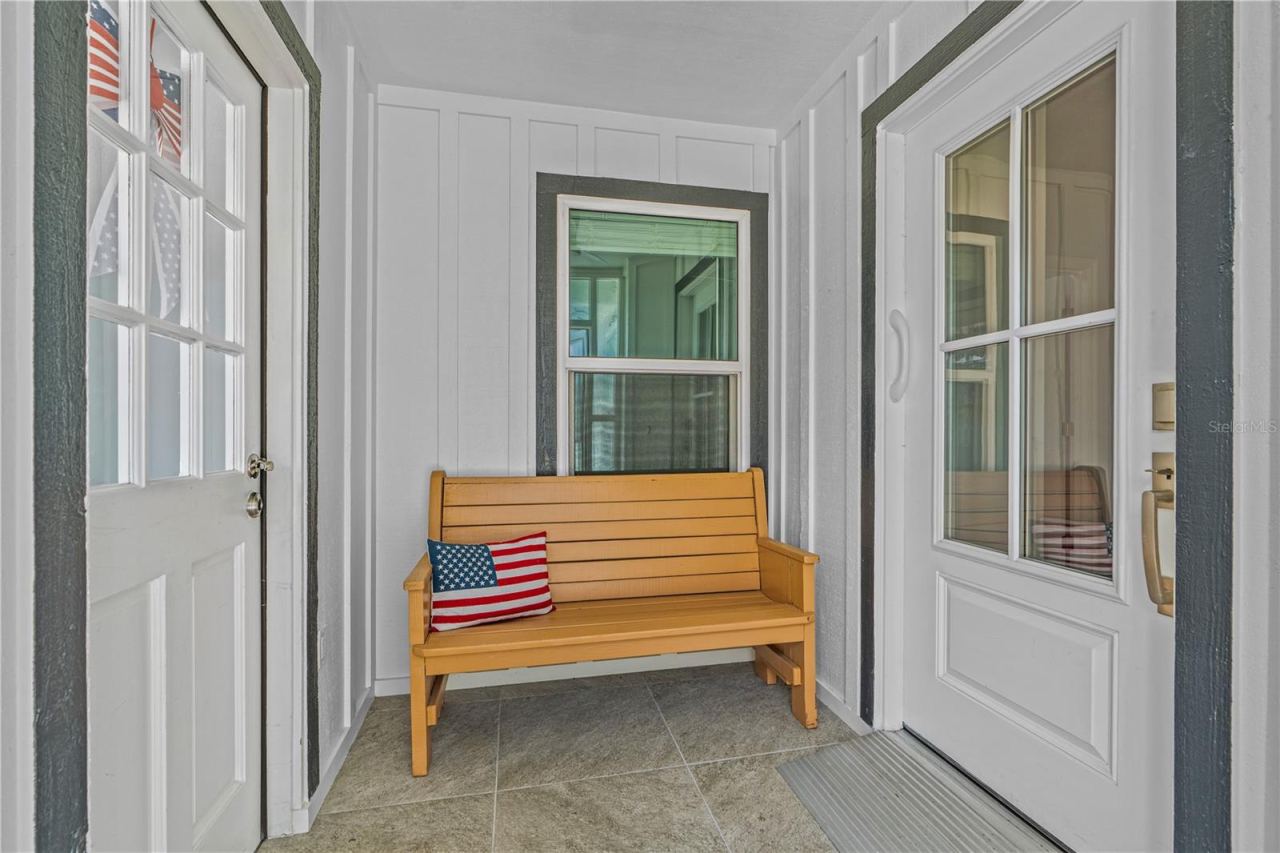
- Enclosed, Front Porch, Rear Porch
- Other structures
- Shed(s)
- Lot features
- Drainage Canal, FloodZone, Landscaped, Near Golf Course
- View
- Water
- Front exposure
- West
Water & pool
- Waterfront
- Yes
- Waterfront features
- Canal - Brackish, Canal Front
- Private pool
- No
Parking
- Garage
- Yes
- Garage spaces
- 2
- Attached garage
- Yes
Community & association
- Subdivision
- Pine Island Ph 02
- Association
- Yes
- Association fee
- $495 per year
- Fee includes
- Common Area Taxes, Pool, Maintenance Grounds
- Amenities
- Clubhouse, Maintenance, Pool
- Community features
- Clubhouse, Golf Carts OK, Pool, Street Lights
- 55+ community
- No
- Pets
- Breed Restrictions, Cats OK, Dogs OK
Utilities
- Utilities
- BB/HS Internet Available, Cable Available, Electricity Available, Electricity Connected, Propane, Public, Sewer Available, Sewer Connected, Water Available, Water Connected
- Water
- Public
- Sewer
- Public Sewer
Building
- Year built
- 1988
- Levels
- One
- Stories
- 1
- New construction
- No
- Total area, sq ft
- 1,790
Taxes & terms
- Annual taxes
- $2,557 (2025)
- Parcel number
- 7313-19-00-0320
- Zoning
- 10R3A
- Special conditions
- None
- Financing terms
- Cash, Conventional, FHA, VA Loan
Schools (verify with the district)
- Elementary
- Chisholm Elem
- Middle
- New Smyrna Beach Middl
- High
- New Smyrna Beach High
Florida specifics
- Flood zone
- AE
- Community development district (CDD)
- No
- Homestead exemption (current owner)
- Yes
- Total monthly fees
- $41.25
- Water access
- Yes
- Water view
- Yes
- Water view type
- Canal
- Community name
- Not Applicable
- Floor number
- 1
- Pet restrictions
- Buyer/Buyer agent to verify
- Minimum lease period
- 8-12 Months
- Leases allowed per year
- 2
- Total acreage
- 0 to less than 1/4
Something here look wrong? Tell us and we will take it up with the listing agent.
Ask about this home
See it, or find out more first
Scott Lee confirms with the listing agent that it is still available, sets up a showing around your schedule, and gets the paperwork a listing page never shows.
TrustLine Real Estate is not the listing brokerage for this home. It is listed by REALTY PROS ASSURED. We can arrange a showing and get your questions answered either way.
- Whether it is still available, confirmed with the listing agent rather than read off this page.
- A showing arranged around your schedule.
- The paperwork the listing leaves out: association rules and budget, any seller’s disclosure, and the flood zone.
- What comparable homes nearby actually closed at, not what they were listed at.
TrustLine Real Estate LLC · Scott Lee, Broker / Owner · Florida Broker License #BK3590406
Touring a home with us starts with a short written buyer agreement that states what we are paid and by whom. Every term in it is negotiable; the property search questions explain why it exists.
Ask about MLS# NS1088945
Six fields, about a minute. No account, no login, and no obligation to work with us afterward.