
For sale · MLS# FC322013
11 Dawson Dr, Palm Coast
$849,900 Palm Coast, FL 32137
Listing courtesy of HPP REALTY LLC · (904) 535-0323 · MLS# FC322013 · For sale
Photos and key facts
About this home
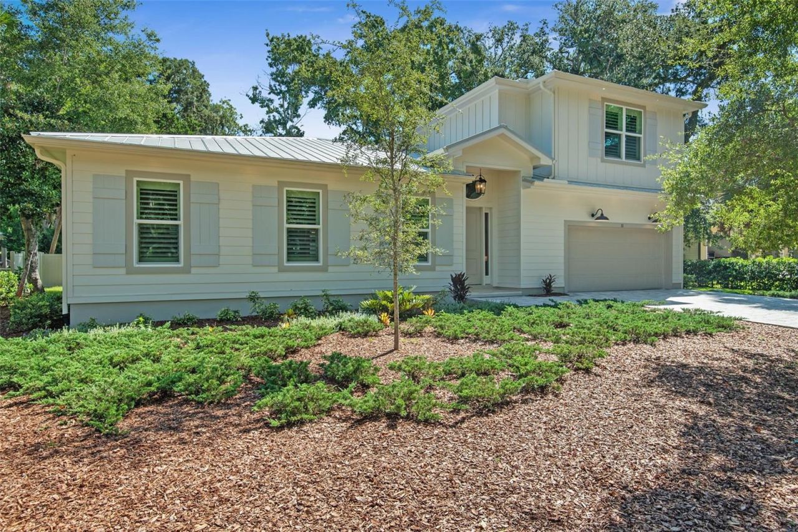
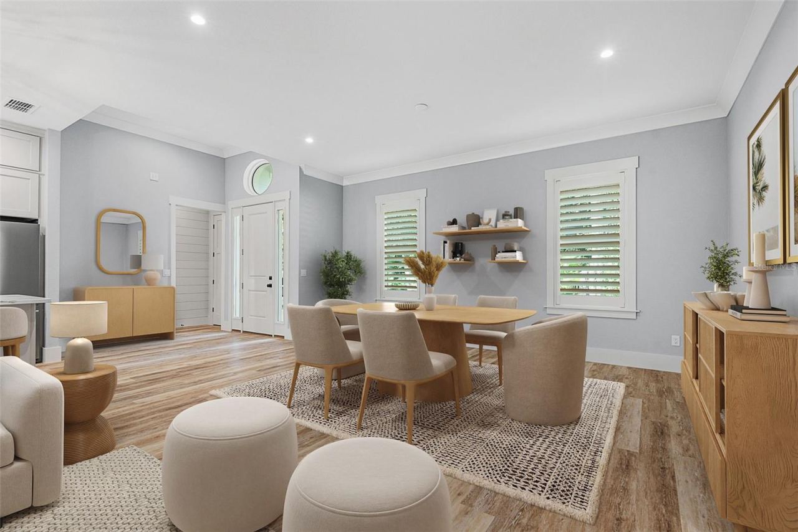
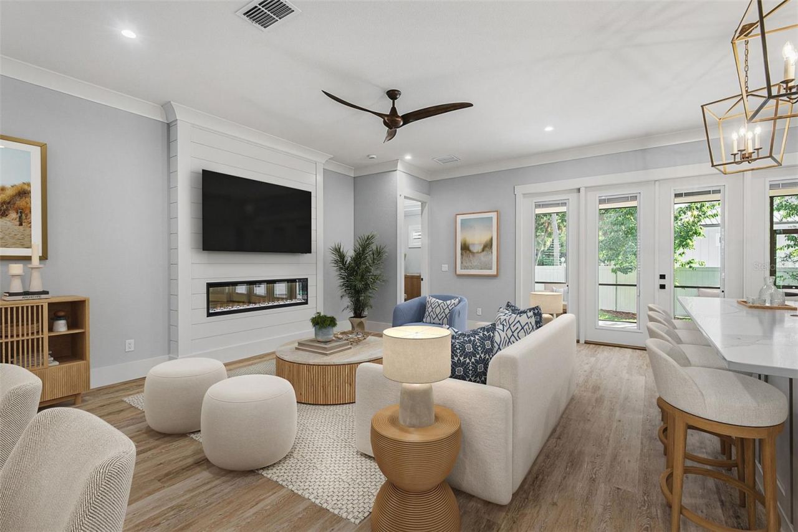
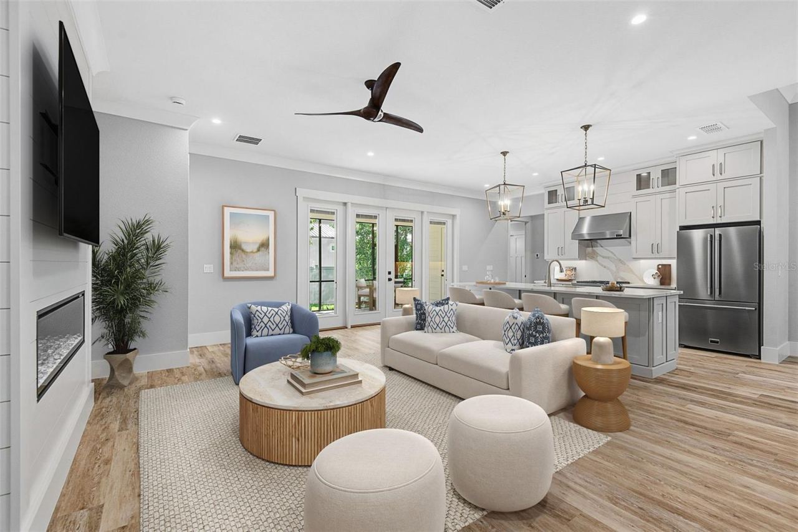
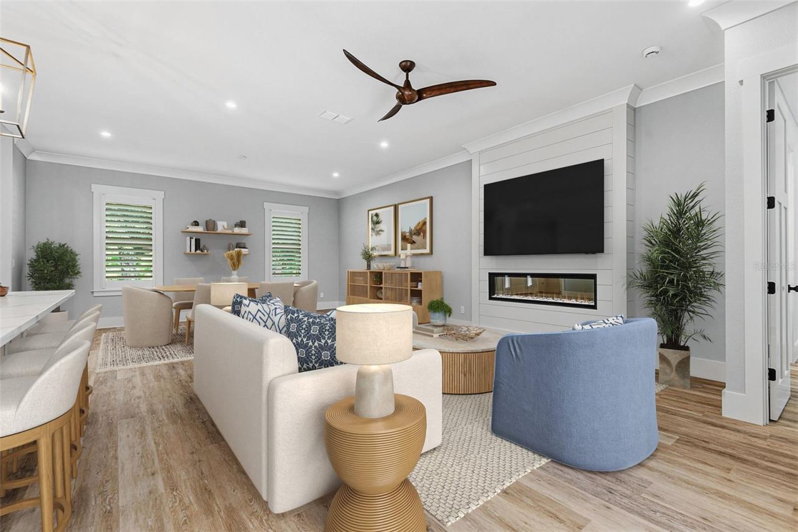
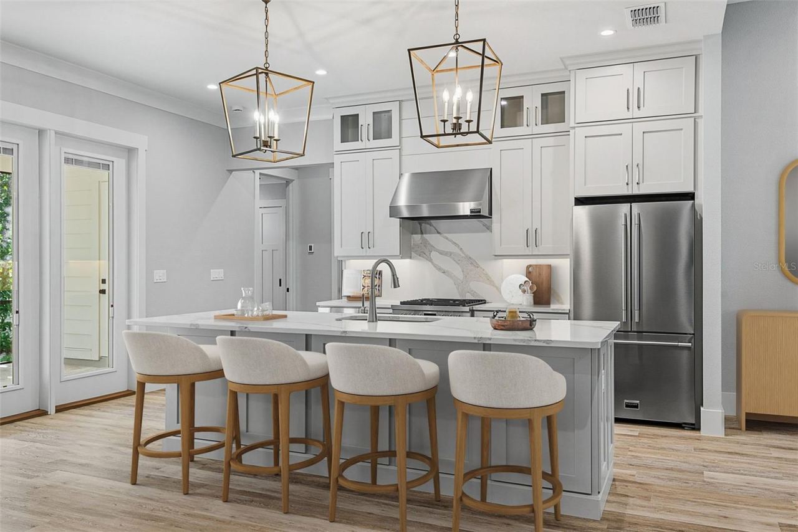
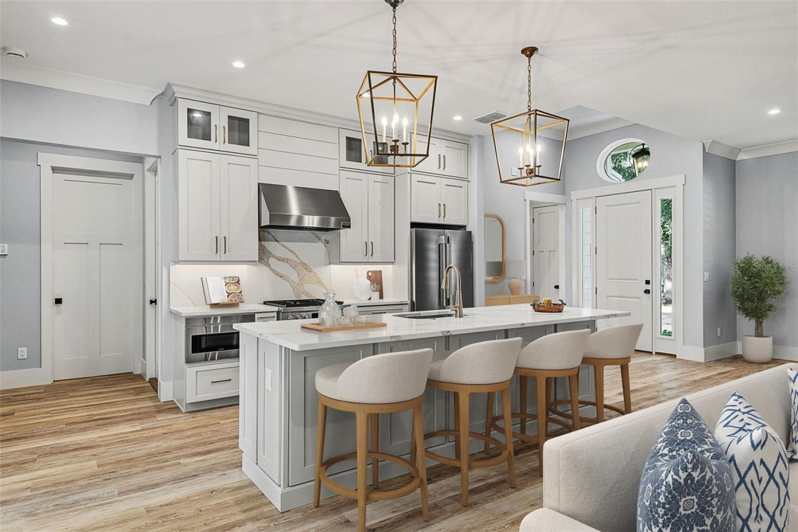
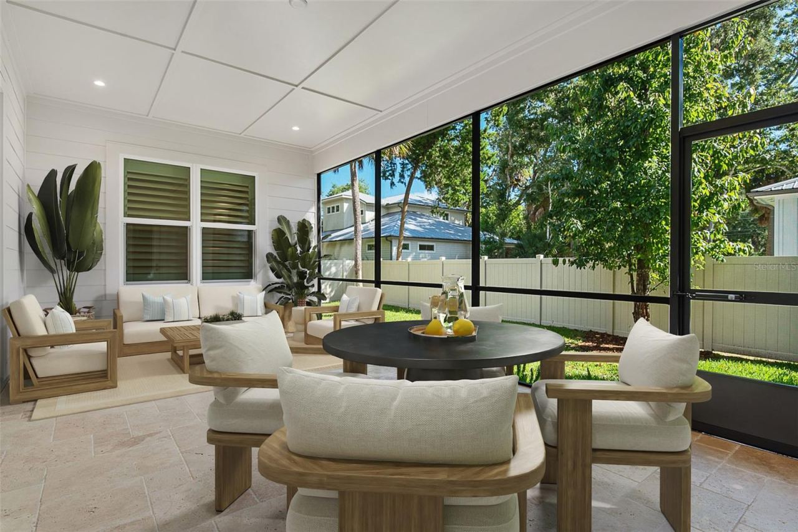
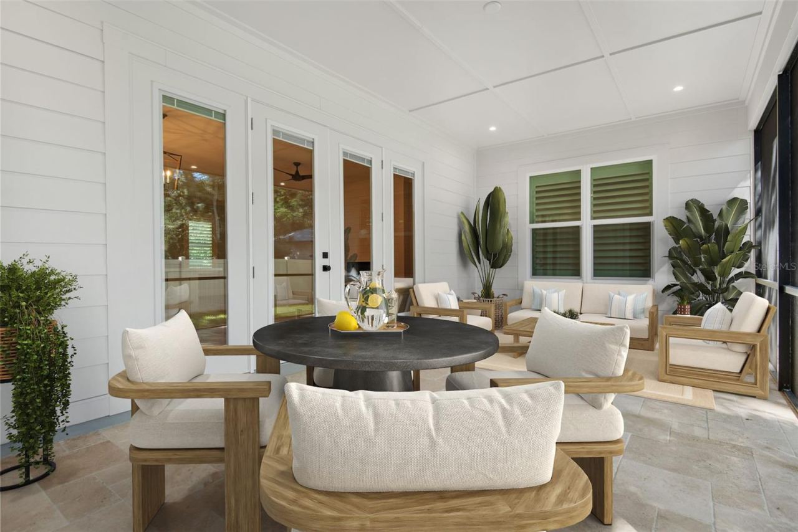
Virtually Staged. Located in the private enclave of 12 luxury coastal cottages in the desirable “Hammock Preserve” located just off Scenic A1A on the coveted Hammock Beach barrier island.
Walk, bike, or golf cart just minutes to the Intracoastal Waterway & the Atlantic Ocean.
NO HOA! Enjoy historic grand hardwoods & wooded quiet, no HOA restrictions, and join the ocean clubs for golf, tennis, and amenities if desired. NO RV, motorcycle, vehicle restrictions.
BRING ALL OFFERS! MOTIVATED SELLER!
Designer Home Features:
• New custom high-end construction.
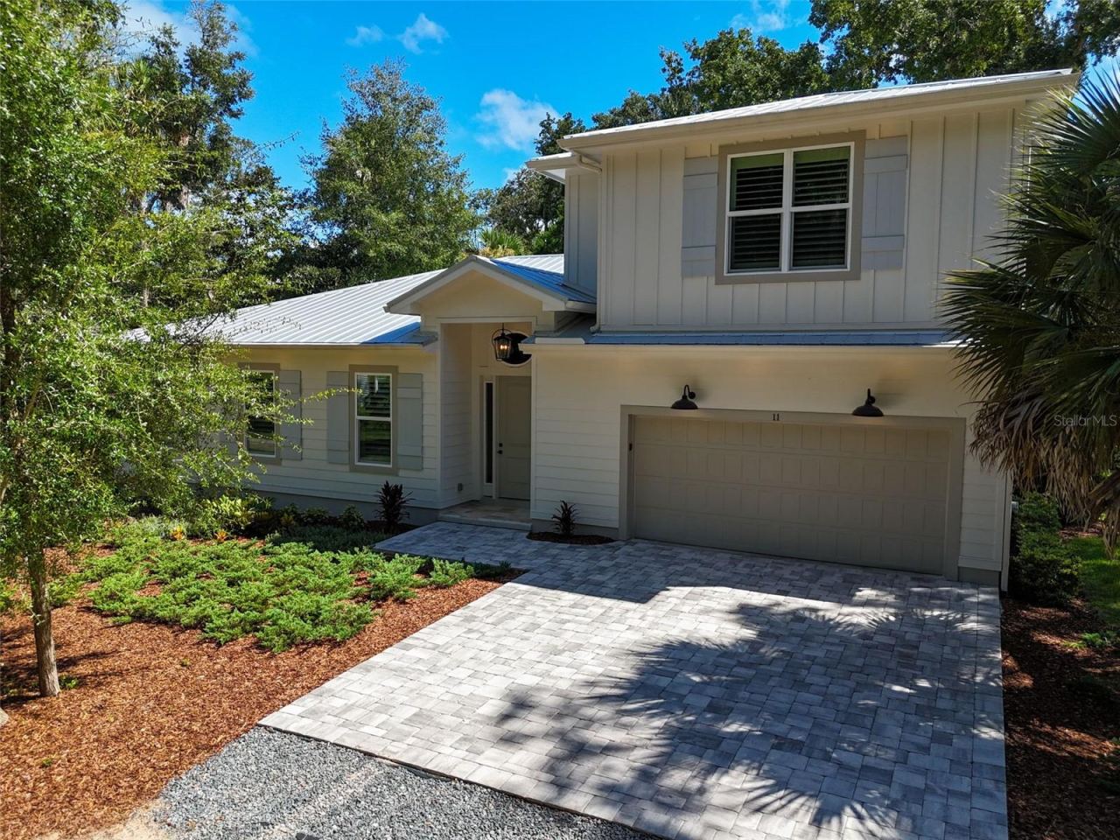
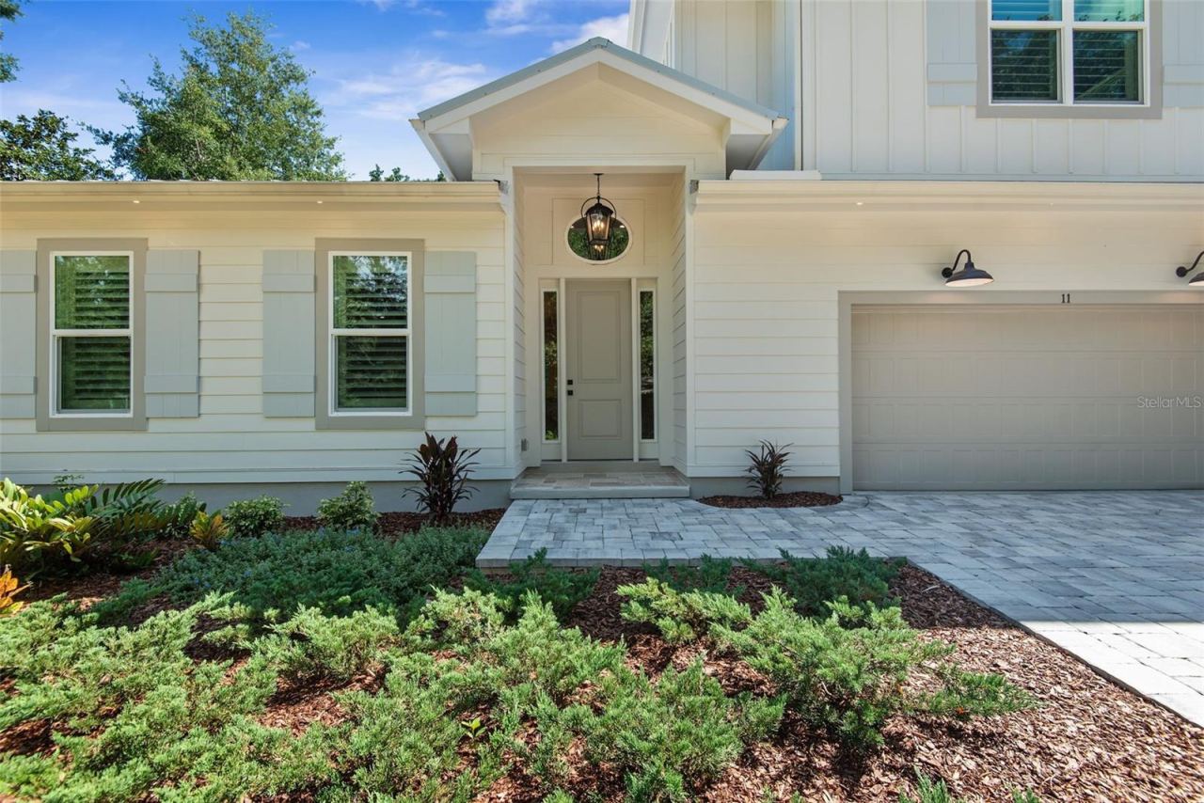
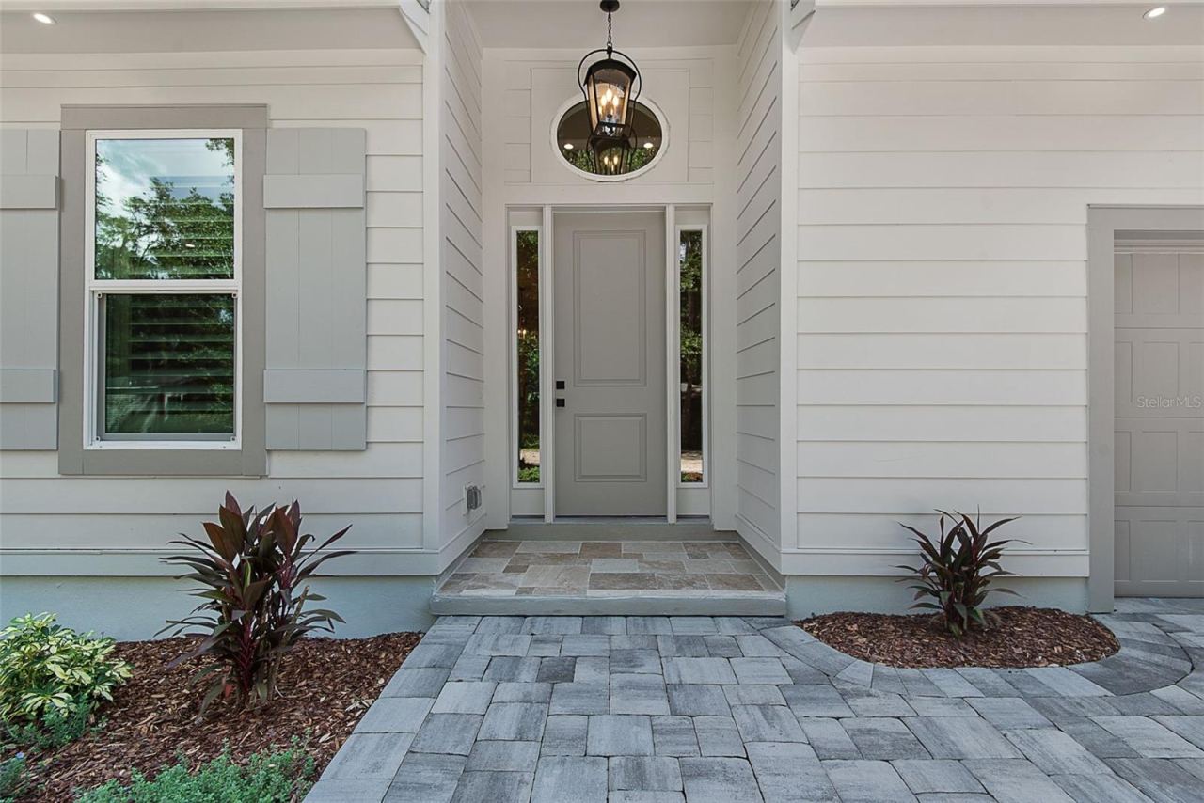
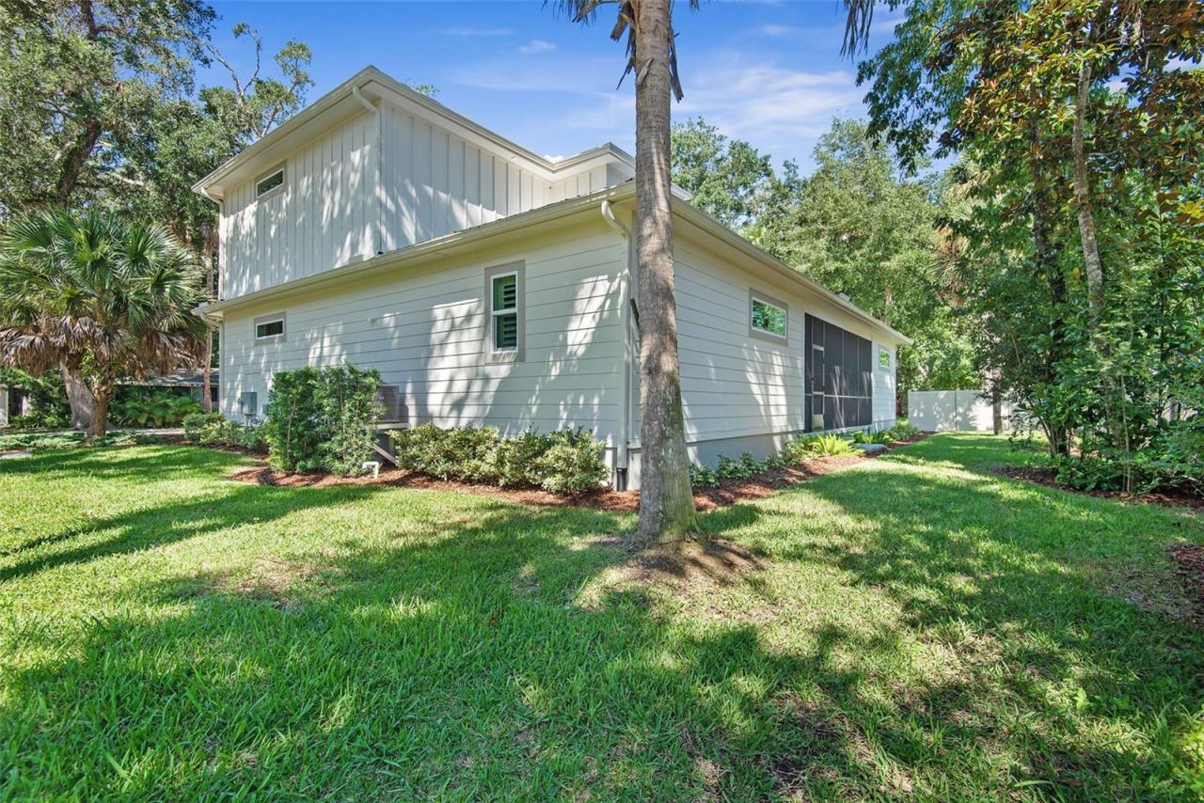
• Exterior coastal superior fire resistant Hardie siding with board & batten shutters.
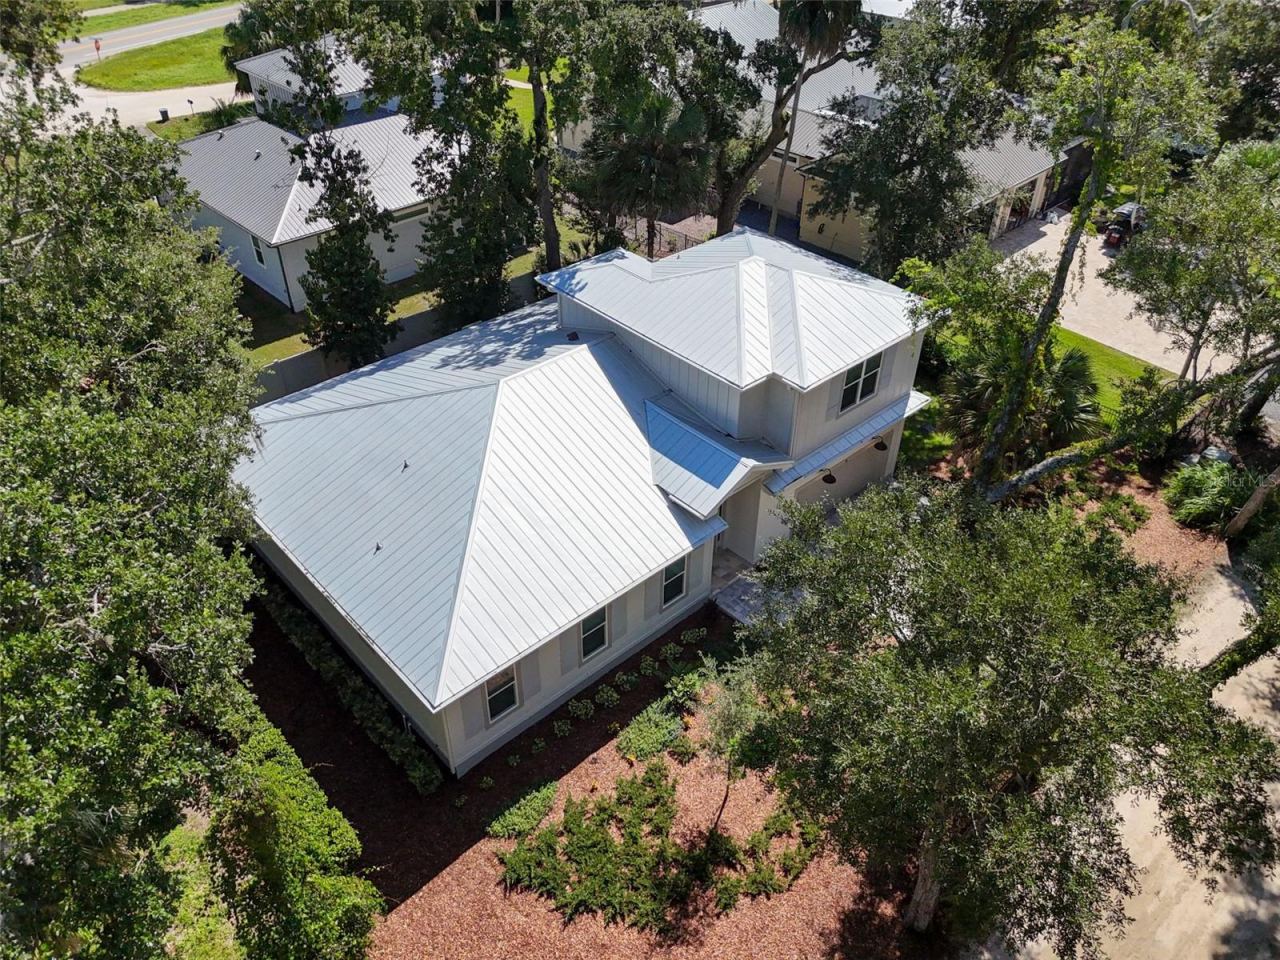
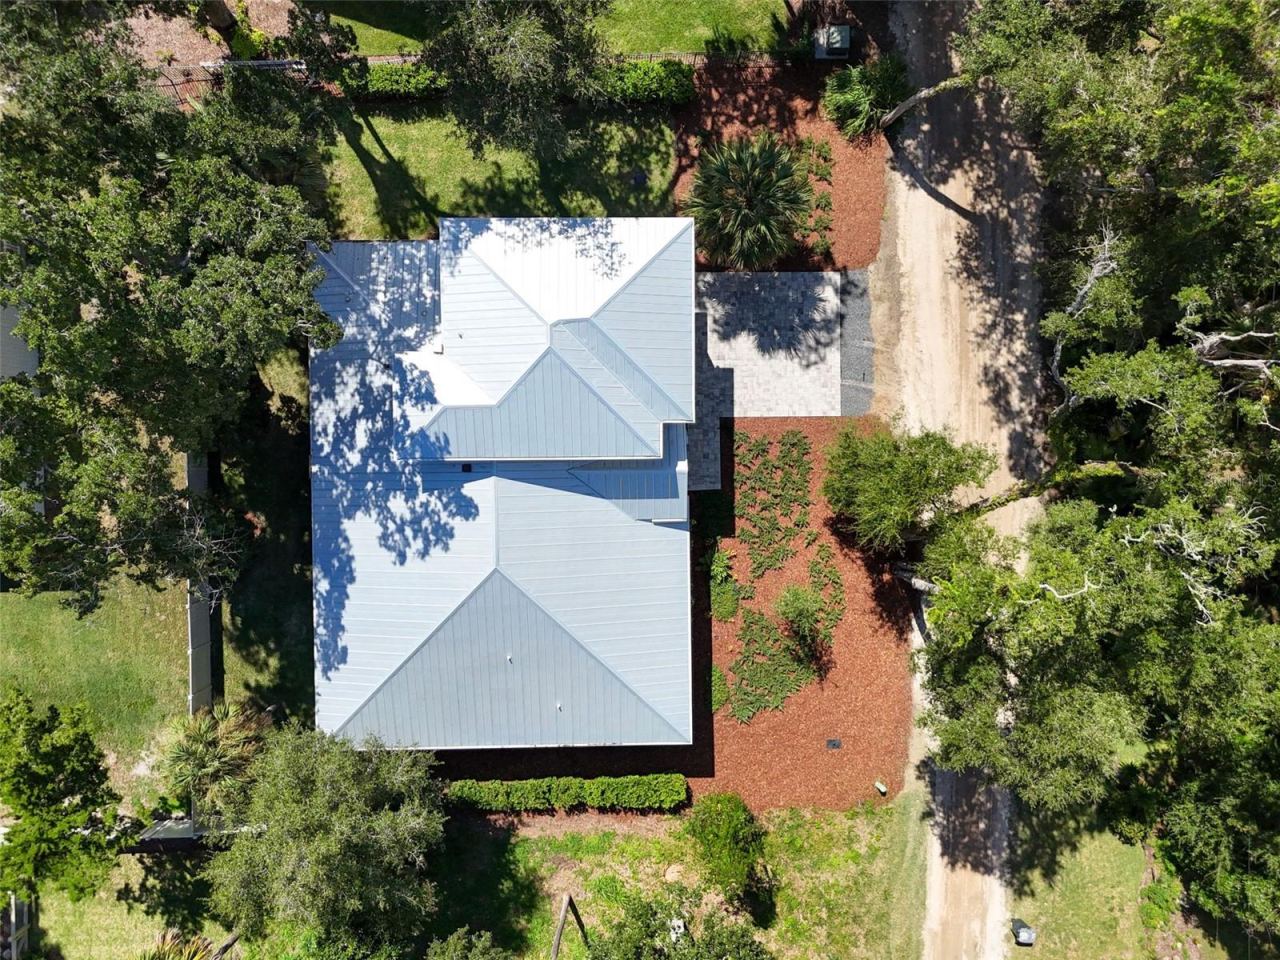
• Galvalume wide-rib metal roof.
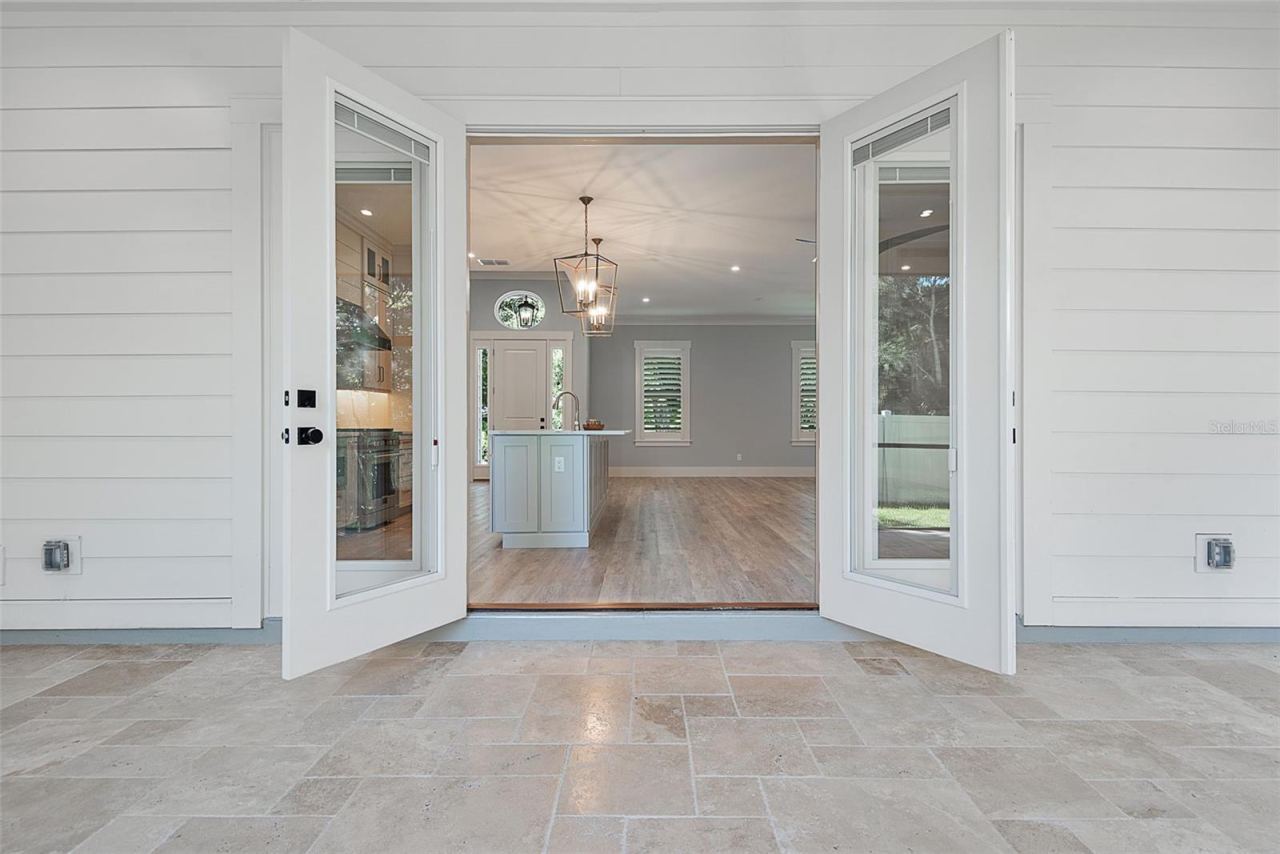
• All Impact (Hurricane) doors and windows.
• Spray foam insulation.
• Tankless hot water heater.
• Whole home custom plantation shutter window treatments.
• Lanai porch is 305 sq. ft. & screened with Versailles pattern travertine flooring.
• Paver driveway and walkway.
• Florida friendly, mature landscaping with water efficient irrigation system.
• 6’ privacy fence.
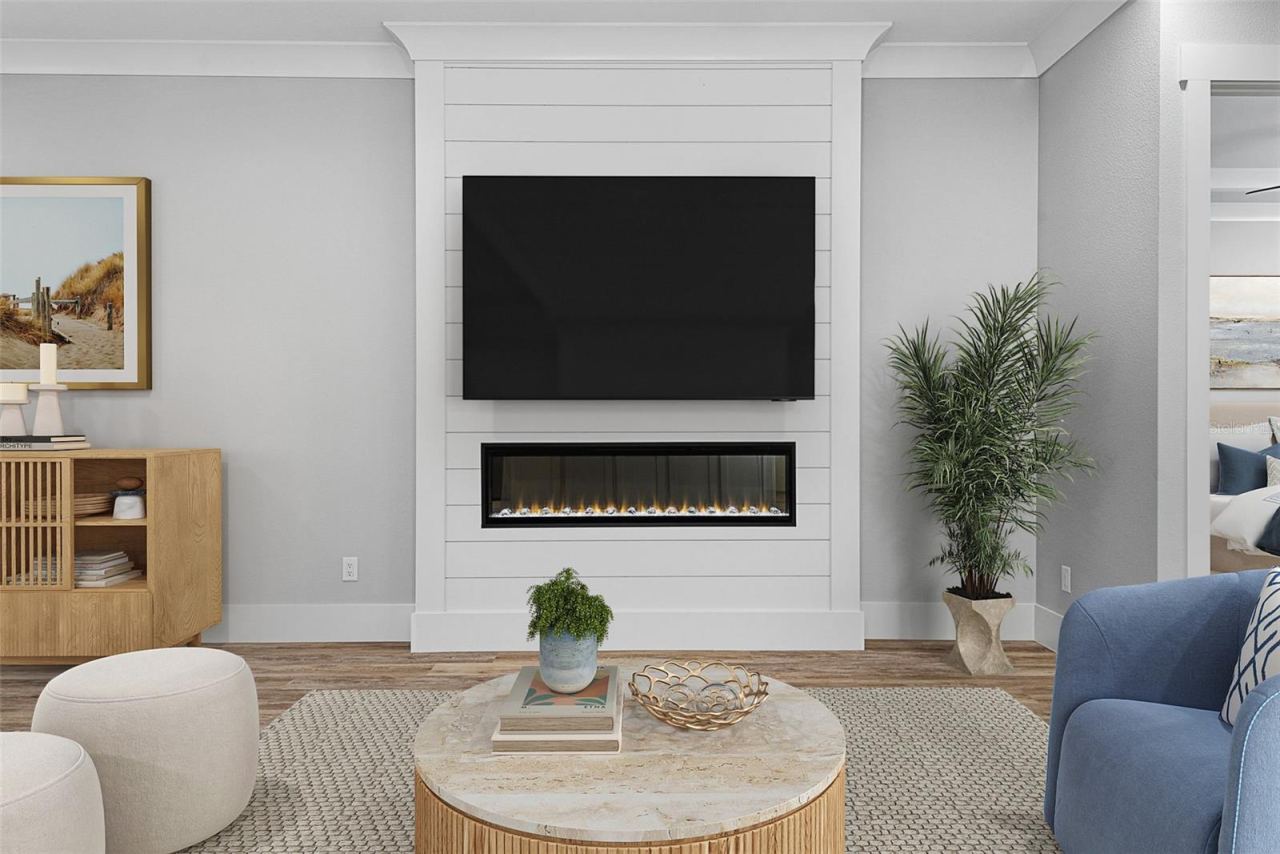
• Open floor plan with 10’ high ceilings, custom molding and trim, & linear electric fireplace.
• Solid core 8-foot interior doors throughout home.
• Shiplap trim detail in main living area, entrance stairway, & master bath.
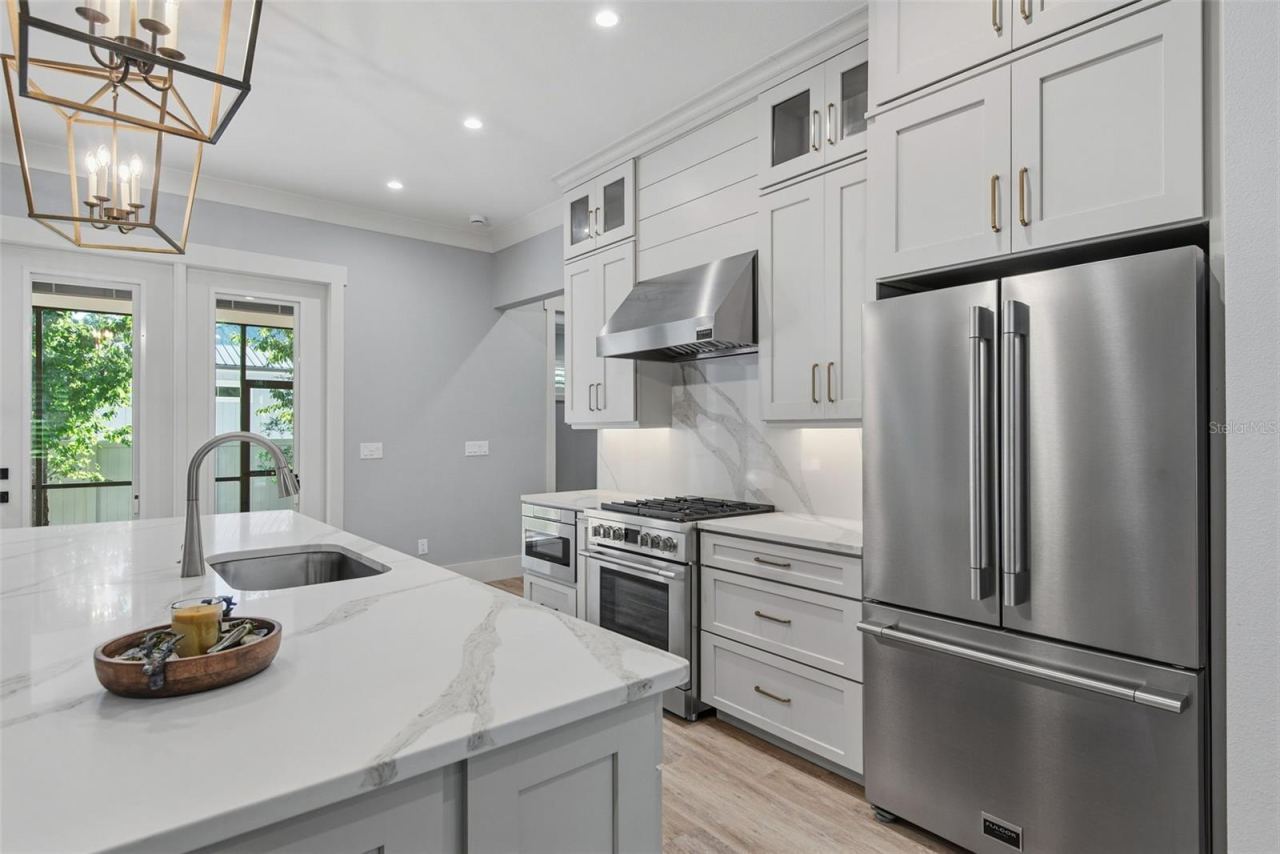
• Custom cabinetry throughout.
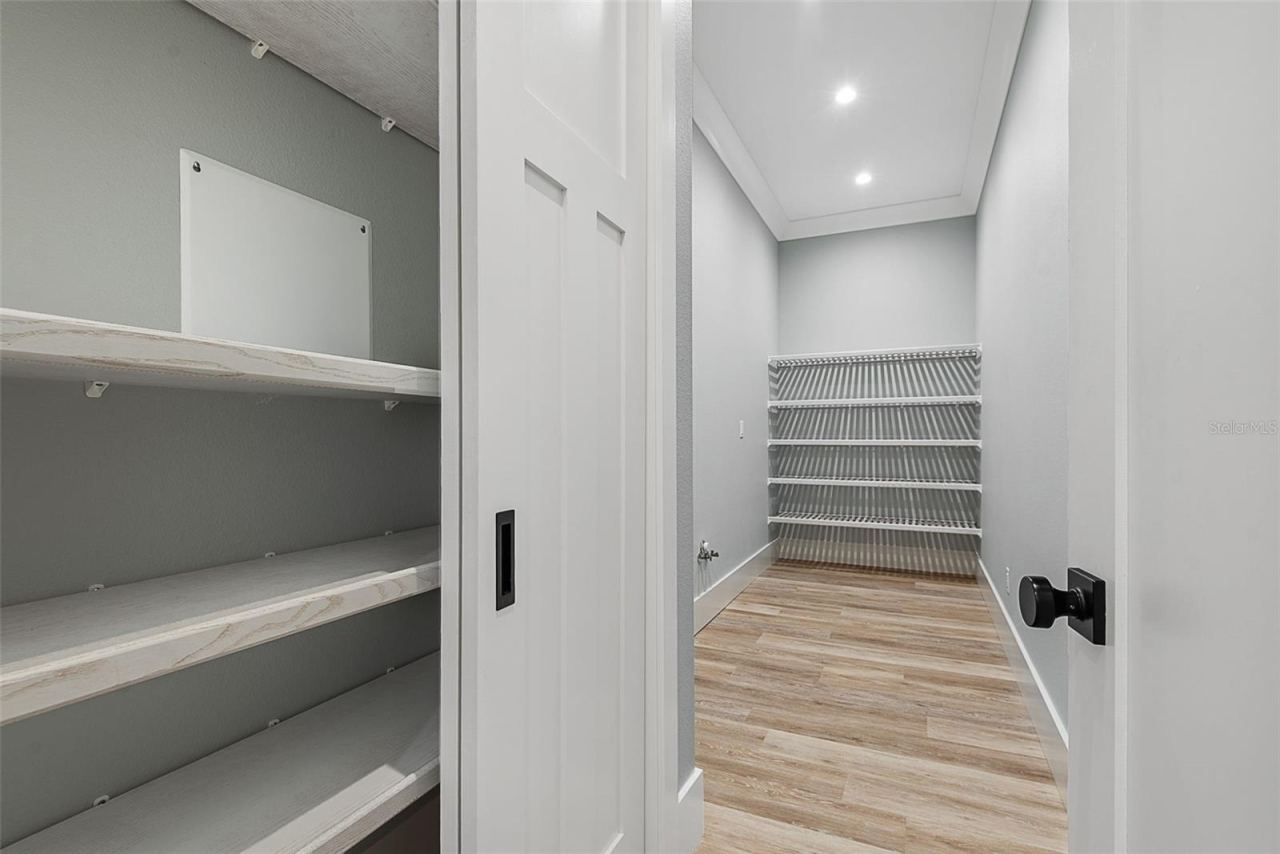
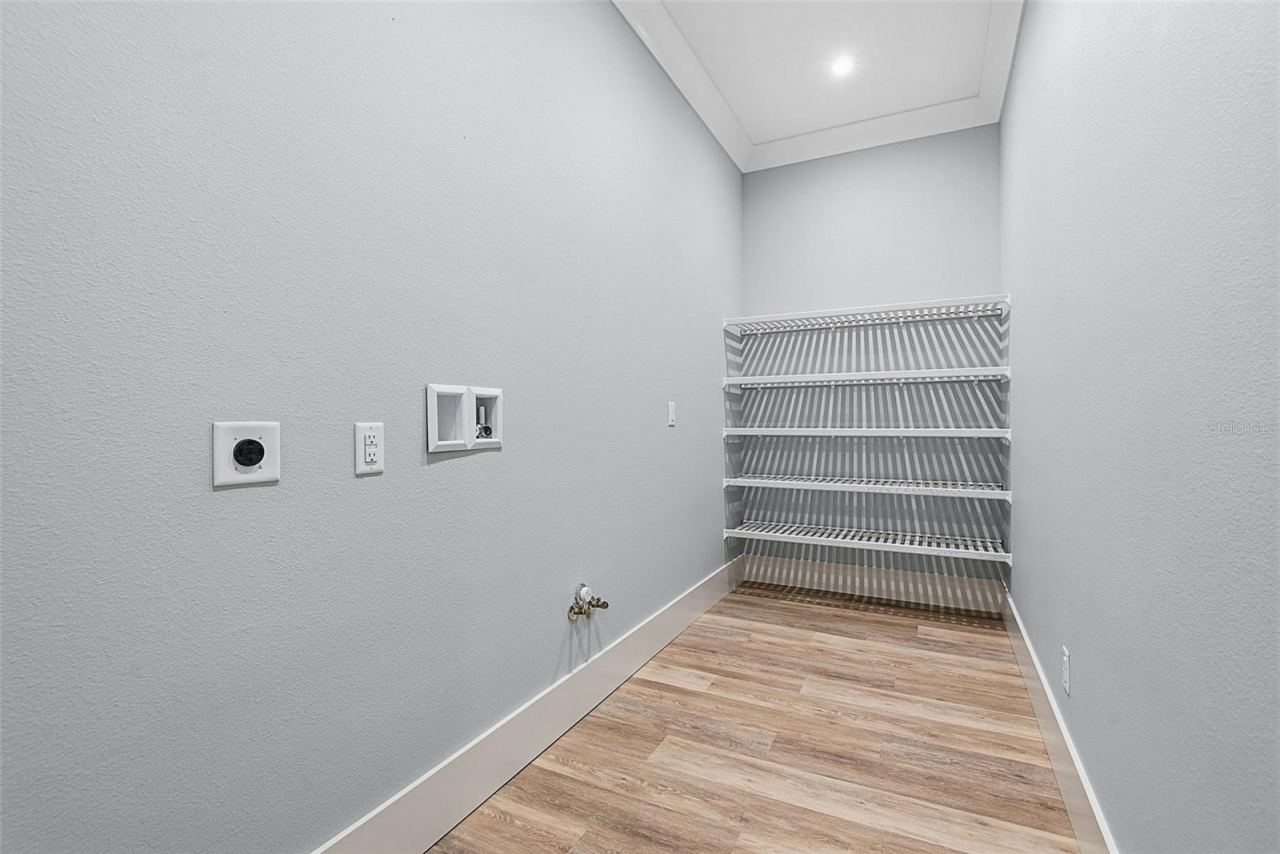
• Spacious dedicated pantry and laundry.
• Locking large interior storage closet in garage.
• Quartzite kitchen and bathroom countertops & backsplashes.
• Fulgor Milano Italian Appliances w/Dual Fuel Range.
• Luxurious master suite with spa inspired pedestal soaking tub, double walk-in shower, double quartzite vanities with LED luxury mirrors & a large custom walk-in closet.
• Spacious 2nd level bedroom/bonus room with separate full bath, walk-in closet.
• Pre-wired for Buyer’s dining fixture.
Written by the listing brokerage and shown exactly as supplied. Square footage, lot lines, school assignment, and association rules should be verified independently before you write an offer.
Property details
What the listing says about the house
As entered by the listing brokerage. Verify anything that affects your offer — square footage, flood zone, association rules, school assignment — before the inspection period ends.
Interior
- Interior features
- Carbon Monoxide Detector(s), Chair Rail, Eat-in Kitchen, High Ceilings, Kitchen/Family Room Combo, L Dining, Open Floorplan, Pull Down Stairs, Smart Home, Split Bedroom, Thermostat, Window Treatments
- Appliances
- Built-In Oven, Cooktop, Dishwasher, Disposal, Electric Cooktop, Ice Maker, None, Other, Solar Hot Water
- Flooring
- Carpet, Luxury Vinyl, Tile
- Heating
- Electric, Heat Pump, Zoned
- Cooling
- Central Air
- Laundry
- Electric Dryer Hookup, Inside, Laundry Closet, Laundry Room, Washer Hookup
- Fireplace
- Yes
- Windows
- Carbon Mono/Detector, Skylight(s), ENERGY STAR Qualified Windows, Shutters, Window Treatments
Exterior & lot
- Exterior features
- Private Yard, Rain Gutters, Sprinkler Metered
- Construction
- Cement Siding, HardiPlank Type
- Roof
- Metal
- Foundation
- Stem Wall
- Style
- Coastal
- Patio & porch
- Covered, Enclosed, Screened
- Fencing
- Fenced
- Lot features
- Landscaped, Level, Unpaved
- Lot dimensions
- 100.00 x 89.0
- Front exposure
- West
Water & pool
- Waterfront
- No
- Private pool
- No
- Spa
- No
Parking
- Garage
- Yes
- Garage spaces
- 0
- Attached garage
- Yes
- Carport spaces
- 0
- Parking
- Driveway, Garage Door Opener, Ground Level, Oversized
Community & association
- Subdivision
- Whispering Oaks
- Association
- No
- Community features
- Street Lights
- 55+ community
- No
- Pets
- Yes
Utilities
- Utilities
- Electricity Available, Electricity Connected, Fire Hydrant, Propane, Sprinkler Meter, Water Available, Water Connected
- Water
- Public
- Sewer
- Septic Tank
Building
- Year built
- 2024
- Levels
- Two
- Stories
- 2
- New construction
- Yes
- Condition
- Completed
- Builder
- JLD Consulting and Construction LLC
- Total area, sq ft
- 3,165
Taxes & terms
- Annual taxes
- $8,350.08 (2025)
- Parcel number
- 40-10-31-6050-00000-0110
- Zoning
- R/C
- Special conditions
- None
- Financing terms
- Cash, Conventional
Schools (verify with the district)
- Elementary
- Old Kings Elementary
- Middle
- Indian Trails Middle-FC
- High
- Matanzas High
Florida specifics
- Flood zone
- X
- Community development district (CDD)
- No
- Homestead exemption (current owner)
- No
- Total monthly fees
- $0
- Water access
- No
- Water view
- No
- Elevator in building
- No
- Minimum lease period
- 1-7 Days
- Total acreage
- 0 to less than 1/4
- Additional rooms
- Bonus Room,Great Room,Inside Utility,Storage Rooms
Something here look wrong? Tell us and we will take it up with the listing agent.
Ask about this home
See it, or find out more first
Scott Lee confirms with the listing agent that it is still available, sets up a showing around your schedule, and gets the paperwork a listing page never shows.
TrustLine Real Estate is not the listing brokerage for this home. It is listed by HPP REALTY LLC. We can arrange a showing and get your questions answered either way.
- Whether it is still available, confirmed with the listing agent rather than read off this page.
- A showing arranged around your schedule.
- The paperwork the listing leaves out: association rules and budget, any seller’s disclosure, and the flood zone.
- What comparable homes nearby actually closed at, not what they were listed at.
TrustLine Real Estate LLC · Scott Lee, Broker / Owner · Florida Broker License #BK3590406
Touring a home with us starts with a short written buyer agreement that states what we are paid and by whom. Every term in it is negotiable; the property search questions explain why it exists.
Ask about MLS# FC322013
Six fields, about a minute. No account, no login, and no obligation to work with us afterward.