
For sale · MLS# FC321307
113 Island Estates Pkwy, Palm Coast
$2,200,000 Palm Coast, FL 32137
Listing courtesy of RE/MAX SELECT PROFESSIONALS · (386) 283-4966 · MLS# FC321307 · For sale
Photos and key facts
About this home
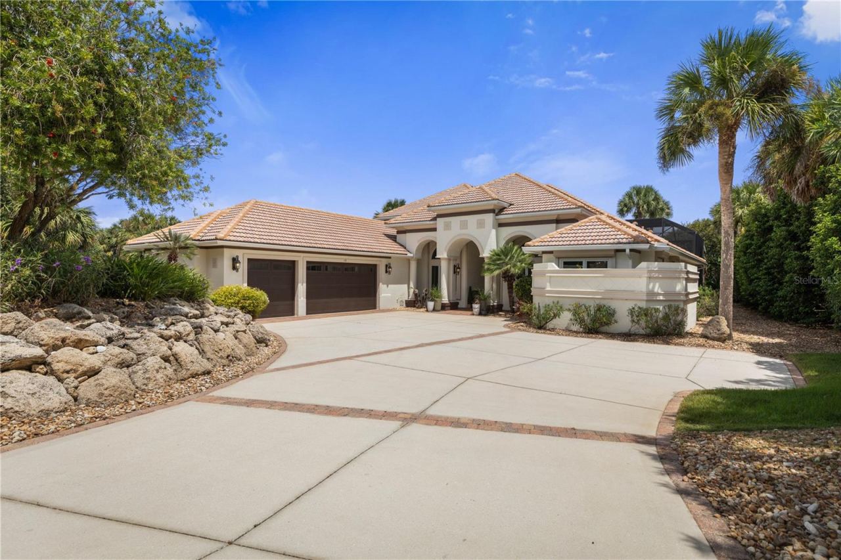
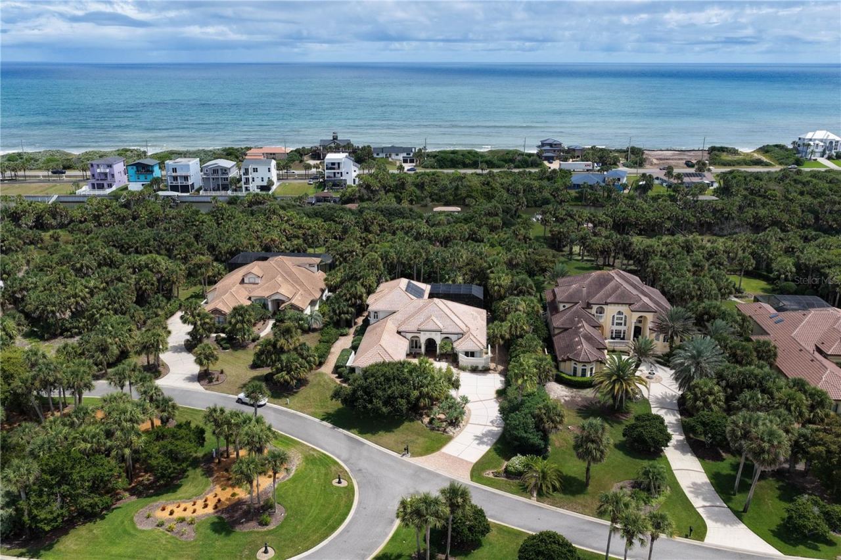
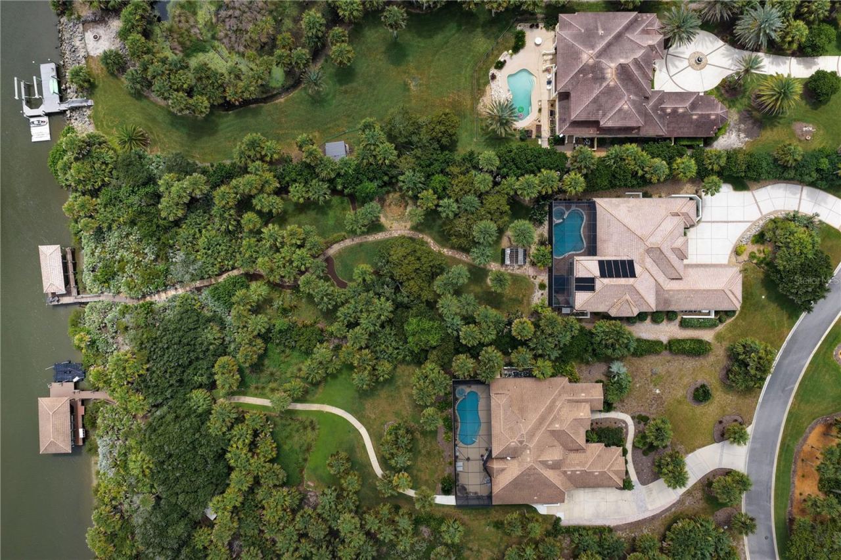
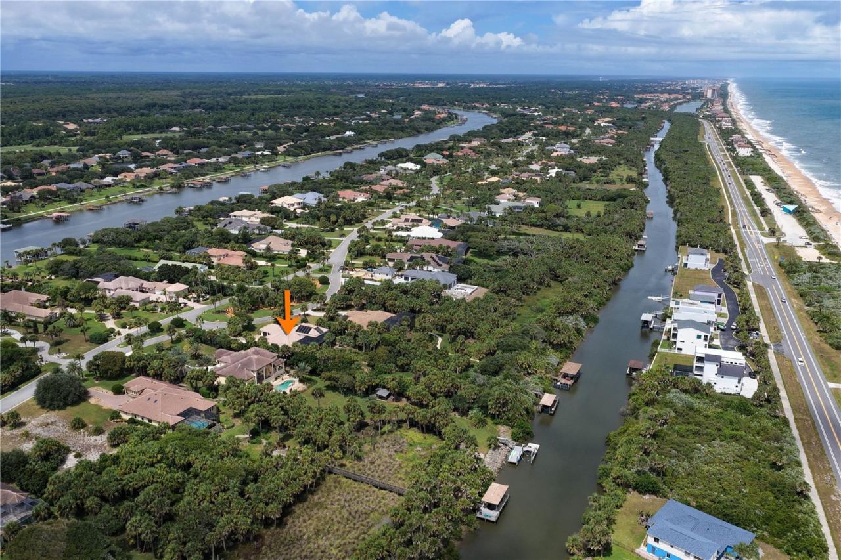
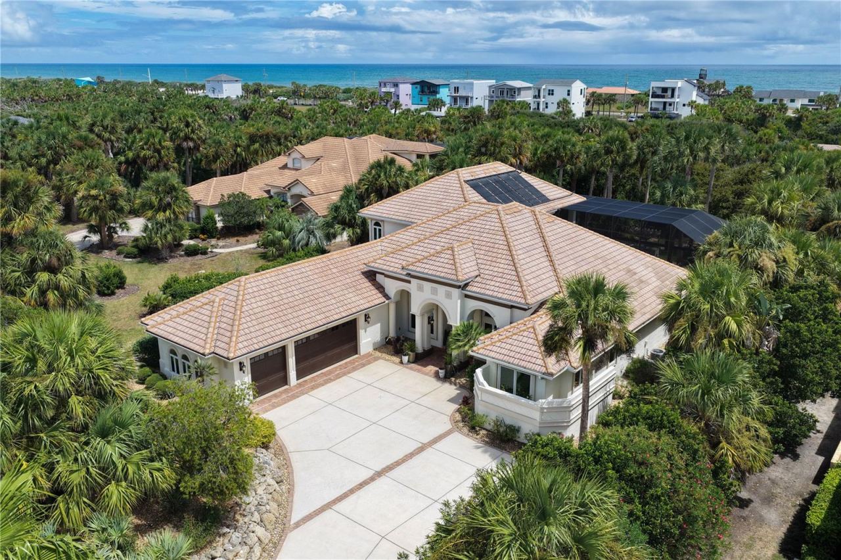
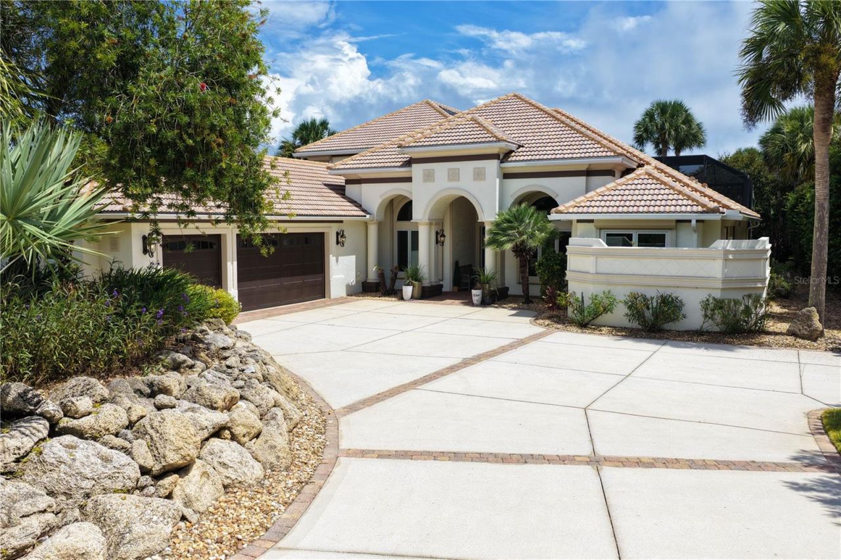
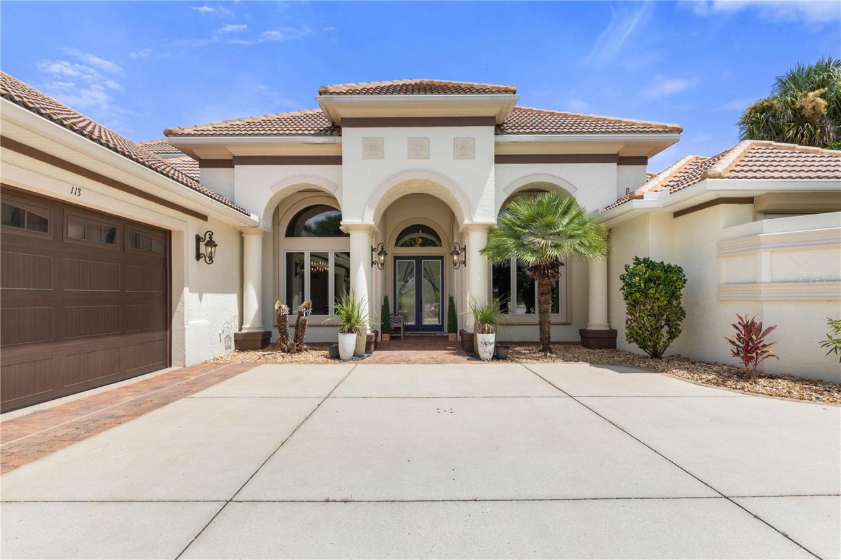
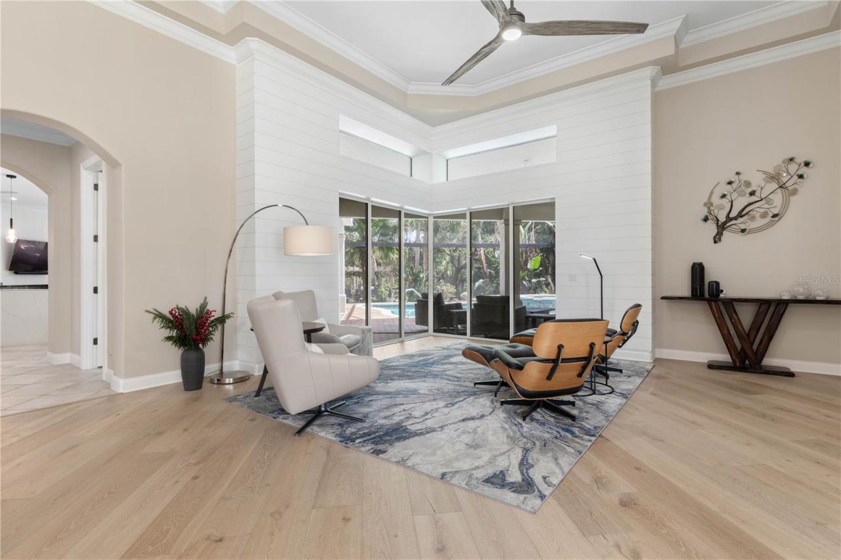
Some homes impress with their features. Others create a lifestyle you can picture from the moment you arrive. Set on more than an acre of beautifully established, park-like grounds within the exclusive gated community of Island Estates in Hammock Dunes, this completely renovated waterfront residence brings together privacy, boating, sophisticated design and effortless Florida living.
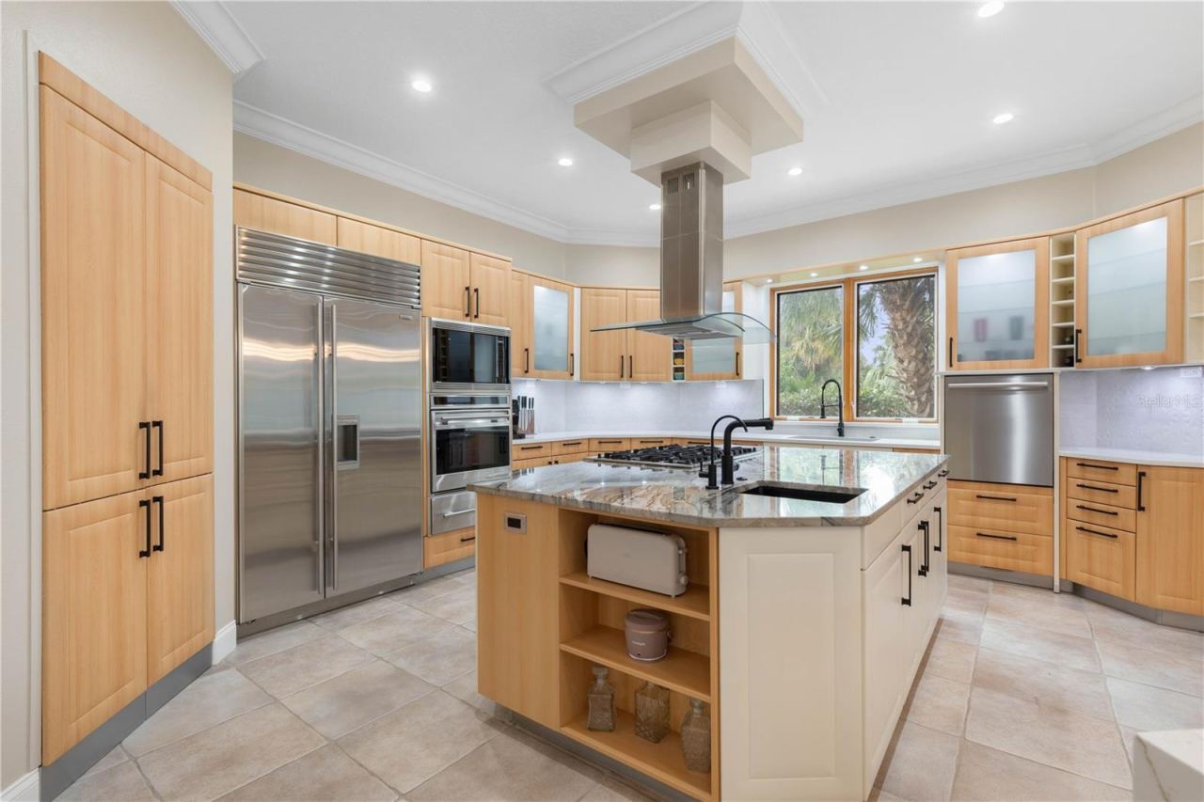
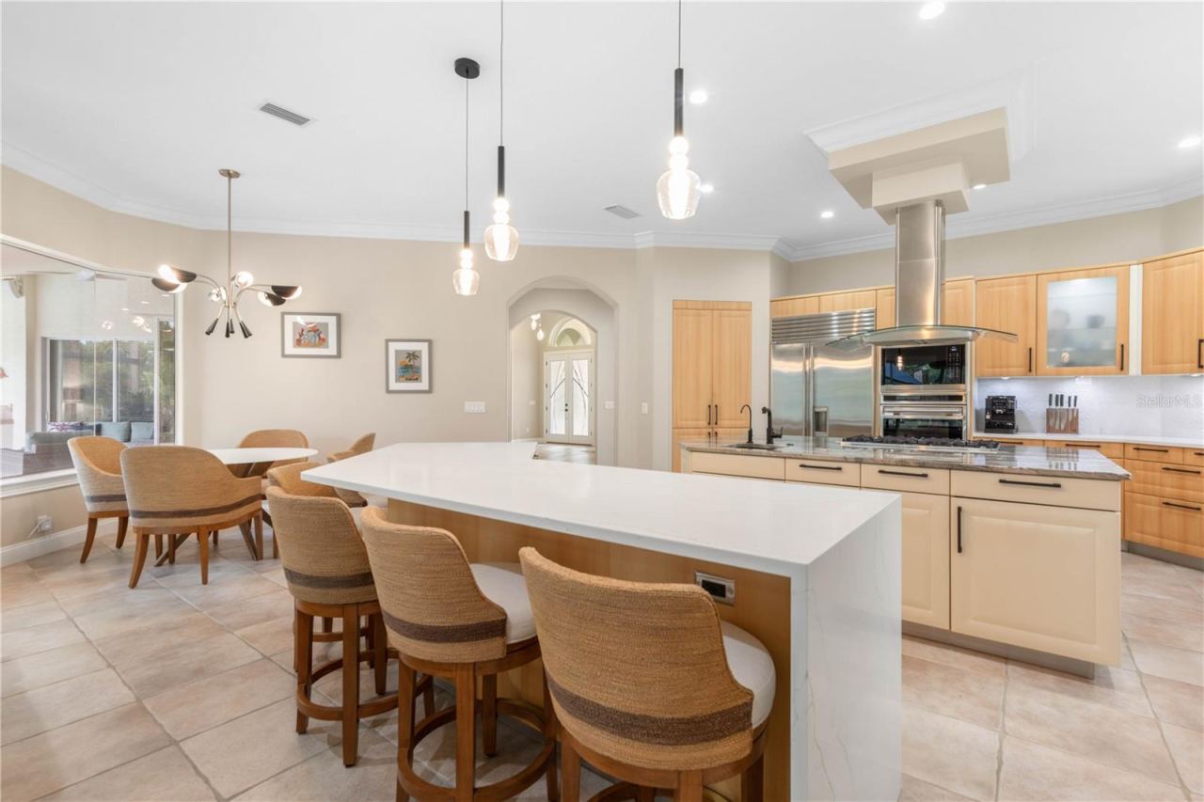
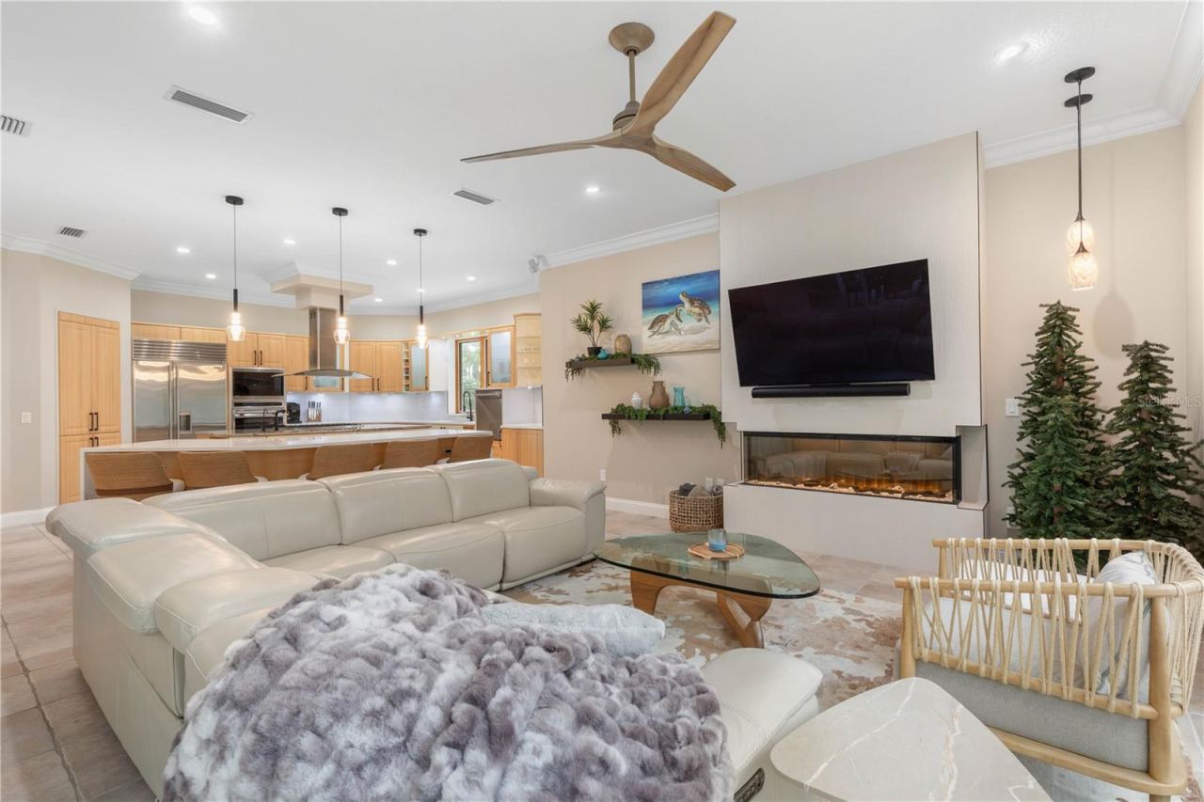
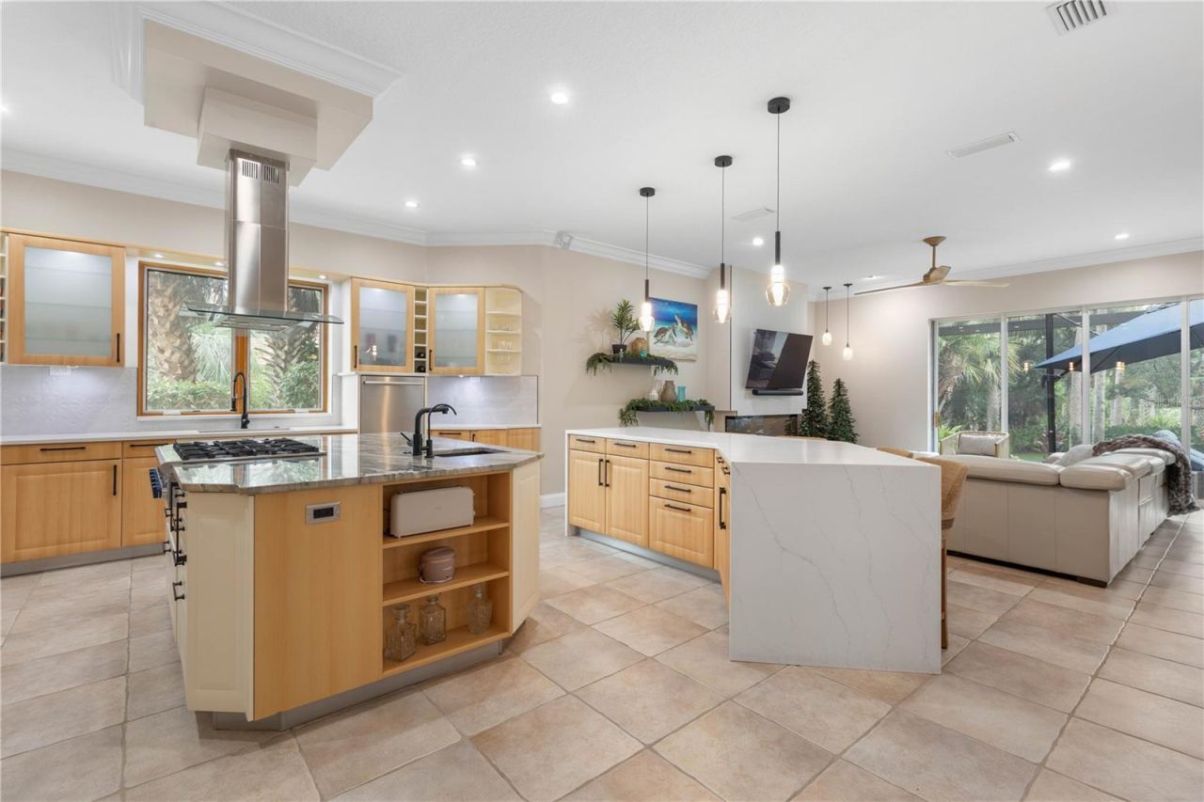
Mature landscaping creates a remarkable sense of arrival, while inside, the transformation is fresh, refined and thoughtfully executed. At the heart of the home, the open kitchen and family room are designed for everything from quiet mornings to evenings with family and friends. European cabinetry, a dramatic waterfall island and an exceptional collection of Sub-Zero, Thermador, Wolf, Bosch and Miele appliances make the kitchen as functional as it is striking. Custom lighting and updated electrical and plumbing fixtures continue throughout the home.
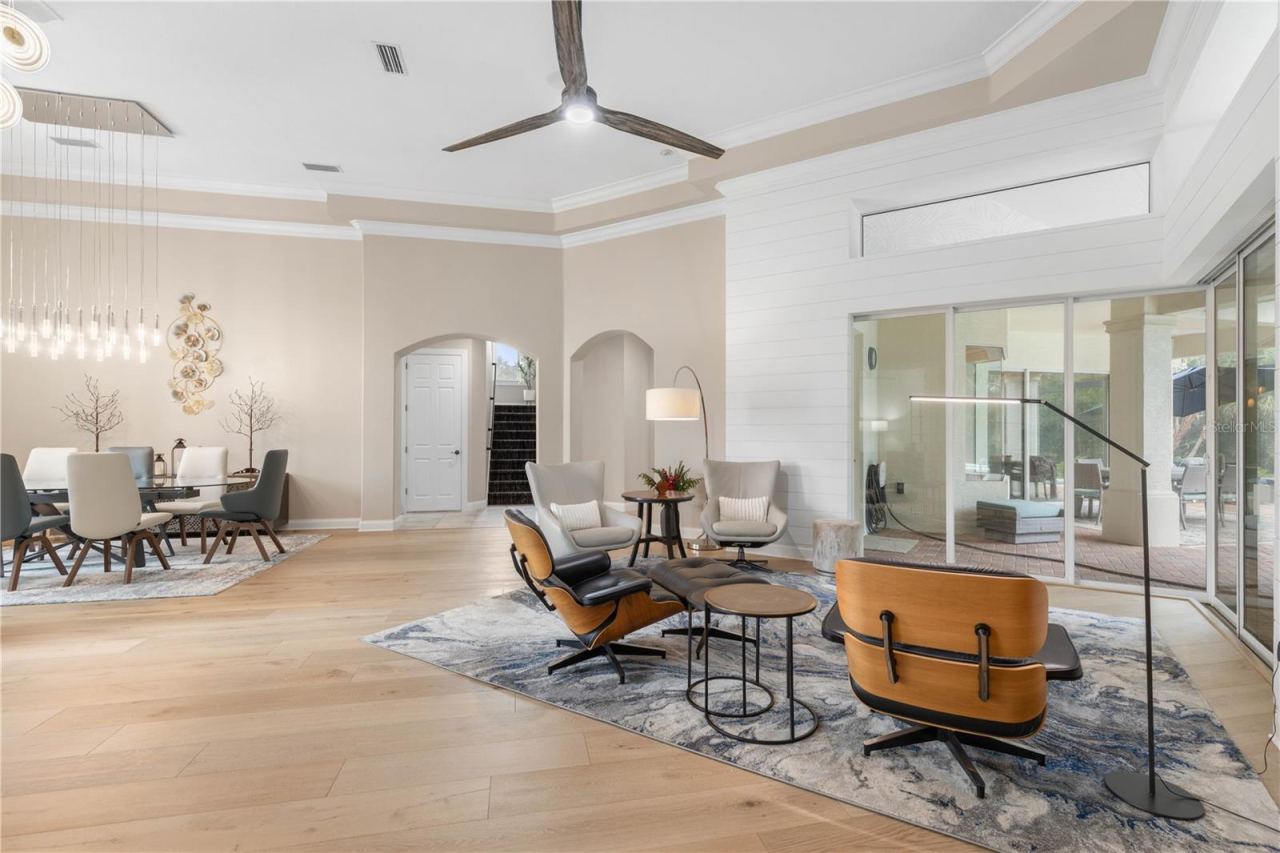
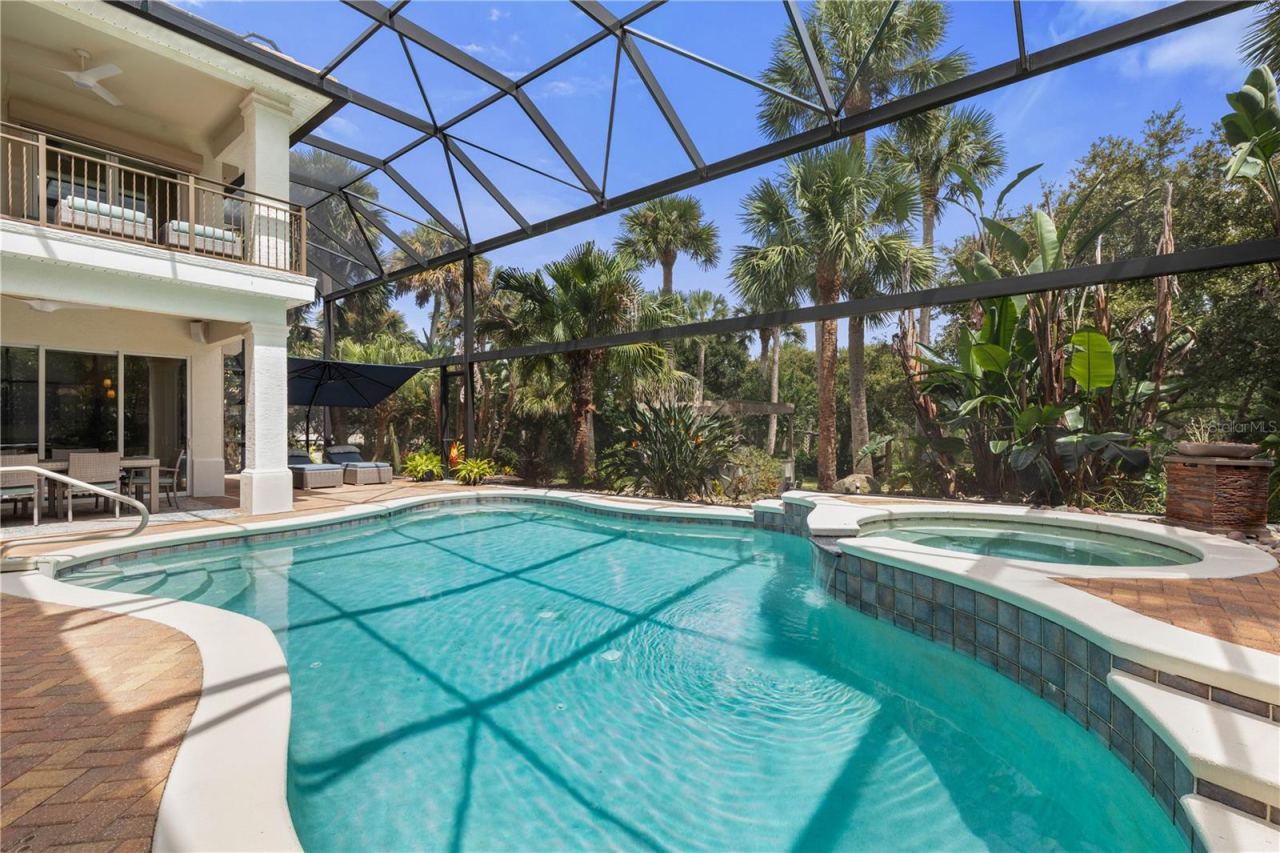
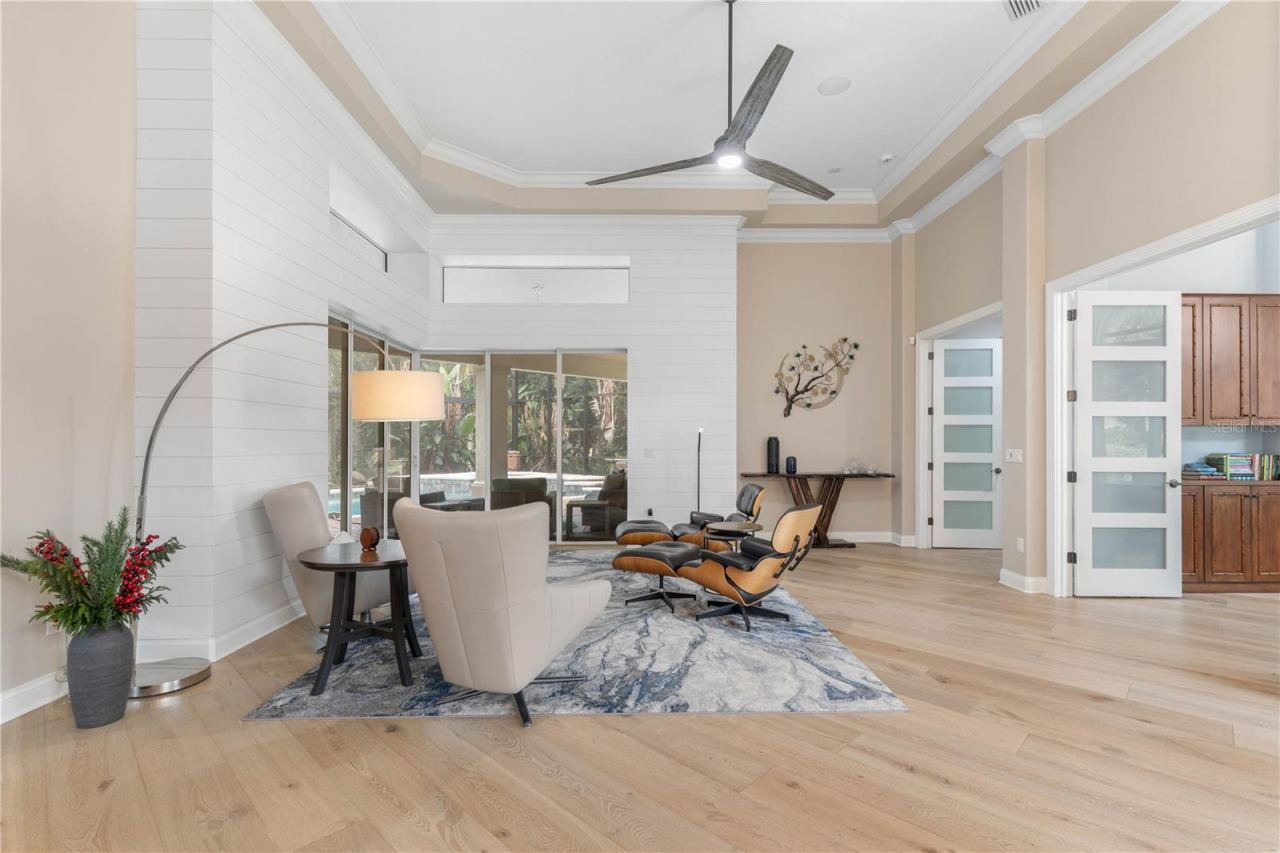
The connection to the outdoors is one of the property's defining features. Stacking and pocketing glass doors disappear to open the living spaces to the screened lanai and private backyard oasis. A solar-heated saltwater pool and spa is surrounded by generous areas for lounging, dining and entertaining, while a newer MEGA-VIEW screen enclosure preserves the openness of the setting. Updated Hayward equipment and passive solar panels complete the pool improvements.
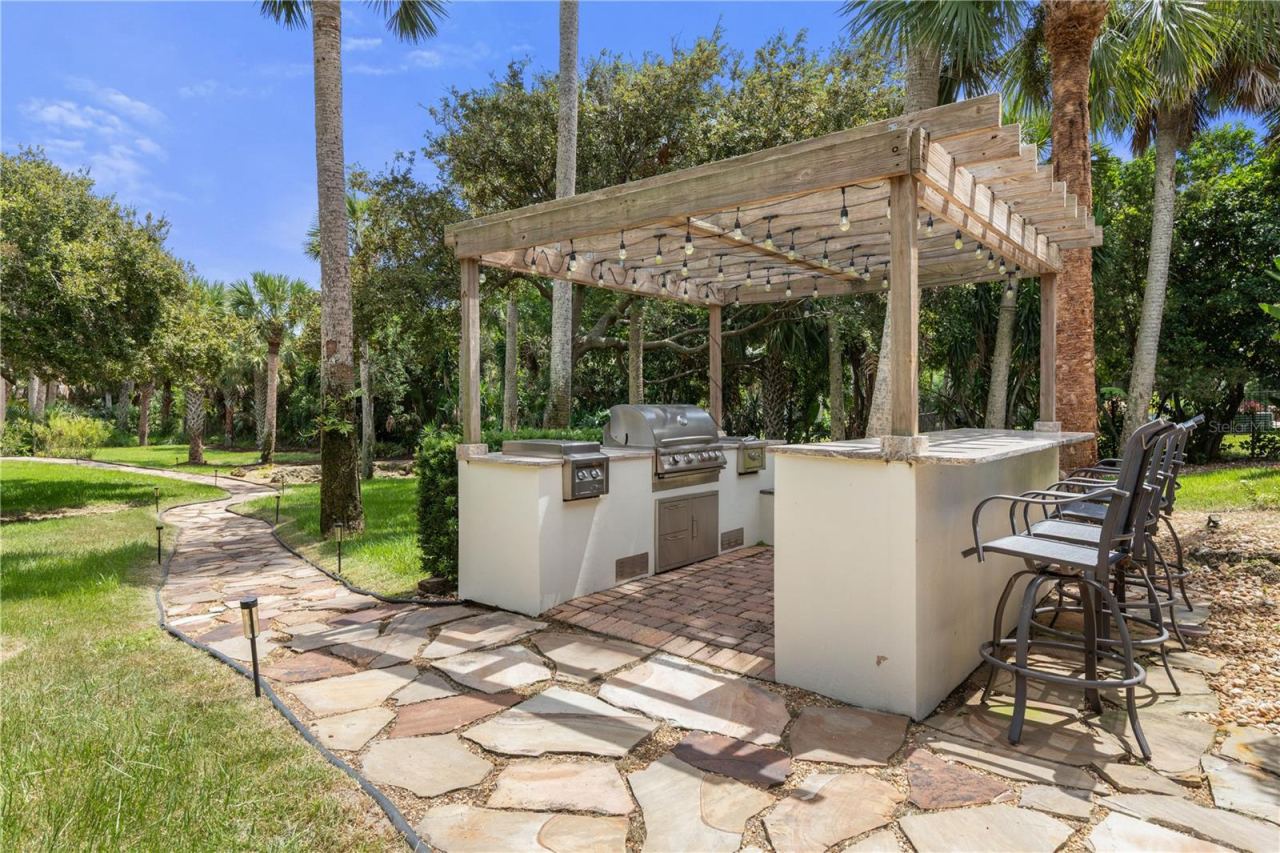
Beyond the pool, lush grounds unfold toward the water, where a custom pergola and fully equipped outdoor kitchen create another destination for gathering. Fire up the grills after a day on the water or simply enjoy an evening surrounded by tropical landscaping.
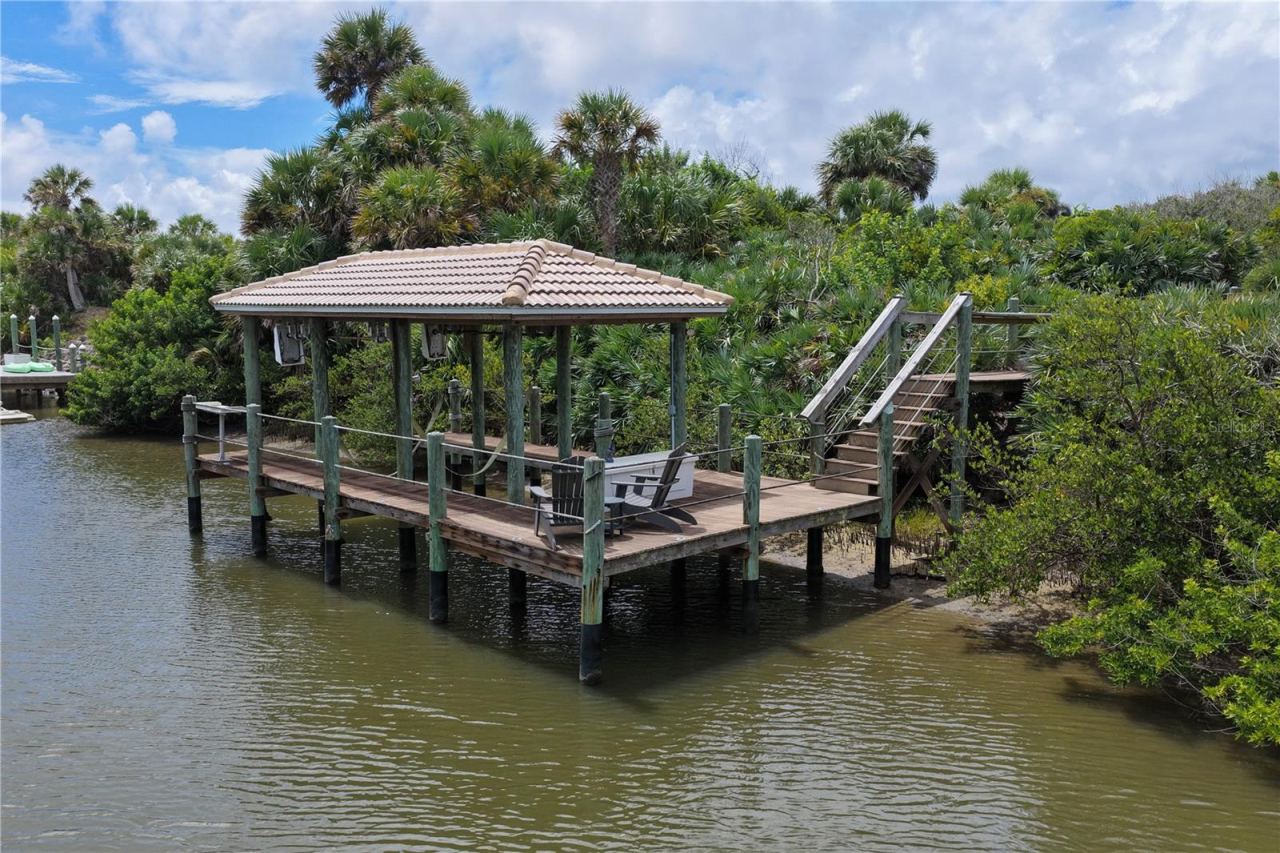
Follow the path to your private covered dock on the Florida East Coast Canal. Complete with water, electric and a 10,000-pound boat lift, the dock provides bridge-free access to the Intracoastal Waterway, putting boating, fishing and miles of Florida waterways within easy reach.
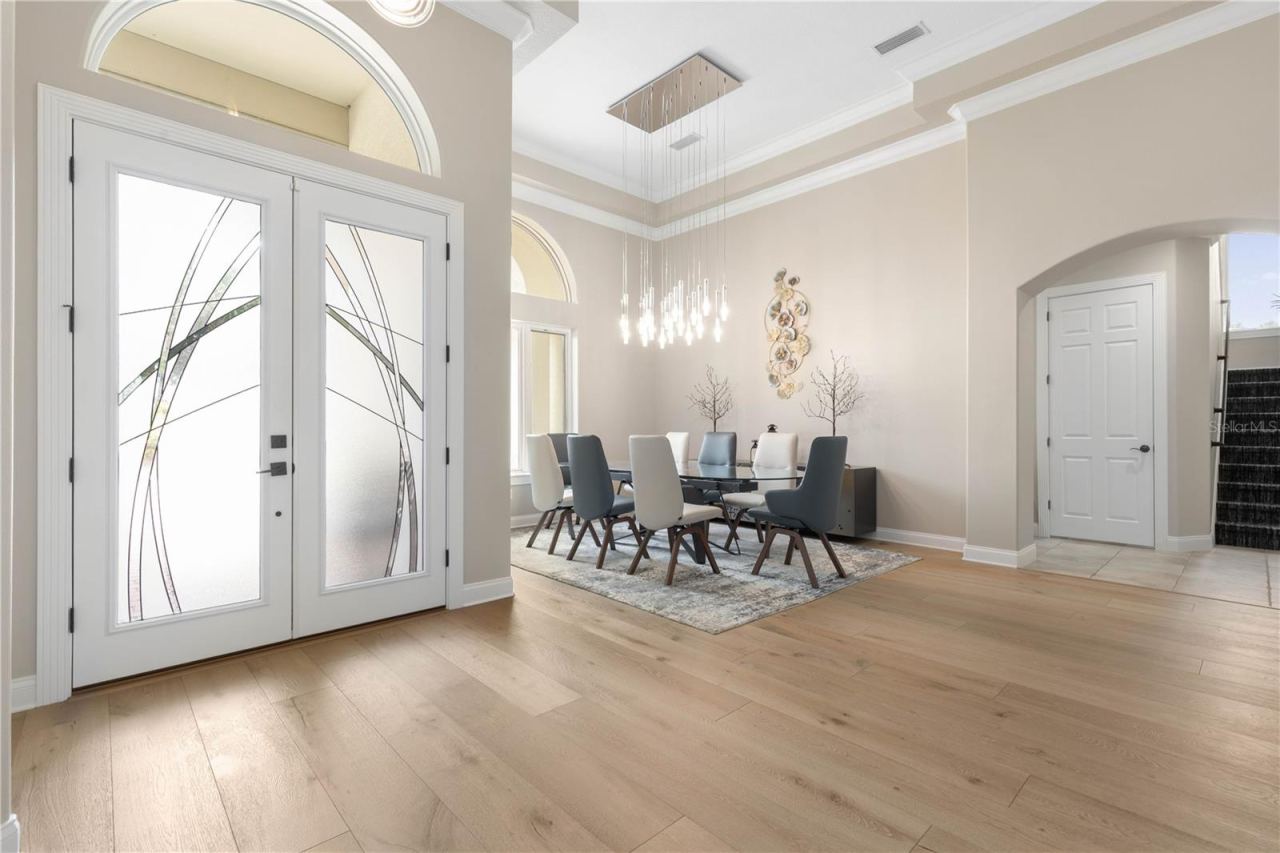
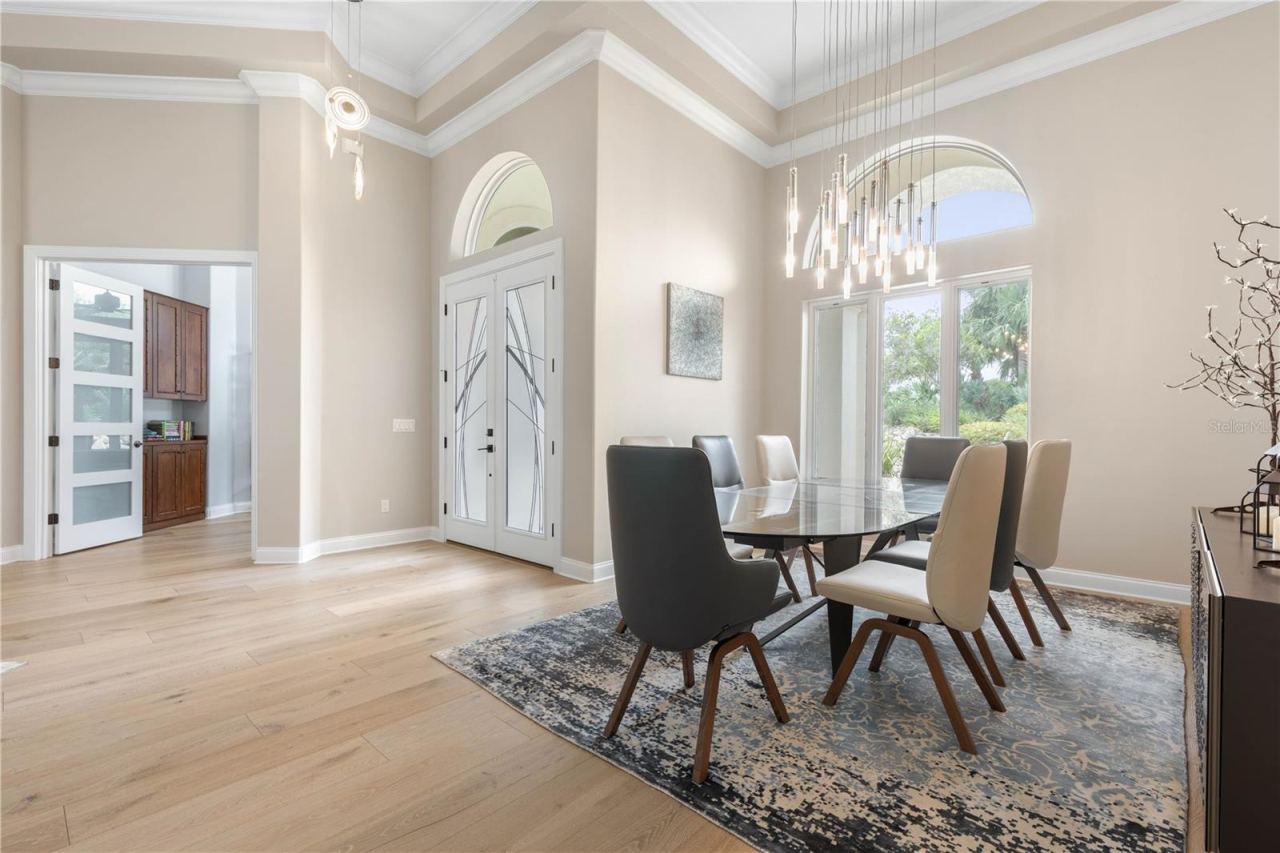
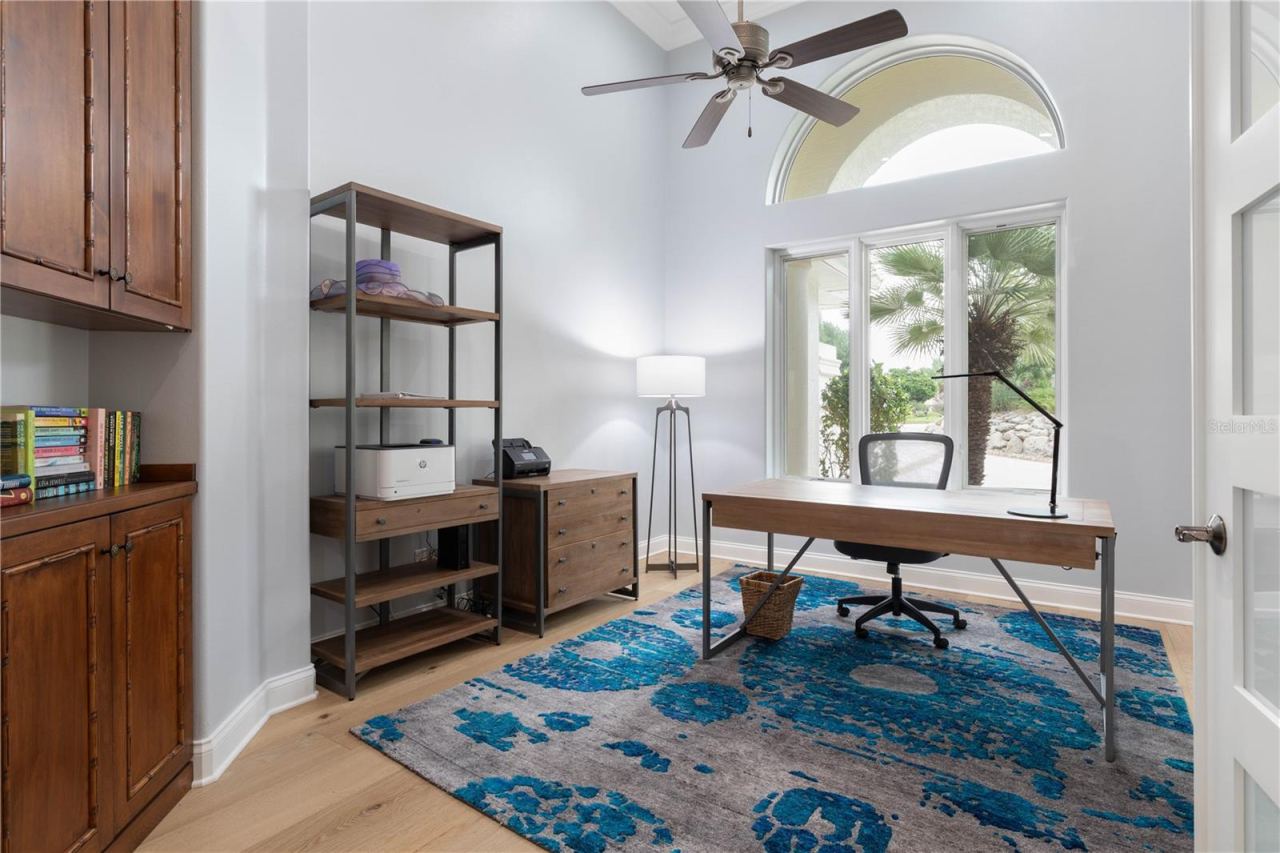
The thoughtfully designed floor plan provides exceptional flexibility. The primary suite and an additional guest bedroom are conveniently located on the first floor, along with the main living and dining spaces and a private office. The spacious primary retreat opens toward the outdoor living area and features an elegant bath with frameless glass shower and generous walk-in storage.
Upstairs, two additional bedrooms with ensuite accommodations are joined by a game/family room, wet bar and outdoor balcony, creating a private retreat for family and guests.
Practical improvements are equally impressive, including hurricane protection for every door and window, Pella windows, a security system, central vacuum, circulating hot water, updated irrigation and new gutters. A 26KW whole-home generator with a 500-gallon propane tank adds another layer of comfort and peace of mind.
Island Estates is a private, gated island community surrounded by coastal waterways. Optional Hammock Dunes Club membership is available separately, offering access to exceptional golf, dining, tennis, fitness and club amenities.
Beautifully renovated and designed to embrace both land and water, this is a home where mornings begin beside the pool, afternoons are spent on the Intracoastal and evenings end beneath the palms. The home is ready. The dock is waiting. All that's left is to enjoy the Island Estates lifestyle.
Written by the listing brokerage and shown exactly as supplied. Square footage, lot lines, school assignment, and association rules should be verified independently before you write an offer.
Property details
What the listing says about the house
As entered by the listing brokerage. Verify anything that affects your offer — square footage, flood zone, association rules, school assignment — before the inspection period ends.
Interior
- Interior features
- Built-in Features, Ceiling Fans(s), Central Vaccum, Coffered Ceiling(s), Crown Molding, Eat-in Kitchen, High Ceilings, Kitchen/Family Room Combo, Primary Bedroom Main Floor, Split Bedroom, Stone Counters, Walk-In Closet(s), Wet Bar, Window Treatments
- Appliances
- Built-In Oven, Convection Oven, Cooktop, Dishwasher, Disposal, Microwave, Range Hood, Refrigerator, Washer, Water Purifier, Wine Refrigerator
- Flooring
- Carpet, Tile, Wood
- Heating
- Electric, Heat Pump
- Cooling
- Central Air
- Laundry
- Electric Dryer Hookup, Inside, Laundry Room, Washer Hookup
- Fireplace
- Yes
- Windows
- Blinds
Exterior & lot
- Exterior features
- Balcony, Hurricane Shutters, Lighting, Outdoor Grill, Outdoor Kitchen, Private Mailbox, Rain Gutters, Shade Shutter(s), Sidewalk
- Construction
- Block, Stucco
- Roof
- Concrete, Tile
- Foundation
- Slab
- Style
- Coastal, Contemporary
- Patio & porch
- Covered, Enclosed, Patio, Screened
- Other structures
- Boat House, Outdoor Kitchen
- Lot features
- Landscaped
- View
- Trees/Woods, Water
- Front exposure
- West
Water & pool
- Waterfront
- Yes
- Waterfront features
- Canal - Saltwater
- Private pool
- Yes
- Pool features
- Gunite, Heated, In Ground, Lighting, Outside Bath Access, Salt Water, Screen Enclosure, Solar Heat, Tile
- Spa
- Yes
- Spa features
- Heated, In Ground
Parking
- Garage
- Yes
- Garage spaces
- 3
- Attached garage
- Yes
Community & association
- Subdivision
- Island Estates
- Association
- Yes
- Association fee
- $270 per month
- Fee includes
- Common Area Taxes, Escrow Reserves Fund, Private Road, Security
- Community features
- Gated Community - Guard, Street Lights
- 55+ community
- No
- Pets
- Yes
Utilities
- Utilities
- Cable Available, Cable Connected, Electricity Available, Phone Available, Propane, Public, Sewer Available, Sewer Connected, Sprinkler Recycled, Underground Utilities, Water Available, Water Connected
- Water
- Public
- Sewer
- Public Sewer
Building
- Year built
- 2006
- Levels
- Two
- New construction
- No
- Total area, sq ft
- 5,901
Taxes & terms
- Annual taxes
- $21,816 (2025)
- Parcel number
- 04-11-31-3000-00000-0590
- Zoning
- PUD
- Special conditions
- None
- Financing terms
- Cash, Conventional, VA Loan
Schools (verify with the district)
- Elementary
- Old Kings Elementary
- Middle
- Indian Trails Middle-FC
- High
- Matanzas High
Florida specifics
- Flood zone
- AE
- Community development district (CDD)
- Yes
- Homestead exemption (current owner)
- Yes
- Total monthly fees
- $508
- Water access
- Yes
- Water view
- No
- Minimum lease period
- 3 Months
- Total acreage
- 1 to less than 2
Something here look wrong? Tell us and we will take it up with the listing agent.
Ask about this home
See it, or find out more first
Scott Lee confirms with the listing agent that it is still available, sets up a showing around your schedule, and gets the paperwork a listing page never shows.
TrustLine Real Estate is not the listing brokerage for this home. It is listed by RE/MAX SELECT PROFESSIONALS. We can arrange a showing and get your questions answered either way.
- Whether it is still available, confirmed with the listing agent rather than read off this page.
- A showing arranged around your schedule.
- The paperwork the listing leaves out: association rules and budget, any seller’s disclosure, and the flood zone.
- What comparable homes nearby actually closed at, not what they were listed at.
TrustLine Real Estate LLC · Scott Lee, Broker / Owner · Florida Broker License #BK3590406
Touring a home with us starts with a short written buyer agreement that states what we are paid and by whom. Every term in it is negotiable; the property search questions explain why it exists.
Ask about MLS# FC321307
Six fields, about a minute. No account, no login, and no obligation to work with us afterward.