
For sale · MLS# FC318619
10 Monterrey Dr, Palm Coast
$619,000 Palm Coast, FL 32137
Listing courtesy of COASTAL GATEWAY REAL ESTATE GR · (888) 977-1588 · MLS# FC318619 · For sale
Photos and key facts
About this home
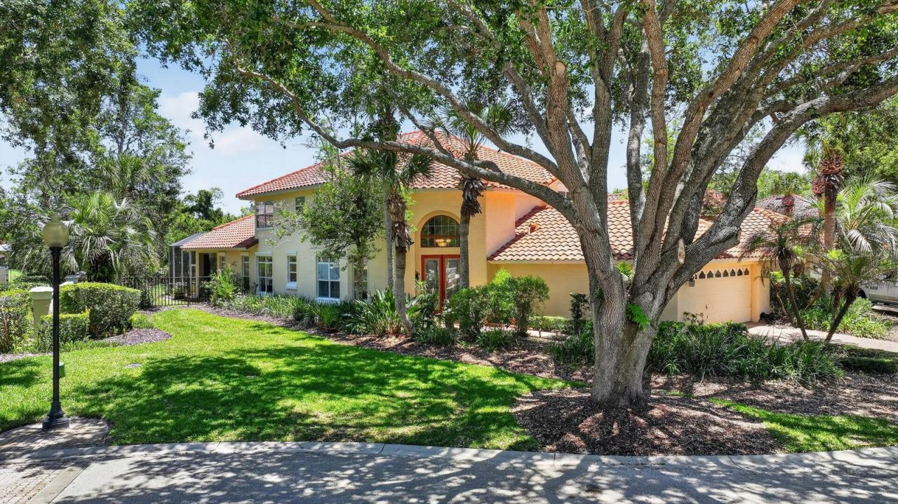
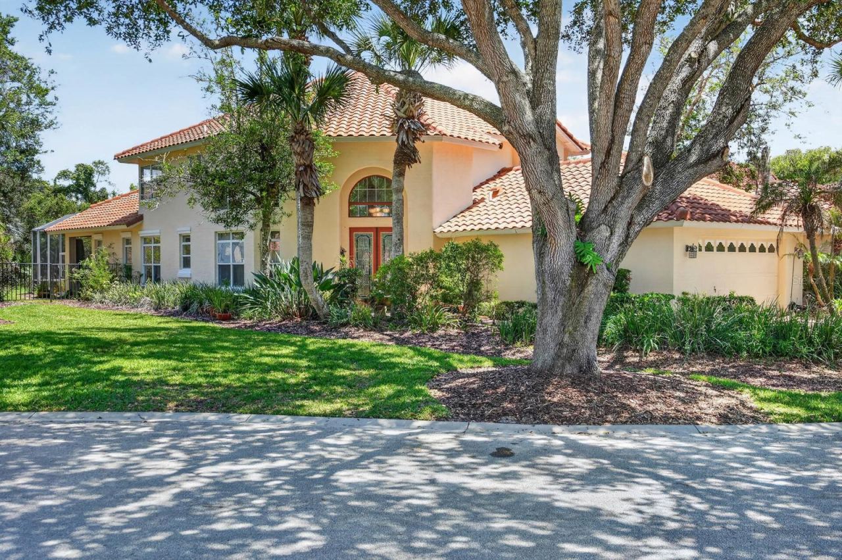
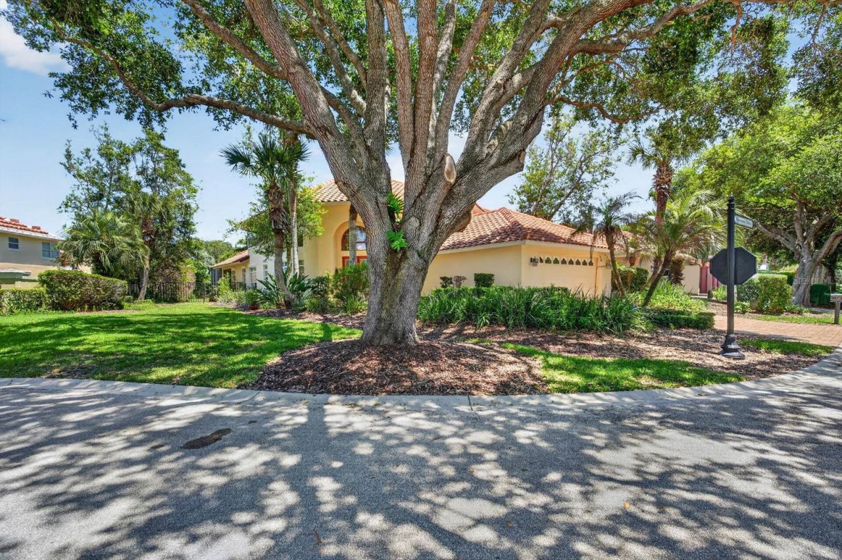
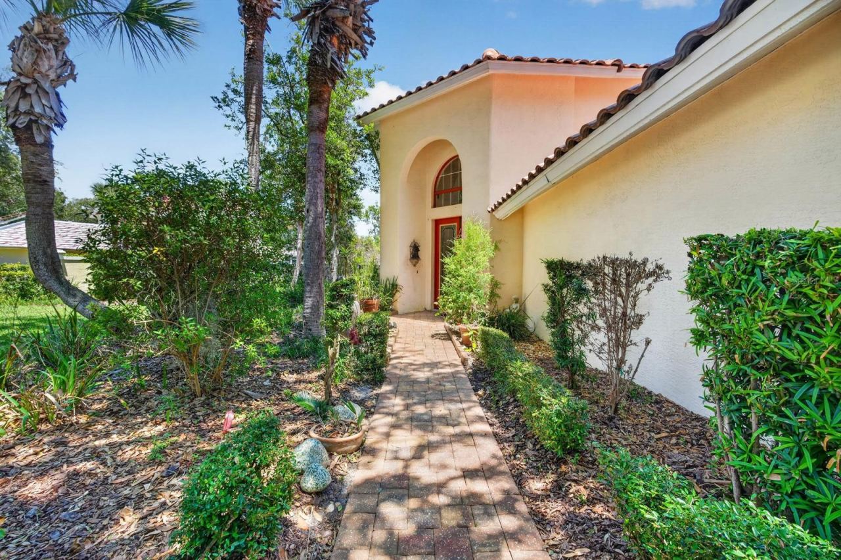
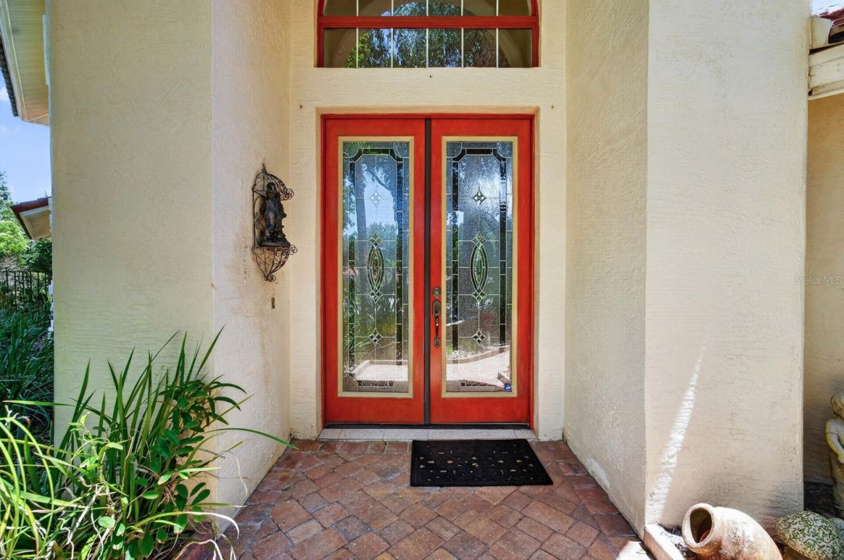
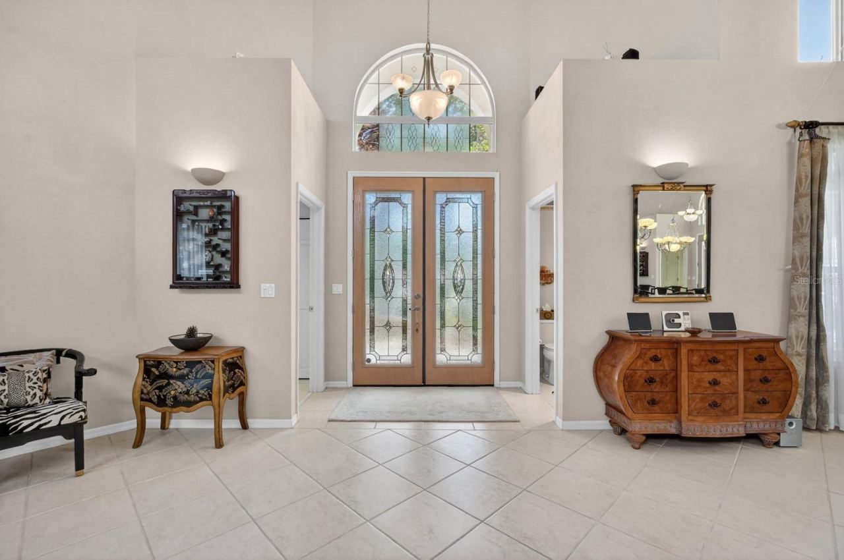
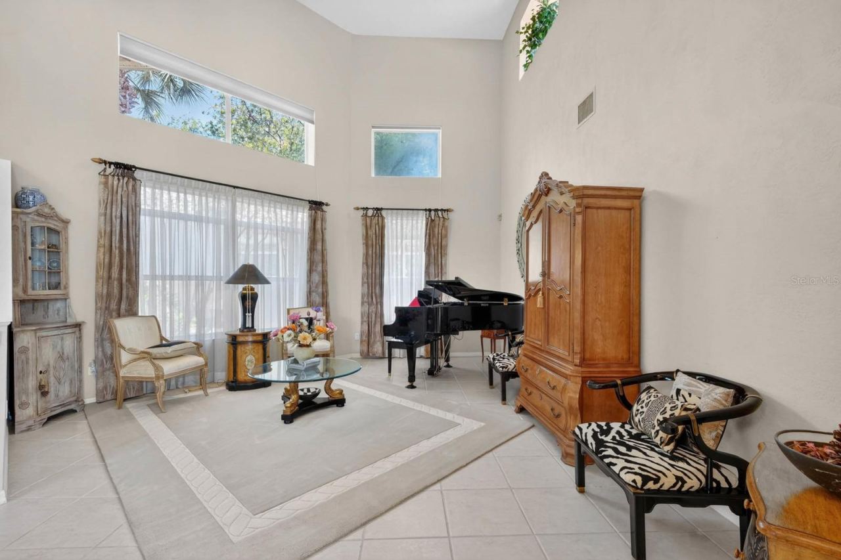
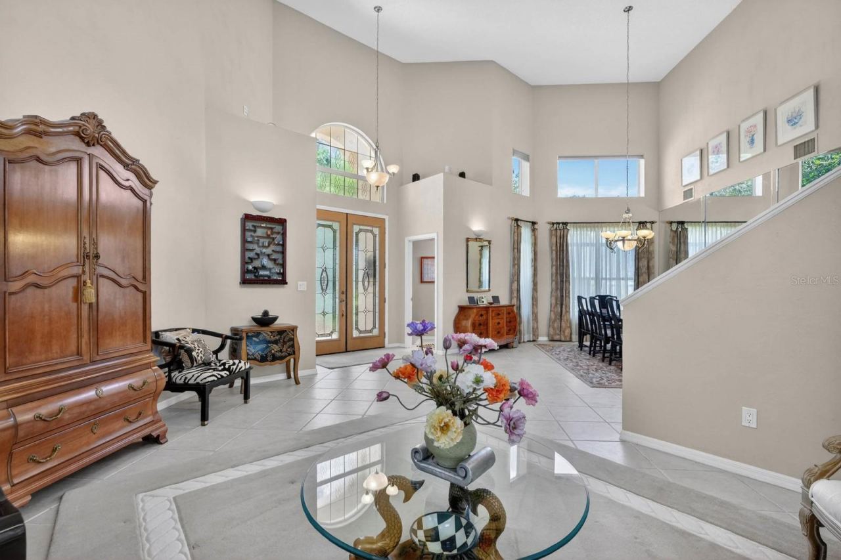
Located within the exclusive gated community of Hammock Dunes, this Spanish Mediterranean-style 3-bedroom, 2.5-bath residence offers timeless architectural character, golf course views, and an exceptional opportunity to personalize within one of Palm Coast’s most sought-after private communities. Surrounded by mature landscaping, the home features a tile roof, paver driveway and walkway, and a welcoming French door entry.
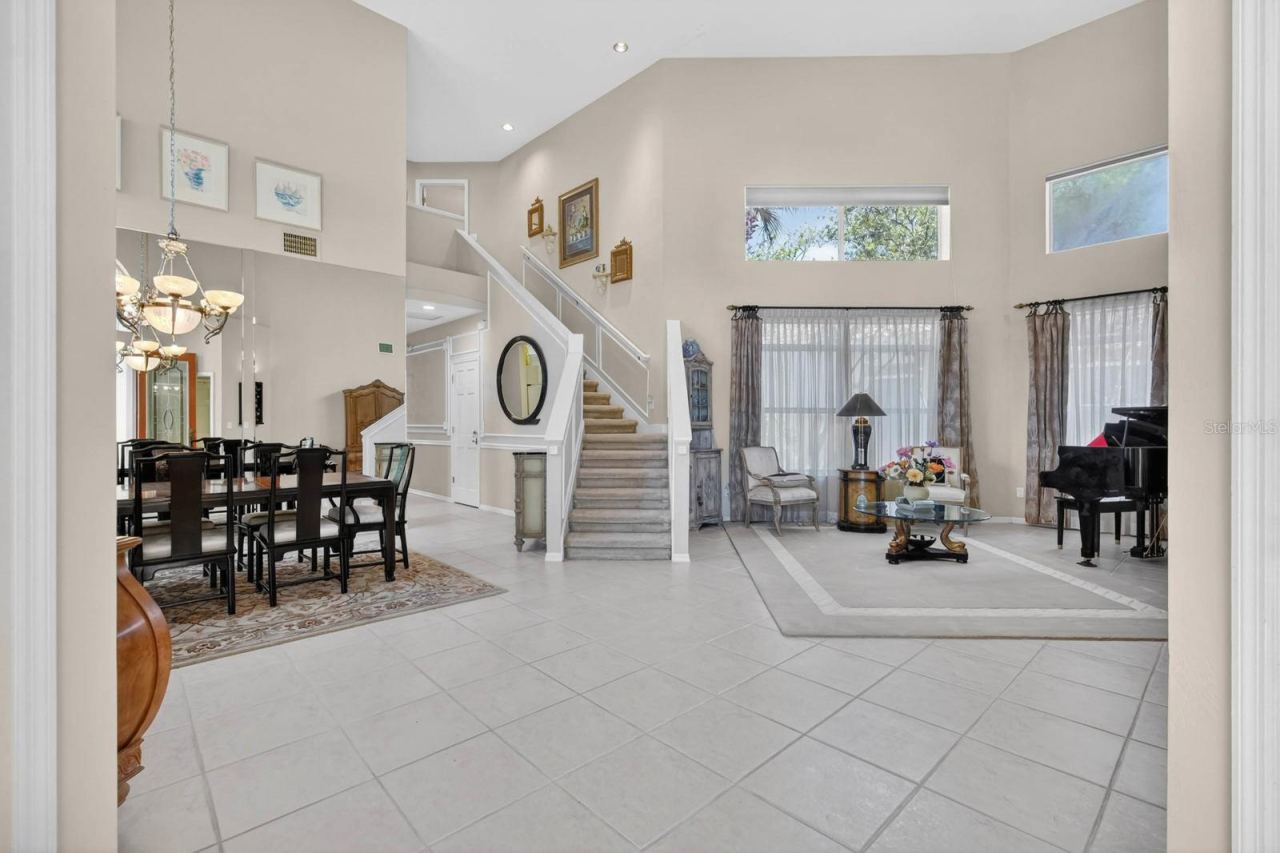
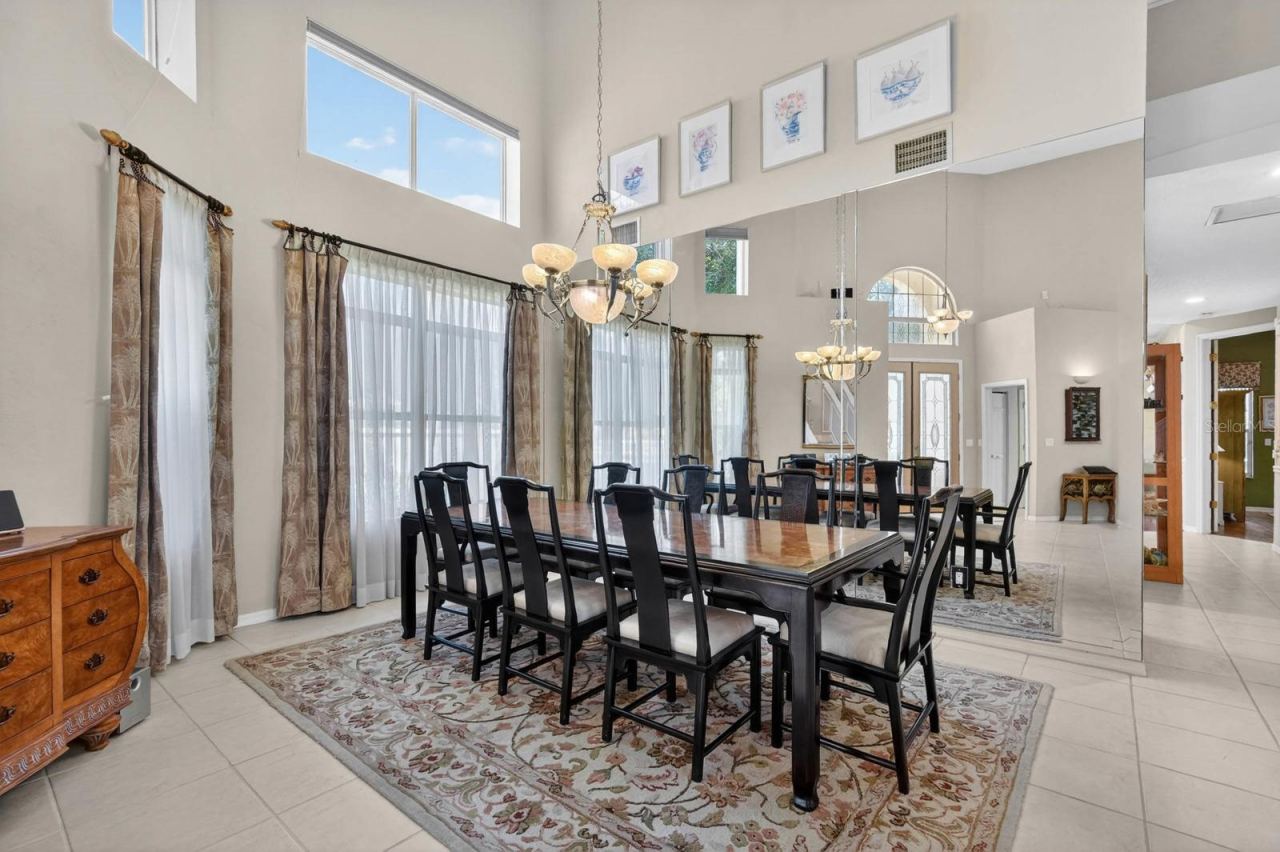
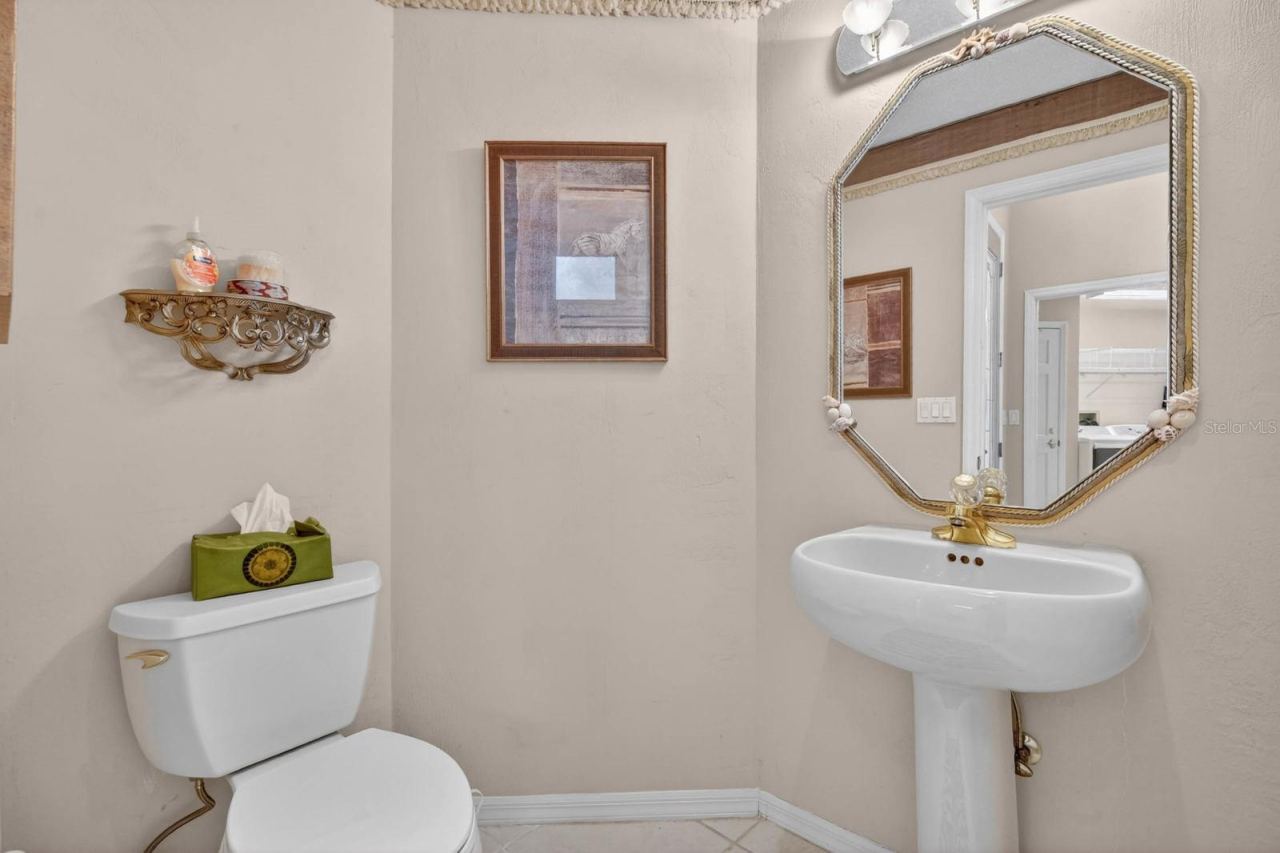
Inside, the functional floor plan offers a blend of formal and casual living spaces. A formal dining room is positioned just off the entry, while a separate family room with a half bath and corridor laundry room provides additional flexibility and direct access to the garage. Upstairs, two guest bedrooms share a full bathroom, creating comfortable accommodations for family and guests.
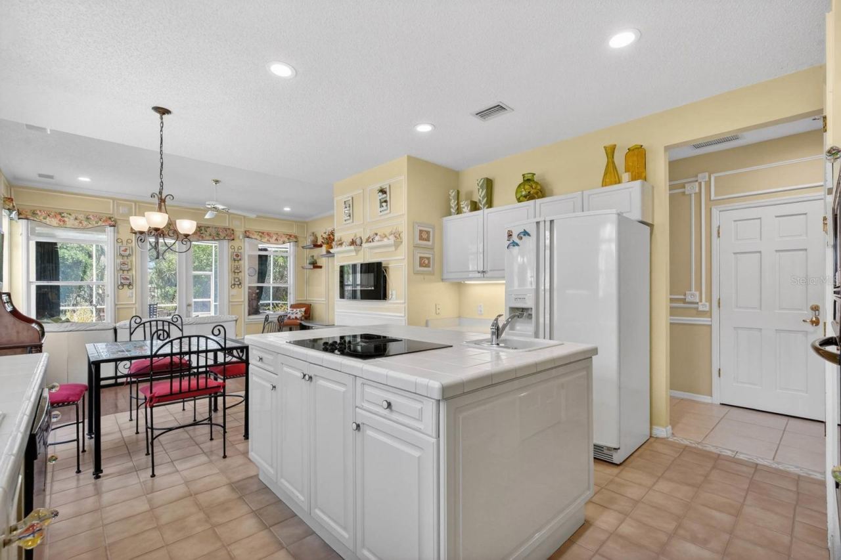
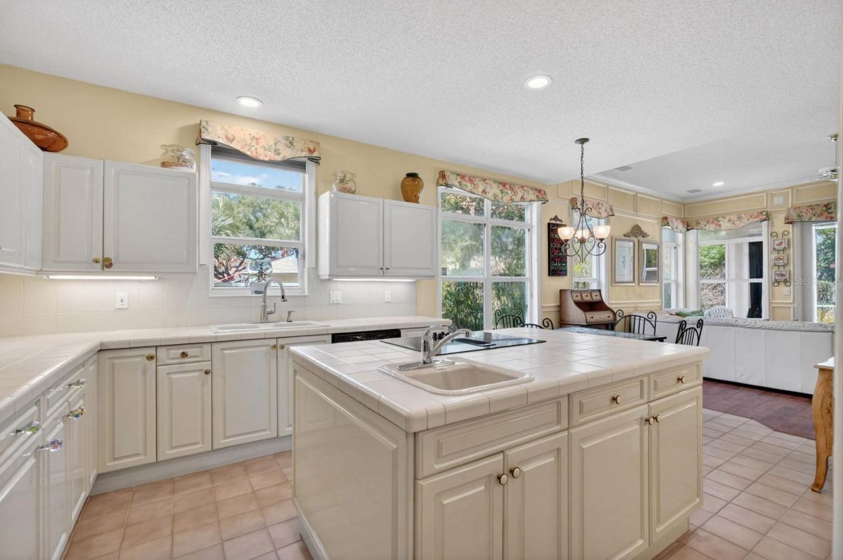
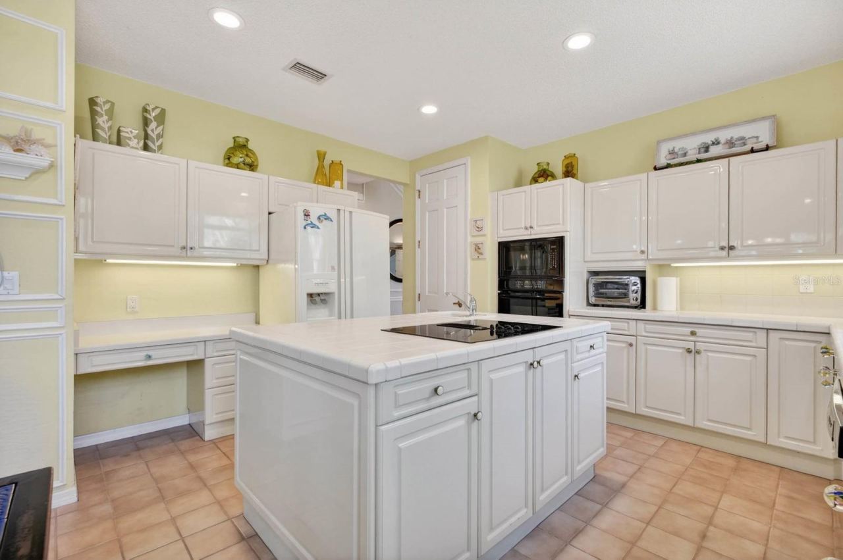
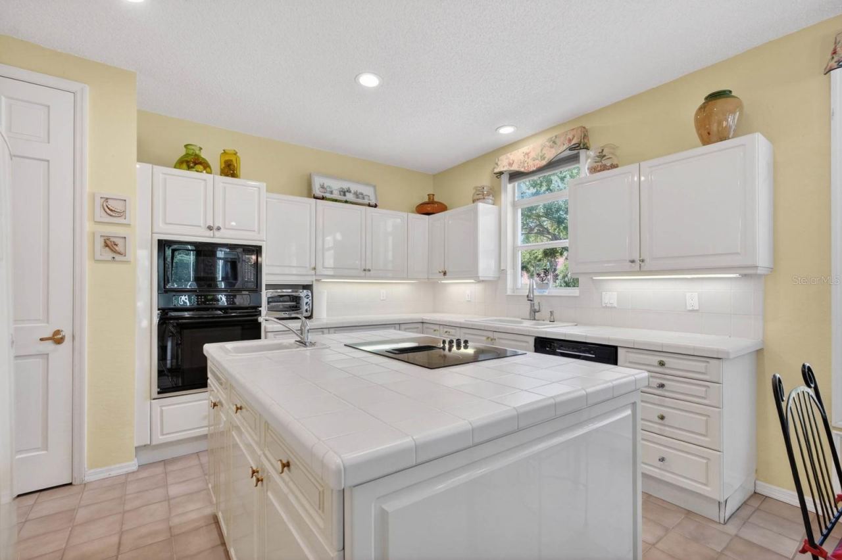
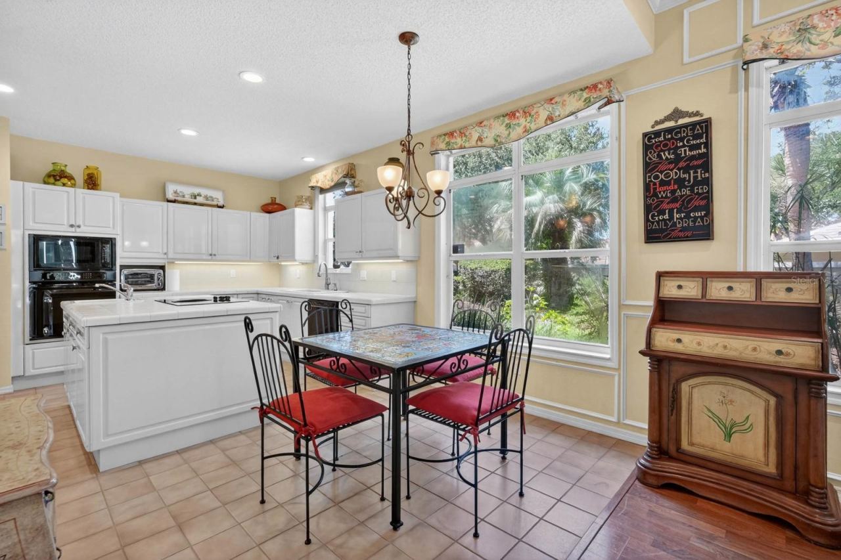
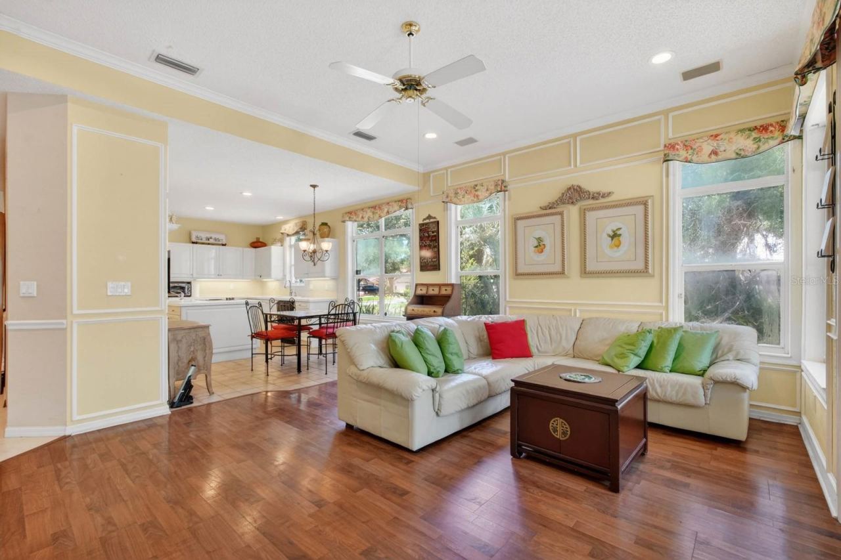
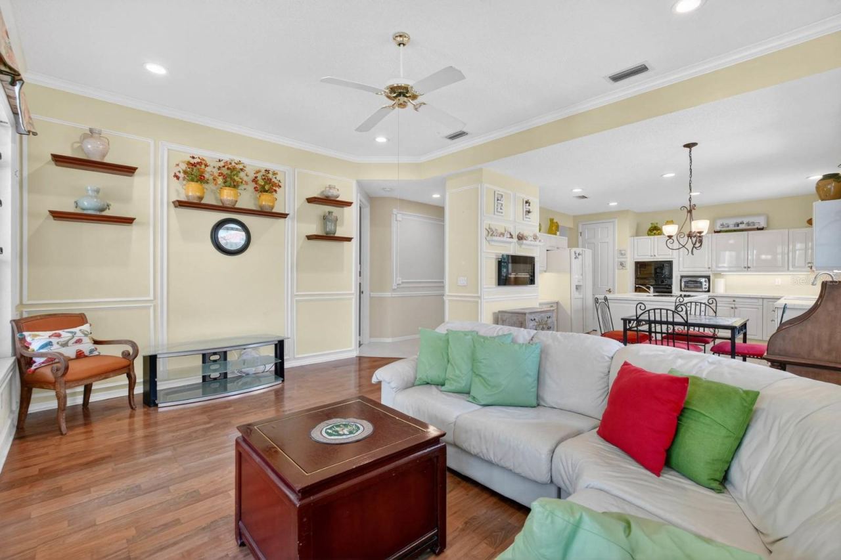
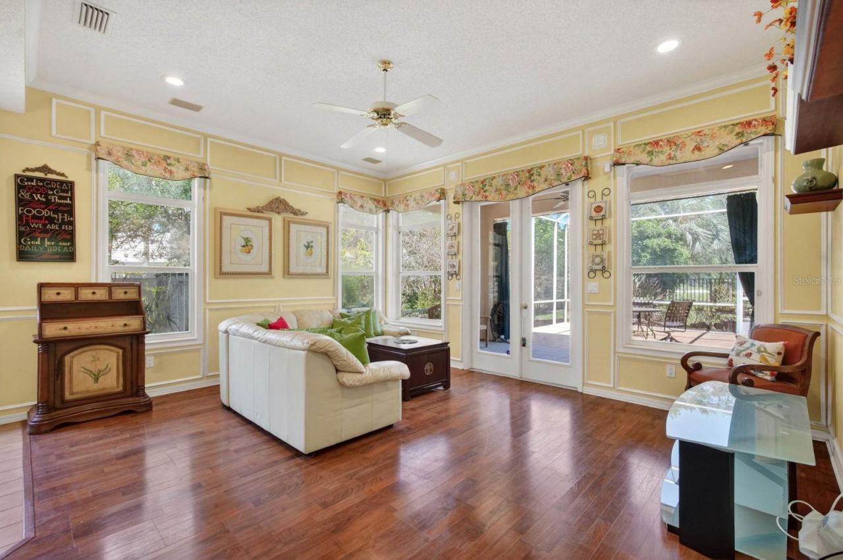
The main living area and spacious kitchen overlook the rear patio and golf course beyond. The kitchen features abundant cabinetry, tile countertops, a built-in desk area, and ample prep and storage space. Wood-look flooring extends throughout the main living space and continues into the first-floor primary suite, which includes a walk-in closet, dual vanities, a jetted soaking tub, and a walk-in tiled shower.
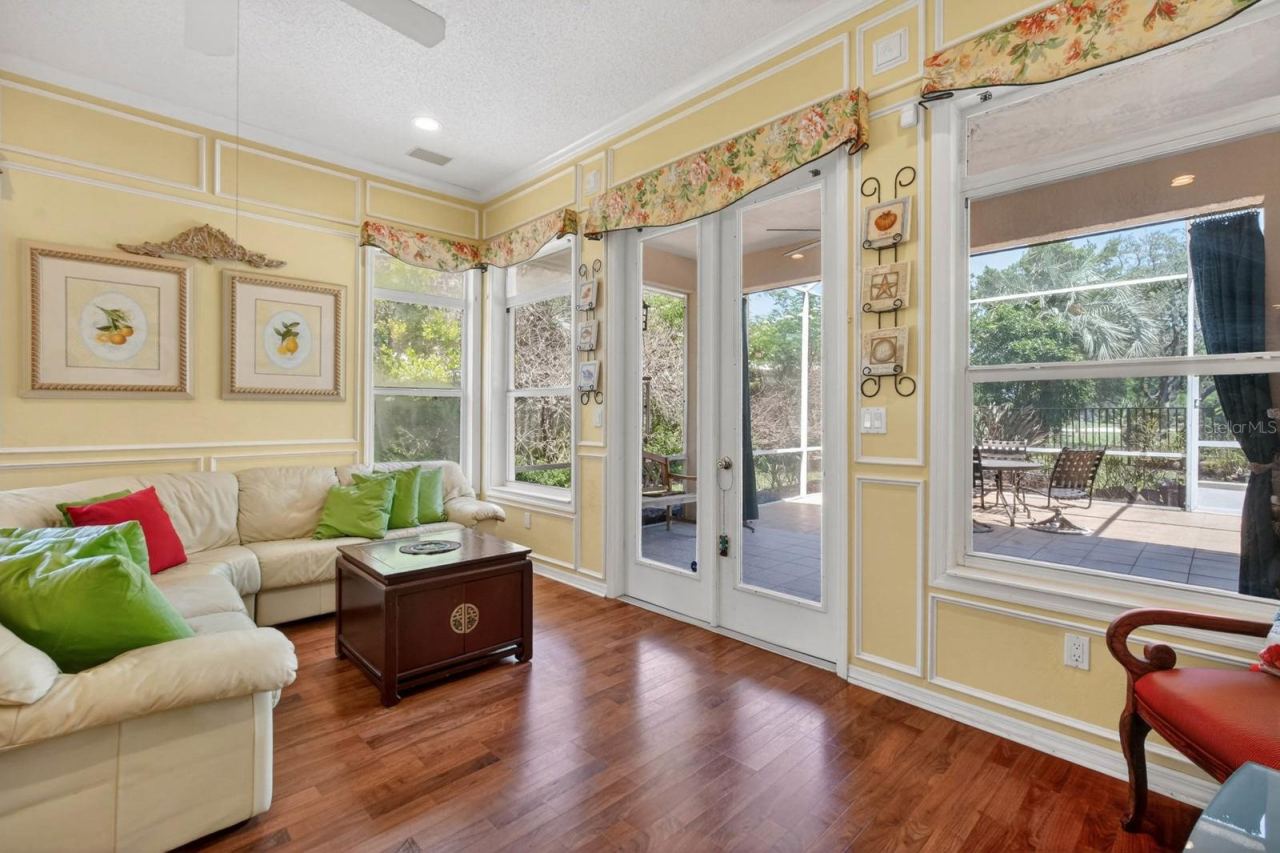
French doors lead to a covered and screened tile patio overlooking the Hammock Dunes Links Course, offering a peaceful outdoor setting framed by lush landscaping and mature trees. With solid bones, a desirable layout, and an outstanding location within Hammock Dunes, this home presents an excellent opportunity for a buyer to update and create their own private coastal retreat.
Written by the listing brokerage and shown exactly as supplied. Square footage, lot lines, school assignment, and association rules should be verified independently before you write an offer.
Property details
What the listing says about the house
As entered by the listing brokerage. Verify anything that affects your offer — square footage, flood zone, association rules, school assignment — before the inspection period ends.
Interior
- Interior features
- Built-in Features, Ceiling Fans(s), Crown Molding, Eat-in Kitchen, High Ceilings, Primary Bedroom Main Floor, Solid Surface Counters, Solid Wood Cabinets, Thermostat, Walk-In Closet(s)
- Appliances
- Built-In Oven, Cooktop, Dishwasher, Dryer, Microwave, Refrigerator, Washer
- Flooring
- Carpet, Tile, Vinyl, Wood
- Heating
- Electric, Heat Pump
- Cooling
- Central Air
- Laundry
- Corridor Access, Inside, Laundry Room
- Fireplace
- No
Exterior & lot
- Exterior features
- French Doors
- Construction
- Block, Concrete, Stucco
- Roof
- Tile
- Foundation
- Slab
- Style
- Mediterranean
- Patio & porch
- Covered, Enclosed, Patio, Screened
- Fencing
- Fenced
- Lot features
- Near Golf Course, Near Marina, On Golf Course, Paved, Private
- View
- Golf Course, Trees/Woods
- Front exposure
- West
Water & pool
- Waterfront
- No
- Private pool
- No
Parking
- Garage
- Yes
- Garage spaces
- 2
- Attached garage
- Yes
Community & association
- Subdivision
- Monterrey Sub
- Association
- Yes
- Association fee
- $394 per month
- Fee includes
- Guard - 24 Hour, Maintenance Grounds, Private Road
- Amenities
- Gated, Maintenance, Security
- Community features
- Clubhouse, Fitness Center, Gated Community - Guard, Golf Carts OK, Golf, Irrigation-Reclaimed Water, Pool, Restaurant, Sidewalks, Special Community Restrictions, Tennis Court(s)
- 55+ community
- No
- Pets
- Yes
Utilities
- Utilities
- BB/HS Internet Available, Cable Available, Cable Connected, Electricity Available, Electricity Connected, Phone Available, Public, Sewer Available, Sewer Connected, Underground Utilities, Water Available, Water Connected
- Water
- Public
- Sewer
- Public Sewer
Building
- Year built
- 1993
- Levels
- Two
- Stories
- 2
- New construction
- No
- Total area, sq ft
- 3,438
Taxes & terms
- Annual taxes
- $4,045.38 (2025)
- Parcel number
- 04-11-31-2988-00000-0370
- Zoning
- PUD
- Special conditions
- None
- Financing terms
- Cash, Conventional
Schools (verify with the district)
- Elementary
- Imagine Schools Town Center (K-8)
- Middle
- Imagine Schools Town Center (K-8)
- High
- Matanzas High
Florida specifics
- Flood zone
- X
- Community development district (CDD)
- Yes
- Homestead exemption (current owner)
- Yes
- Total monthly fees
- $632
- Water access
- No
- Water view
- No
- Maximum pet weight (lbs)
- 999
- Minimum lease period
- 6 Months
- Total acreage
- 1/4 to less than 1/2
Something here look wrong? Tell us and we will take it up with the listing agent.
Ask about this home
See it, or find out more first
Scott Lee confirms with the listing agent that it is still available, sets up a showing around your schedule, and gets the paperwork a listing page never shows.
TrustLine Real Estate is not the listing brokerage for this home. It is listed by COASTAL GATEWAY REAL ESTATE GR. We can arrange a showing and get your questions answered either way.
- Whether it is still available, confirmed with the listing agent rather than read off this page.
- A showing arranged around your schedule.
- The paperwork the listing leaves out: association rules and budget, any seller’s disclosure, and the flood zone.
- What comparable homes nearby actually closed at, not what they were listed at.
TrustLine Real Estate LLC · Scott Lee, Broker / Owner · Florida Broker License #BK3590406
Touring a home with us starts with a short written buyer agreement that states what we are paid and by whom. Every term in it is negotiable; the property search questions explain why it exists.
Ask about MLS# FC318619
Six fields, about a minute. No account, no login, and no obligation to work with us afterward.