
For sale · MLS# FC317207
144 Point Pleasant Dr, Palm Coast
$409,900 Palm Coast, FL 32164
Listing courtesy of BERKSHIRE HATHAWAY HOMESERVICE · (386) 597-8018 · MLS# FC317207 · For sale
Photos and key facts
About this home
This is your opportunity to own a move-in ready, energy-efficient, smart home in Palm Coast—where comfort, quality construction, and modern living come together. Luxury within reach starts here. This is not just new construction—this is a high-performance, energy-efficient home designed to outperform the competition. Features include;
Advanced Heating & Cooling: High-efficiency system with zoned technology for optimal comfort
TechShield Radiant Barrier Roof System for improved energy savings
Enhanced Insulation: Insulsafe SP fiberglass blown-in insulation
Energy Star Appliances & LED Lighting for lower utility costs
PlyGem 1500 Series Windows for efficiency and durability
Tankless Water Heater (min. 3 GPM) + Moen low-flow plumbing fixtures
Smart Home Technology Package Includes:
Cat6 high-performance wiring
Qolsys IQ2 smart panel
SkyBell video doorbell
Z-Wave integration
Keyless entry system
Built for Durability & Peace of Mind
ZIP Panel System & Huber Advantech subflooring
Engineered truss construction system
Blower Door & Duct Blast testing + Quality Assurance inspections
Complete gutter & downspout system for superior water management
Professionally graded lot with approved drainage (swale system)
Low-maintenance landscaping
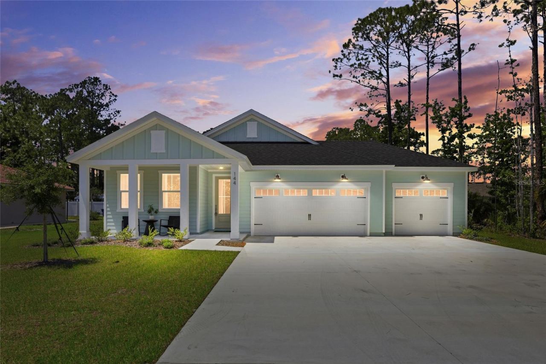
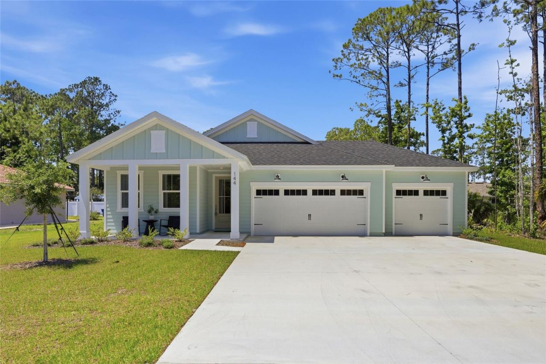
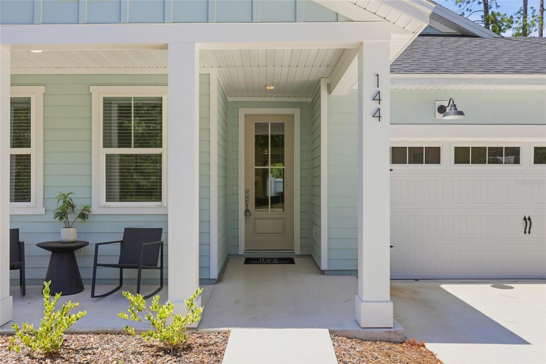
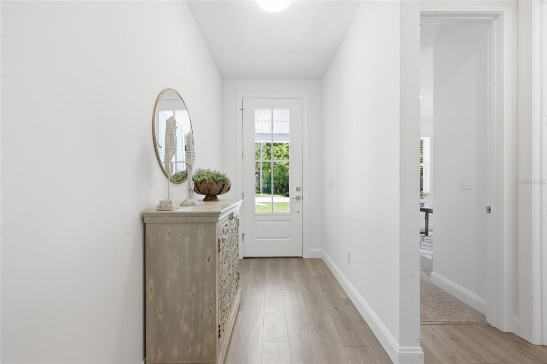
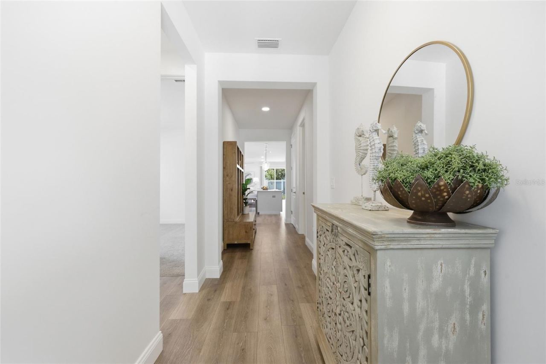
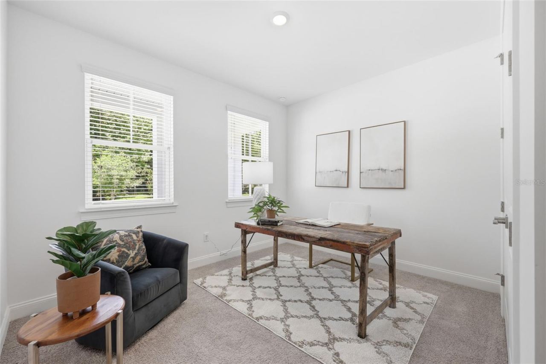
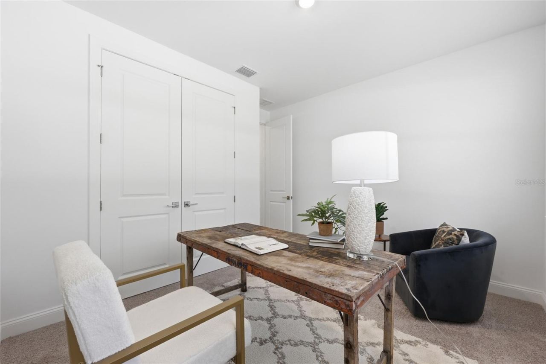
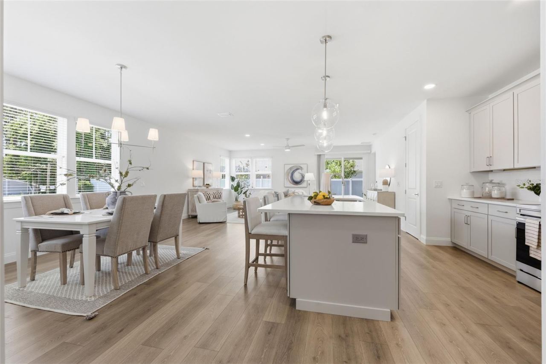
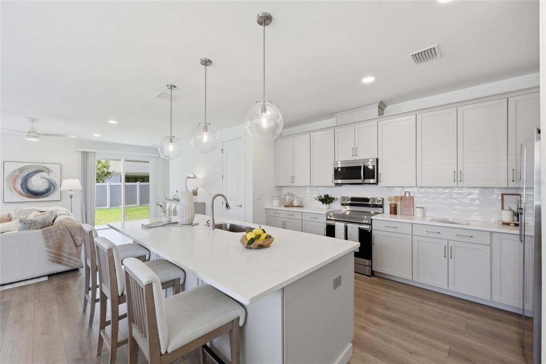
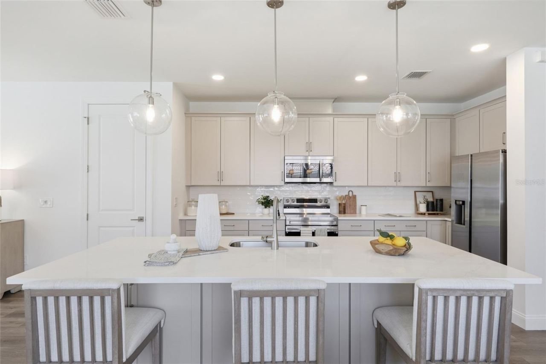
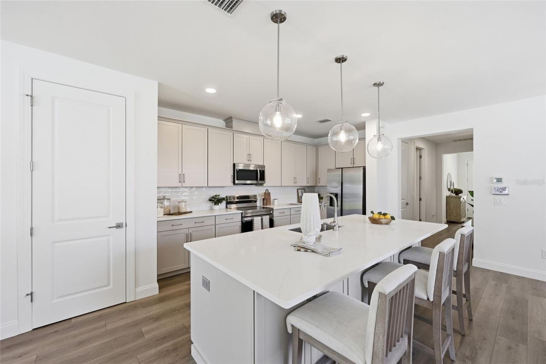
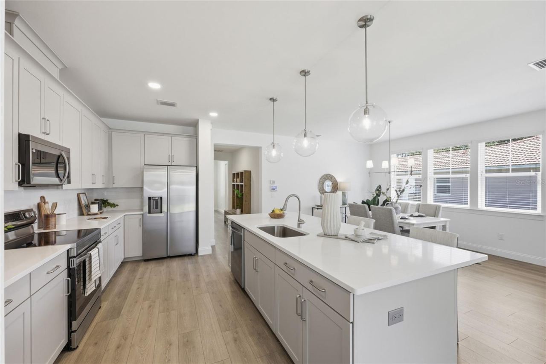
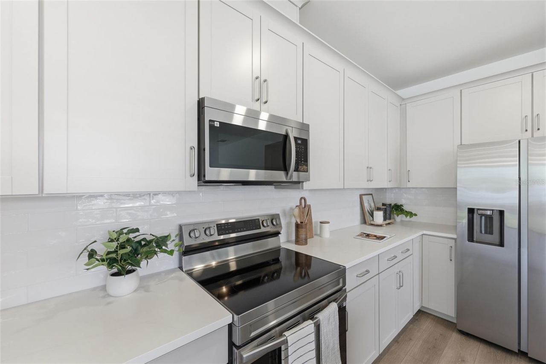
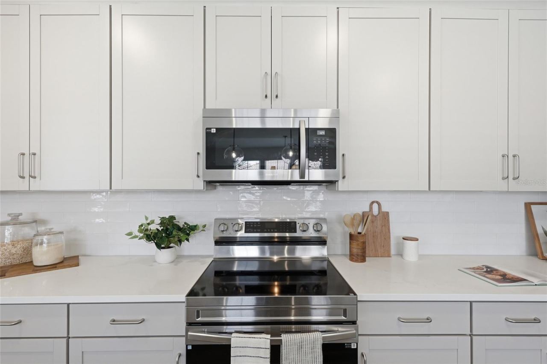
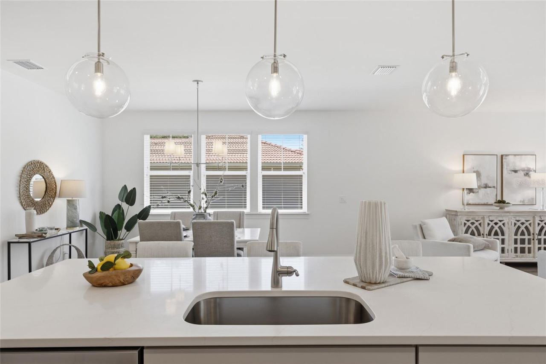
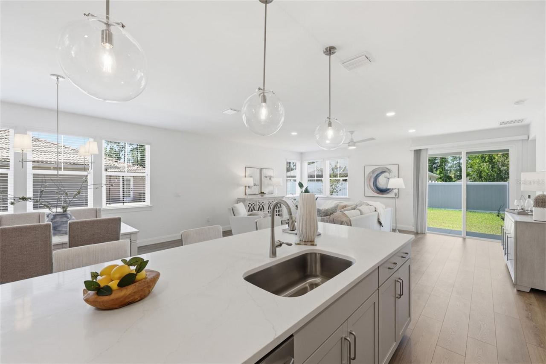
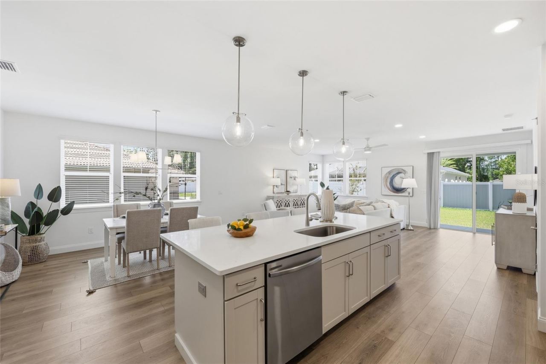
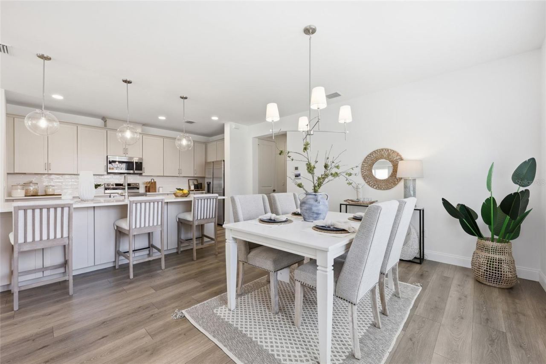
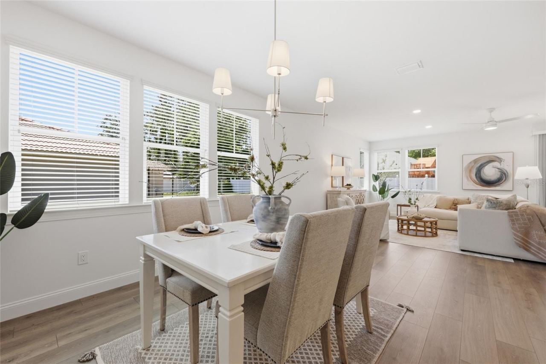
Welcome to 144 Point Pleasant Drive in Palm Coast’s desirable Belle Terre neighborhood—where Southern living meets modern luxury in this move-in ready new construction home. From the welcoming covered front porch to the extended covered back patio, this home invites you to relax, unwind, and enjoy Florida living at its finest. This thoughtfully designed Kershaw model offers 1,890 square feet of single-story living along with a highly sought-after three-car garage, providing ample space for vehicles, storage, or hobbies. At the heart of the home, a bright and inviting family room serves as the central gathering space, seamlessly connecting to an eat-in breakfast area and a spacious oversized kitchen island—perfect for entertaining and everyday living. Large windows fill the home with abundant natural light, enhancing the open-concept design.The split floor plan delivers both privacy and functionality, with two secondary bedrooms located at the front of the home, while the owner’s suite is privately situated at the rear, creating a peaceful and relaxing retreat.
Conveniently located in Belle Terre, this home is just minutes from:Shopping & dining, Schools & parks, I-95 for easy commuting and
Florida’s beautiful beaches!
Written by the listing brokerage and shown exactly as supplied. Square footage, lot lines, school assignment, and association rules should be verified independently before you write an offer.
Property details
What the listing says about the house
As entered by the listing brokerage. Verify anything that affects your offer — square footage, flood zone, association rules, school assignment — before the inspection period ends.
Interior
- Interior features
- Ceiling Fans(s), Living Room/Dining Room Combo, Open Floorplan, Primary Bedroom Main Floor, Smart Home, Split Bedroom, Stone Counters, Thermostat
- Appliances
- Dishwasher, Disposal, Electric Water Heater, Range, Refrigerator
- Flooring
- Laminate
- Heating
- Electric, Heat Pump
- Cooling
- Central Air
- Laundry
- Electric Dryer Hookup, Laundry Room, Washer Hookup
- Fireplace
- No
Exterior & lot
- Exterior features
- Private Mailbox, Rain Gutters
- Construction
- HardiPlank Type, Frame
- Roof
- Shingle
- Foundation
- Slab
- Style
- Coastal, Ranch
- Patio & porch
- Covered, Front Porch, Patio
- Fencing
- Vinyl
- Lot dimensions
- 80x125
- View
- Trees/Woods
- Front exposure
- West
Water & pool
- Waterfront
- No
- Private pool
- No
Parking
- Garage
- Yes
- Garage spaces
- 3
- Attached garage
- Yes
Community & association
- Subdivision
- Palm Coast Sec 28
- Association
- No
- 55+ community
- No
Utilities
- Utilities
- Cable Available, Electricity Connected, Public, Sewer Connected, Water Connected
- Water
- Public
- Sewer
- Public Sewer
Building
- Year built
- 2025
- Levels
- One
- Stories
- 1
- New construction
- Yes
- Condition
- Completed
- Builder
- Hunter Quinn Homes
- Total area, sq ft
- 2,591
Taxes & terms
- Annual taxes
- $972.34 (2025)
- Parcel number
- 07-11-31-7028-00600-0200
- Zoning
- SFR-3
- Special conditions
- None
- Financing terms
- Cash, Conventional, FHA, VA Loan
Schools (verify with the district)
- Elementary
- Rymfire Elementary
- Middle
- Buddy Taylor Middle
- High
- Flagler-Palm Coast High
Florida specifics
- Flood zone
- X
- Community development district (CDD)
- No
- Homestead exemption (current owner)
- No
- Total monthly fees
- $0
- Water access
- No
- Water view
- No
- Minimum lease period
- No Minimum
- Total acreage
- 0 to less than 1/4
Something here look wrong? Tell us and we will take it up with the listing agent.
Ask about this home
See it, or find out more first
Scott Lee confirms with the listing agent that it is still available, sets up a showing around your schedule, and gets the paperwork a listing page never shows.
TrustLine Real Estate is not the listing brokerage for this home. It is listed by BERKSHIRE HATHAWAY HOMESERVICE. We can arrange a showing and get your questions answered either way.
- Whether it is still available, confirmed with the listing agent rather than read off this page.
- A showing arranged around your schedule.
- The paperwork the listing leaves out: association rules and budget, any seller’s disclosure, and the flood zone.
- What comparable homes nearby actually closed at, not what they were listed at.
TrustLine Real Estate LLC · Scott Lee, Broker / Owner · Florida Broker License #BK3590406
Touring a home with us starts with a short written buyer agreement that states what we are paid and by whom. Every term in it is negotiable; the property search questions explain why it exists.
Ask about MLS# FC317207
Six fields, about a minute. No account, no login, and no obligation to work with us afterward.